Stunning River District home just steps from the Trinity Trails, Chef's kitchen, featuring a large island with a breakfast bar is the perfect setting for entertaining. The open concept living room bathed in natural light boasts built-ins, an ambiance fireplace and a walkout balcony creating seamless indoor-outdoor living. Luxurious primary ensuite, with spa-like super shower and two closets. Two secondary bedrooms share a well-appointed bath. Venture to the third floor to discover a massive bonus room that offers endless possibilities! Complete with a full bath, closet and yet another balcony, this space could be a 4th bedroom, an office or a media room, the choice is yours! Enjoy multiple outdoor spaces including a fenced front courtyard with turf and a welcoming porch. Walkable to restaurants and shops offering a vibrant low-maintenance lifestyle experience.
Sold
Price Unknown
4904 Deavers Ln, Fort Worth, TX 76114
3beds
2,358sqft
Single Family Residence
Built in 2022
2,178 Square Feet Lot
$515,800 Zestimate®
$--/sqft
$3,284 Estimated rent
Home value
$515,800
$490,000 - $542,000
$3,284/mo
Zestimate® history
Owner options
List your home for rent
$3,284/mo
Rent Zestimate®
Find your next renter with Zillow Rental Manager. Plus, with online applications, you can quickly screen prospective tenants – for free.
$3,284/mo
Rent Zestimate®
Refinance and save
$350/mo
Est. payment
Refinancing to a lower rate could help reduce your monthly payments and save thousands over the life of the loan.
$350/mo
Est. payment
Explore your selling options
Work with a Zillow partner agent
Leverage their expertise and Zillow's premium Showcase listings to get your home seen by more buyers.
Get startedList with your own agent
Get your home in front of millions of buyers by listing it on Zillow.
Learn how to do itSell it yourself
Take full control of how buyers see your home on Zillow by listing For Sale by Owner (FSBO).
List your homeWhat's special
River district homeLow - maintenance lifestyleNatural lightMassive bonus roomLarge islandBreakfast bar
Zillow last checked:
Listing updated:
Listed by:
Misty Davis 0729983 817-632-9500,
Williams Trew Real Estate 817-632-9500
Bought with:
Michelle Montemayor
Keller Williams Realty
Source: NTREIS,MLS#: 20522843
Facts & features
Interior
Bedrooms & bathrooms
- Bedrooms: 3
- Bathrooms: 4
- Full bathrooms: 3
- 1/2 bathrooms: 1
Primary bedroom
- Features: Walk-In Closet(s)
- Level: Second
- Dimensions: 13 x 14
Bedroom
- Level: First
- Dimensions: 9 x 13
Bedroom
- Level: First
- Dimensions: 15 x 11
Bonus room
- Level: Third
- Dimensions: 25 x 16
Dining room
- Level: Second
- Dimensions: 13 x 9
Kitchen
- Features: Kitchen Island, Stone Counters
- Level: First
- Dimensions: 13 x 8
Living room
- Level: First
- Dimensions: 14 x 16
Utility room
- Features: Utility Room
- Level: Second
- Dimensions: 7 x 6
Heating
- Central, Natural Gas
Cooling
- Central Air, Ceiling Fan(s), Electric
Appliances
- Included: Dishwasher, Electric Oven, Gas Cooktop, Disposal, Gas Water Heater, Microwave, Tankless Water Heater, Vented Exhaust Fan
Features
- Decorative/Designer Lighting Fixtures, High Speed Internet, Cable TV, Wired for Sound, Air Filtration
- Flooring: Carpet, Ceramic Tile
- Has basement: No
- Has fireplace: No
Interior area
- Total interior livable area: 2,358 sqft
Property
Parking
- Total spaces: 2
- Parking features: Garage, Garage Door Opener, Garage Faces Rear
- Has attached garage: Yes
- Carport spaces: 2
Features
- Levels: Two
- Stories: 2
- Patio & porch: Covered
- Exterior features: Rain Gutters
- Pool features: None
- Fencing: Metal,Wood
Lot
- Size: 2,178 Square Feet
- Features: Interior Lot, Landscaped, Subdivision, Sprinkler System
Details
- Parcel number: 42604484
- Other equipment: Air Purifier
Construction
Type & style
- Home type: SingleFamily
- Architectural style: Traditional,Detached
- Property subtype: Single Family Residence
Materials
- Brick
- Foundation: Slab
- Roof: Composition
Condition
- Year built: 2022
Utilities & green energy
- Sewer: Public Sewer
- Water: Public
- Utilities for property: Sewer Available, Underground Utilities, Water Available, Cable Available
Green energy
- Energy efficient items: Appliances, HVAC, Insulation, Rain/Freeze Sensors, Thermostat, Water Heater, Windows
- Indoor air quality: Filtration
- Water conservation: Low-Flow Fixtures
Community & HOA
Community
- Features: Community Mailbox
- Security: Security System, Carbon Monoxide Detector(s), Fire Alarm, Smoke Detector(s)
- Subdivision: Edgewater in the River District, Ridge
HOA
- Has HOA: Yes
- Services included: Association Management
- HOA fee: $350 quarterly
- HOA name: Neighborhood Management
- HOA phone: 972-359-1548
Location
- Region: Fort Worth
Financial & listing details
- Tax assessed value: $524,511
- Annual tax amount: $9,802
- Date on market: 2/1/2024
- Cumulative days on market: 13 days
- Listing terms: Cash,Conventional
- Exclusions: See exclusions in private remarks
Price history
| Date | Event | Price |
|---|---|---|
| 3/26/2024 | Sold | -- |
Source: NTREIS #20522843 Report a problem | ||
| 2/23/2024 | Listing removed | -- |
Source: Zillow Rentals Report a problem | ||
| 2/20/2024 | Pending sale | $525,000$223/sqft |
Source: NTREIS #20522843 Report a problem | ||
| 2/16/2024 | Contingent | $525,000$223/sqft |
Source: NTREIS #20522843 Report a problem | ||
| 2/7/2024 | Listed for rent | $4,100$2/sqft |
Source: Zillow Rentals Report a problem | ||
| 2/1/2024 | Listed for sale | $525,000+1.9%$223/sqft |
Source: NTREIS #20522843 Report a problem | ||
| 10/2/2023 | Listing removed | -- |
Source: Williams Trew - An Ebby Halliday Real Estate Company Report a problem | ||
| 9/28/2023 | Listing removed | -- |
Source: Zillow Rentals Report a problem | ||
| 9/19/2023 | Price change | $515,000-1%$218/sqft |
Source: NTREIS #20368200 Report a problem | ||
| 9/13/2023 | Price change | $520,000-3.7%$221/sqft |
Source: NTREIS #20368200 Report a problem | ||
| 9/2/2023 | Price change | $4,100-6.8%$2/sqft |
Source: Zillow Rentals Report a problem | ||
| 8/24/2023 | Listed for rent | $4,400$2/sqft |
Source: Zillow Rentals Report a problem | ||
| 8/15/2023 | Price change | $540,000-1.8%$229/sqft |
Source: NTREIS #20368200 Report a problem | ||
| 8/10/2023 | Price change | $550,000-4.3%$233/sqft |
Source: NTREIS #20368200 Report a problem | ||
| 7/26/2023 | Price change | $574,500-0.1%$244/sqft |
Source: NTREIS #20368200 Report a problem | ||
| 6/30/2023 | Listed for sale | $575,000-4%$244/sqft |
Source: NTREIS #20368200 Report a problem | ||
| 7/28/2022 | Sold | -- |
Source: Ebby Halliday REC solds #14660296_76114 Report a problem | ||
| 3/28/2022 | Pending sale | $599,000$254/sqft |
Source: NTREIS #14660296 Report a problem | ||
| 3/18/2022 | Price change | $599,000-4.8%$254/sqft |
Source: NTREIS #14660296 Report a problem | ||
| 3/8/2022 | Price change | $629,000-7.4%$267/sqft |
Source: NTREIS #14660296 Report a problem | ||
| 3/2/2022 | Price change | $679,000+7.9%$288/sqft |
Source: NTREIS #14660296 Report a problem | ||
| 3/1/2022 | Price change | $629,000-4.6%$267/sqft |
Source:  David Weekley Homes Report a problem David Weekley Homes Report a problem | ||
| 2/2/2022 | Price change | $659,000-7.3%$279/sqft |
Source: NTREIS #14660296 Report a problem | ||
| 1/31/2022 | Price change | $710,943+6%$302/sqft |
Source: NTREIS #14660296 Report a problem | ||
| 1/24/2022 | Listed for sale | $670,943$285/sqft |
Source: NTREIS #14660296 Report a problem | ||
Public tax history
| Year | Property taxes | Tax assessment |
|---|---|---|
| 2025 | $9,802 -23% | $524,511 |
| 2024 | $12,737 -5.1% | $524,511 -6.3% |
| 2023 | $13,428 +596.9% | $559,599 +699.4% |
| 2022 | $1,927 +3.6% | $70,000 |
| 2021 | $1,861 +2% | $70,000 |
| 2020 | $1,824 | $70,000 |
Find assessor info on the county website
Neighborhood: Riverbend
Nearby homes
- $--3 bd3 ba1.7k sqft4908 Deavers Ln, Fort Worth, TX 76114Sold
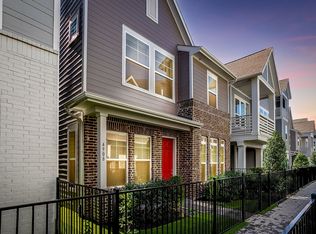
- $526,100-- bd-- ba2.1k sqft4900 Deavers Ln, Fort Worth, TX 76114Off Market
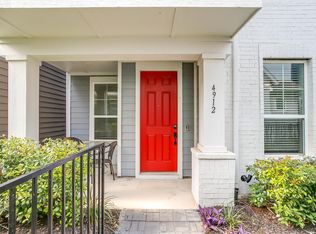
- $443,0002 bd3 ba1.7k sqft4912 Deavers Ln, Fort Worth, TX 76114Off Market
- $584,4003 bd2 ba3k sqft4905 Ivy Charm Way, Fort Worth, TX 76114Off Market
- $585,100-- bd-- ba2.8k sqft4901 Ivy Charm Way, Fort Worth, TX 76114Off Market
- $570,1003 bd4 ba2.8k sqft4909 Ivy Charm Way, Fort Worth, TX 76114Off Market
- $483,7003 bd2 ba2.2k sqft4916 Deavers Ln, Fort Worth, TX 76114Off Market
- $--4 bd4 ba2.4k sqft307 Sunset Ln #104, Fort Worth, TX 76114Sold
Nearby schools
GreatSchools rating
- 5/10A V Cato Elementary SchoolGrades: PK-5Distance: 1 mi
- 4/10Marsh Middle SchoolGrades: 6-8Distance: 0.7 mi
- 3/10Castleberry High SchoolGrades: 9-12Distance: 0.4 mi
Schools provided by the listing agent
- Elementary: Cato
- Middle: Marsh
- High: Castleberr
- District: Castleberry ISD
Source: NTREIS. This data may not be complete. We recommend contacting the local school district to confirm school assignments for this home.
Get a cash offer in 3 minutes
Find out how much your home could sell for in as little as 3 minutes with a no-obligation cash offer.
Estimated market value
$515,800
Get a cash offer in 3 minutes
Find out how much your home could sell for in as little as 3 minutes with a no-obligation cash offer.
Estimated market value
$515,800
- Texas
- Tarrant County
- Fort Worth
- 76114
- Riverbend
- 4904 Deavers Ln
Nearby cities
Nearby neighborhoods
Nearby zip codes
Other Fort Worth Topics
