Discover the perfect blend of convenience and leisure in this charming, like new home, ideally located within walking distance to the vibrant retail and dining options at Streets of Indian Lake. Enjoy the serenity of nearby Old Hickory Lake and marina, just minutes away, perfect for outdoor enthusiasts and water lovers alike. Property features a modern open floor plan. The kitchen is a chef's delight, equipped with sleek stainless steel appliances, solid surface countertops, and a spacious island with seating for casual dining. The primary bedroom offers a peaceful retreat, complete with a generous walk-in closet. The community boasts a welcoming clubhouse, a fun-filled playground, convenient dog park, fire pits and picturesque walking trails, making it an ideal living environment. With lawn care included, you can spend less time on chores and more time enjoying the amenities this delightful community has to offer. This is not just a home; it's a lifestyle waiting for you!
Closed
$395,000
307 Twig Ct, Hendersonville, TN 37075
3beds
1,434sqft
Horizontal Property Regime - Detached, Residential
Built in 2022
-- sqft lot
$391,600 Zestimate®
$275/sqft
$2,381 Estimated rent
Home value
$391,600
$364,000 - $423,000
$2,381/mo
Zestimate® history
Owner options
List your home for rent
$2,381/mo
Rent Zestimate®
Find your next renter with Zillow Rental Manager. Plus, with online applications, you can quickly screen prospective tenants – for free.
$2,381/mo
Rent Zestimate®
Refinance and save
$2,409/mo
Est. payment
Refinancing to a lower rate could help reduce your monthly payments and save thousands over the life of the loan.
$2,409/mo
Est. payment
Explore your selling options
Work with a Zillow partner agent
Leverage their expertise and Zillow's premium Showcase listings to get your home seen by more buyers.
Get startedList with your own agent
Get your home in front of millions of buyers by listing it on Zillow.
Learn how to do itSell it yourself
Take full control of how buyers see your home on Zillow by listing For Sale by Owner (FSBO).
List your homeWhat's special
Spacious island with seatingModern open floor planPicturesque walking trailsGenerous walk-in closetFire pitsSolid surface countertopsSleek stainless steel appliances
Zillow last checked:
Listing updated:
Listed by:
Corey Ross 615-390-5401,
Cumberland Real Estate LLC,
Connor L. Gaines 615-587-6145,
Cumberland Real Estate LLC
Bought with:
David Huffaker, 293136
The Huffaker Group, LLC
Source: RealTracs MLS as distributed by MLS GRID,MLS#: 2750089
Facts & features
Interior
Bedrooms & bathrooms
- Bedrooms: 3
- Bathrooms: 3
- Full bathrooms: 2
- 1/2 bathrooms: 1
Bedroom 1
- Features: Walk-In Closet(s)
- Level: Walk-In Closet(s)
- Area: 169 Square Feet
- Dimensions: 13x13
Bedroom 2
- Area: 130 Square Feet
- Dimensions: 13x10
Bedroom 3
- Area: 130 Square Feet
- Dimensions: 13x10
Kitchen
- Area: 112 Square Feet
- Dimensions: 14x8
Living room
- Area: 221 Square Feet
- Dimensions: 17x13
Heating
- Central, Electric
Cooling
- Central Air, Electric
Appliances
- Included: Dishwasher, Disposal, Microwave, Electric Oven, Electric Range
- Laundry: Electric Dryer Hookup, Washer Hookup
Features
- High Speed Internet
- Flooring: Carpet, Laminate, Tile
- Has fireplace: No
Interior area
- Total structure area: 1,434
- Total interior livable area: 1,434 sqft
- Finished area above ground: 1,434
Property
Parking
- Total spaces: 2
- Parking features: Attached
- Attached garage spaces: 2
Features
- Levels: Two
- Stories: 2
Details
- Parcel number: 159J A 02206 178
- Special conditions: Standard
Construction
Type & style
- Home type: SingleFamily
- Property subtype: Horizontal Property Regime - Detached, Residential
Condition
- New construction: No
- Year built: 2022
Utilities & green energy
- Sewer: Public Sewer
- Water: Public
- Utilities for property: Electricity Available, Water Available, Underground Utilities
Community & HOA
Community
- Security: Smoke Detector(s)
- Subdivision: Anderson Park
HOA
- Has HOA: Yes
- Amenities included: Clubhouse, Playground, Underground Utilities
- Services included: Maintenance Grounds
- HOA fee: $90 monthly
- Second HOA fee: $300 one time
Location
- Region: Hendersonville
Financial & listing details
- Price per square foot: $275/sqft
- Annual tax amount: $1,970
- Date on market: 10/25/2024
- Electric utility on property: Yes
Price history
| Date | Event | Price |
|---|---|---|
| 3/28/2025 | Sold | $395,000-1.2%$275/sqft |
Source:  RealTracs MLS as distributed by MLS GRID #2750089 Report a problem RealTracs MLS as distributed by MLS GRID #2750089 Report a problem | ||
| 3/20/2025 | Pending sale | $399,900$279/sqft |
Source: RealTracs MLS as distributed by MLS GRID #2750089 Report a problem | ||
| 3/4/2025 | Contingent | $399,900$279/sqft |
Source: RealTracs MLS as distributed by MLS GRID #2750089 Report a problem | ||
| 2/21/2025 | Price change | $399,900-3.4%$279/sqft |
Source: RealTracs MLS as distributed by MLS GRID #2750089 Report a problem | ||
| 2/11/2025 | Price change | $413,900-2.4%$289/sqft |
Source: RealTracs MLS as distributed by MLS GRID #2750089 Report a problem | ||
| 1/14/2025 | Price change | $423,900-0.2%$296/sqft |
Source: RealTracs MLS as distributed by MLS GRID #2750089 Report a problem | ||
| 10/25/2024 | Listed for sale | $424,900+2%$296/sqft |
Source: RealTracs MLS as distributed by MLS GRID #2750089 Report a problem | ||
| 4/18/2023 | Listing removed | -- |
Source: RealTracs MLS as distributed by MLS GRID #2498001 Report a problem | ||
| 3/17/2023 | Listed for sale | $416,540$290/sqft |
Source: RealTracs MLS as distributed by MLS GRID #2498001 Report a problem | ||
| 3/14/2023 | Listing removed | -- |
Source: RealTracs MLS as distributed by MLS GRID #2487147 Report a problem | ||
| 1/9/2023 | Price change | $416,540+3.4%$290/sqft |
Source: RealTracs MLS as distributed by MLS GRID #2474468 Report a problem | ||
| 1/8/2023 | Price change | $402,900-3.3%$281/sqft |
Source:  Parkside Builders Report a problem Parkside Builders Report a problem | ||
| 11/30/2022 | Price change | $416,540+1.5%$290/sqft |
Source: RealTracs MLS as distributed by MLS GRID #2455664 Report a problem | ||
| 10/20/2022 | Price change | $410,540-2.4%$286/sqft |
Source: RealTracs MLS as distributed by MLS GRID #2445093 Report a problem | ||
| 9/22/2022 | Price change | $420,540+0.1%$293/sqft |
Source: RealTracs MLS as distributed by MLS GRID #2431867 Report a problem | ||
| 7/20/2022 | Price change | $420,240-6.4%$293/sqft |
Source: RealTracs MLS as distributed by MLS GRID #2411915 Report a problem | ||
| 7/18/2022 | Listed for sale | $448,900+10.1%$313/sqft |
Source: Parkside Builders Report a problem | ||
| 7/18/2022 | Listing removed | -- |
Source: RealTracs MLS as distributed by MLS GRID #2399347 Report a problem | ||
| 6/18/2022 | Listed for sale | $407,790$284/sqft |
Source: RealTracs MLS as distributed by MLS GRID #2399347 Report a problem | ||
Public tax history
Tax history is unavailable.
Neighborhood: 37075
Nearby homes
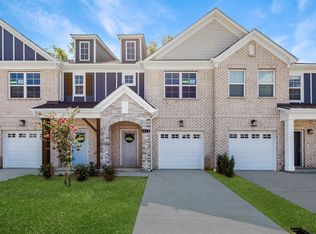
- $375,8303 bd3 ba1.5k sqft388 Twig Ct LOT 104, Hendersonville, TN 37075Sold
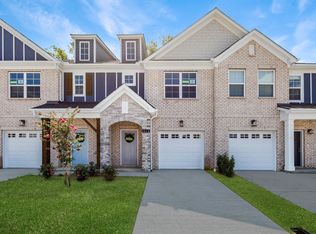
- $382,8303 bd3 ba1.5k sqft382 Twig Ct LOT 107, Hendersonville, TN 37075Sold
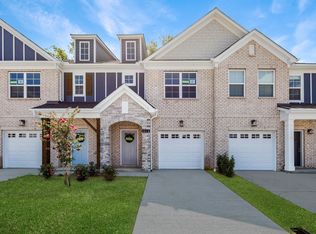
- $380,8503 bd3 ba1.5k sqft384 Twig Ct LOT 106, Hendersonville, TN 37075Sold
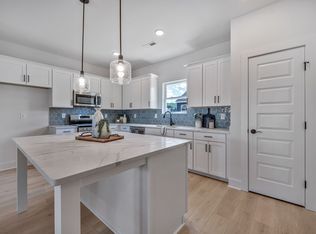
- $455,9383 bd4 ba1.8k sqft511 Mantes Aly LOT 119, Hendersonville, TN 37075Sold
- $455,2603 bd4 ba1.8k sqft507 Mantes Aly LOT 117, Hendersonville, TN 37075Sold
- $466,6924 bd4 ba1.9k sqft509 Mantes Aly LOT 118, Hendersonville, TN 37075Sold
- $390,0004 bd3 ba1.6k sqft340 Twig Pvt Ct, Hendersonville, TN 37075Sold
- $439,9004 bd4 ba1.9k sqft512 Mantes Aly LOT 113, Hendersonville, TN 37075Sold
- $379,9003 bd3 ba1.5k sqft161 Rothwood Pvt Dr LOT 98, Hendersonville, TN 37075Pending
Nearby schools
GreatSchools rating
- 7/10Nannie Berry Elementary SchoolGrades: PK-5Distance: 1.3 mi
- 8/10Robert E Ellis Middle SchoolGrades: 6-8Distance: 1.1 mi
- 7/10Hendersonville High SchoolGrades: 9-12Distance: 1.3 mi
Schools provided by the listing agent
- Elementary: Nannie Berry Elementary
- Middle: Robert E Ellis Middle
- High: Hendersonville High School
Source: RealTracs MLS as distributed by MLS GRID. This data may not be complete. We recommend contacting the local school district to confirm school assignments for this home.
Get a cash offer in 3 minutes
Find out how much your home could sell for in as little as 3 minutes with a no-obligation cash offer.
Estimated market value
$391,600
Get a cash offer in 3 minutes
Find out how much your home could sell for in as little as 3 minutes with a no-obligation cash offer.
Estimated market value
$391,600
- Tennessee
- Sumner County
- Hendersonville
- 37075
- 307 Twig Ct
Nearby cities
Nearby zip codes
Other Hendersonville Topics
