Welcome to 307 W Coventry Lane, nestled in the highly sought-after Edgewild Subdivision. This stunning home boasts 4-5 spacious bedrooms and 3 full bathrooms, offering ample space and comfort for your family. Step inside to discover beautiful oak floors gracing the living room, stairs, halls, and primary bedroom, adding a touch of elegance and warmth to the home. The completely remodeled and reconstructed primary bathroom is a luxurious retreat, while the lower level bathroom, renovated in 2024, ensures modern convenience and style. With two separate HVAC zones, you'll enjoy optimal comfort year-round, thanks to the AC installed in 2019 and furnaces from 2019 and 2012. Additionally, two water heaters installed in 2019 provide reliable hot water throughout the home. The lower level is perfect for entertaining, featuring a bar area and a convenient separate entrance to the garage. Outside, the fenced rear yard provides privacy and a safe space for outdoor activities. The home exterior, freshly painted in 2022, exudes curb appeal, and the screen porch is the perfect spot to relax and enjoy the outdoors. With lots of new paint throughout, this home is move-in ready and waiting for you to make it your own. Don't miss the opportunity to live in this beautifully updated home in the desirable Edgewild Subdivision!
Sold for $325,000
$325,000
307 W Coventry Ln, Peoria, IL 61614
5beds
3,086sqft
Single Family Residence, Residential
Built in 1969
0.32 Acres Lot
$368,200 Zestimate®
$105/sqft
$3,510 Estimated rent
Home value
$368,200
$350,000 - $387,000
$3,510/mo
Zestimate® history
Owner options
List your home for rent
$3,510/mo
Rent Zestimate®
Find your next renter with Zillow Rental Manager. Plus, with online applications, you can quickly screen prospective tenants – for free.
$3,510/mo
Rent Zestimate®
Refinance and save
$2,568/mo
Est. payment
Refinancing to a lower rate could help reduce your monthly payments and save thousands over the life of the loan.
$2,568/mo
Est. payment
Explore your selling options
Work with a Zillow partner agent
Leverage their expertise and Zillow's premium Showcase listings to get your home seen by more buyers.
Get startedList with your own agent
Get your home in front of millions of buyers by listing it on Zillow.
Learn how to do itSell it yourself
Take full control of how buyers see your home on Zillow by listing For Sale by Owner (FSBO).
List your homeWhat's special
Zillow last checked:
Listing updated:
Listed by:
Mark R Monge Pref:309-253-6098,
Jim Maloof Realty, Inc.
Bought with:
Karen Grotts, 475126464
Jim Maloof Realty, Inc.
Source: RMLS Alliance as distributed by MLS GRID,MLS#: PA1250918 Originating MLS: Peoria Area Association of Realtors
Originating MLS: Peoria Area Association of Realtors
Facts & features
Interior
Bedrooms & bathrooms
- Bedrooms: 5
- Bathrooms: 3
- Full bathrooms: 3
Bedroom 1
- Level: Upper
- Dimensions: 18ft 0in x 14ft 0in
Bedroom 2
- Level: Upper
- Dimensions: 14ft 0in x 11ft 0in
Bedroom 3
- Level: Upper
- Dimensions: 13ft 0in x 11ft 0in
Bedroom 4
- Level: Upper
- Dimensions: 12ft 0in x 11ft 0in
Bedroom 5
- Level: Lower
- Dimensions: 17ft 0in x 10ft 0in
Other
- Level: Main
- Dimensions: 13ft 0in x 13ft 0in
Other
- Area: 0
Additional room
- Description: Sun Room
- Level: Main
- Dimensions: 25ft 0in x 9ft 0in
Additional room 2
- Description: Work Shop
- Level: Basement
- Dimensions: 14ft 0in x 7ft 0in
Family room
- Level: Lower
- Dimensions: 28ft 0in x 20ft 0in
Kitchen
- Level: Main
- Dimensions: 22ft 0in x 13ft 0in
Laundry
- Level: Basement
Living room
- Level: Main
- Dimensions: 26ft 0in x 13ft 0in
Lower level
- Area: 978
Main level
- Area: 1040
Upper level
- Area: 1068
Heating
- Forced Air
Cooling
- Zoned, Central Air
Appliances
- Included: Dishwasher, Disposal, Range Hood, Microwave, Range, Refrigerator, Water Softener Owned, Washer, Dryer, Gas Water Heater
Features
- Bar, Wet Bar, Ceiling Fan(s)
- Windows: Blinds
- Basement: Partial,Unfinished
- Number of fireplaces: 1
- Fireplace features: Gas Log, Family Room
Interior area
- Total structure area: 3,086
- Total interior livable area: 3,086 sqft
Property
Parking
- Total spaces: 2
- Parking features: Attached
- Attached garage spaces: 2
- Details: Number Of Garage Remotes: 1
Features
- Patio & porch: Patio, Screened
- Spa features: Bath
Lot
- Size: 0.32 Acres
- Dimensions: 100 x 140
- Features: Level
Details
- Parcel number: 1409176010
Construction
Type & style
- Home type: SingleFamily
- Property subtype: Single Family Residence, Residential
Materials
- Frame, Brick, Wood Siding
- Foundation: Block
- Roof: Shingle
Condition
- New construction: No
- Year built: 1969
Utilities & green energy
- Sewer: Public Sewer
- Water: Public
- Utilities for property: Cable Available
Community & HOA
Community
- Subdivision: Edgewild
HOA
- Has HOA: Yes
- HOA fee: $125 annually
Location
- Region: Peoria
Financial & listing details
- Price per square foot: $105/sqft
- Tax assessed value: $278,730
- Annual tax amount: $7,755
- Date on market: 6/12/2024
- Cumulative days on market: 1 day
- Road surface type: Paved
Price history
| Date | Event | Price |
|---|---|---|
| 7/12/2024 | Sold | $325,000$105/sqft |
Source:  RMLS Alliance as distributed by MLS GRID #PA1250918 Report a problem RMLS Alliance as distributed by MLS GRID #PA1250918 Report a problem | ||
| 6/16/2024 | Pending sale | $325,000$105/sqft |
Source: RMLS Alliance as distributed by MLS GRID #PA1250918 Report a problem | ||
| 6/15/2024 | Listed for sale | $325,000+58.5%$105/sqft |
Source: RMLS Alliance as distributed by MLS GRID #PA1250918 Report a problem | ||
| 10/31/2000 | Sold | $205,000$66/sqft |
Source: Public Record Report a problem | ||
Public tax history
| Year | Property taxes | Tax assessment |
|---|---|---|
| 2024 | $7,861 +5.4% | $92,910 +9% |
| 2023 | $7,455 +2.2% | $85,240 +4.4% |
| 2022 | $7,294 +2.3% | $81,620 +5% |
| 2021 | $7,131 +0.3% | $77,730 +1% |
| 2020 | $7,110 -1.6% | $76,960 -2% |
| 2019 | $7,226 +1% | $78,530 -1.2% |
| 2018 | $7,154 -0.1% | $79,460 -1% |
| 2017 | $7,159 +0.8% | $80,260 |
| 2016 | $7,106 +2.3% | $80,260 +2% |
| 2015 | $6,948 +2% | $78,680 -1.7% |
| 2014 | $6,813 -0.1% | $80,010 -1.2% |
| 2013 | $6,820 -2.6% | $80,980 -4.8% |
| 2011 | $6,998 | $85,090 -5.4% |
| 2010 | -- | $89,930 +0.4% |
| 2009 | $7,316 +5.7% | $89,570 +2% |
| 2008 | $6,919 +17.4% | $87,810 +16.3% |
| 2007 | $5,895 +3.7% | $75,520 +3.2% |
| 2006 | $5,685 +5.1% | $73,190 +2.4% |
| 2005 | $5,411 +2.8% | $71,460 +3.1% |
| 1998 | $5,262 | $69,330 |
Find assessor info on the county website
Neighborhood: 61614
Nearby homes
- $415,0004 bd3 ba3k sqft311 W Coventry Ln, Peoria, IL 61614Off Market
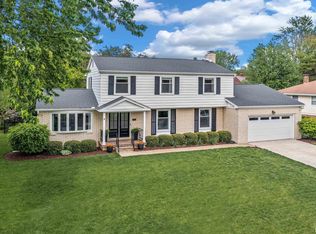
- $341,8005 bd3 ba2.6k sqft301 W Coventry Ln, Peoria, IL 61614Off Market
- $396,4004 bd4 ba3.8k sqft300 W Northgate Rd, Peoria, IL 61614Off Market
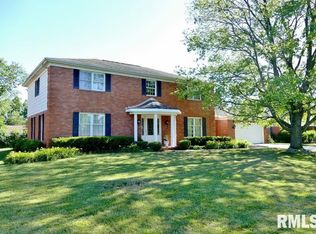
- $304,3005 bd2 ba2.4k sqft308 W Coventry Ln, Peoria, IL 61614Off Market
- $333,3003 bd2 ba2.9k sqft306 W Northgate Rd, Peoria, IL 61614Off Market
- $397,0004 bd3 ba3.1k sqft222 W Northgate Rd, Peoria, IL 61614Off Market
- $341,0005 bd3 ba2.5k sqft302 W Coventry Ln, Peoria, IL 61614Off Market
- $332,5004 bd2 ba2.1k sqft7504 N Hillrose Pl, Peoria, IL 61614Off Market
Nearby schools
GreatSchools rating
- 6/10Kellar Primary SchoolGrades: K-4Distance: 0.8 mi
- 5/10Charles A Lindbergh Middle SchoolGrades: 5-8Distance: 1.1 mi
- 5/10Richwoods High SchoolGrades: 9-12Distance: 1.4 mi
Schools provided by the listing agent
- Elementary: Kellar
- Middle: Liberty Leadership Middle School
- High: Richwoods
Source: RMLS Alliance as distributed by MLS GRID. This data may not be complete. We recommend contacting the local school district to confirm school assignments for this home.


Get pre-qualified for a loan
At Zillow Home Loans, we can pre-qualify you in as little as 5 minutes with no impact to your credit score.An equal housing lender. NMLS #10287.
Sell for more on Zillow
Get a Zillow Showcase℠ listing at no additional cost and you could sell for .
$368,200
2% more
+$7,364
With Zillow Showcase(estimated)
$375,564
- Illinois
- Peoria County
- Peoria
- 61614
- 307 W Coventry Ln
Nearby cities
Nearby neighborhoods
Nearby zip codes
Other Peoria Topics
