Skip main navigation
Off market
  • $417,000

    311 W Coventry Ln, Peoria, IL 61614

    4beds
    3,002sqft
    Single Family Residence, Residential
    Built in 1966
    0.31 Acres Lot
    $417,000 Zestimate®
    $139/sqft
    $3,179 Estimated rent

    Home value

    $417,000

    $396,000 - $438,000

    $3,179/mo

    Zestimate® history
    Loading
    Loading...

    Owner options

    List your home for rent

    $3,179/mo

    Rent Zestimate®

    Find your next renter with Zillow Rental Manager. Plus, with online applications, you can quickly screen prospective tenants – for free.

    Learn more

    $3,179/mo

    Rent Zestimate®

    Refinance and save

    $3,283/mo

    Est. payment

    Refinancing to a lower rate could help reduce your monthly payments and save thousands over the life of the loan.

    See today's rates

    $3,283/mo

    Est. payment

    Explore your selling options

    Work with a Zillow partner agent

    Leverage their expertise and Zillow's premium Showcase listings to get your home seen by more buyers.

    Get started

    List with your own agent

    Get your home in front of millions of buyers by listing it on Zillow.

    Learn how to do it

    Sell it yourself

    Take full control of how buyers see your home on Zillow by listing For Sale by Owner (FSBO).

    List your home

    What's special

    Full fenced yardBrand new furnaceAdditional living spaceNew baseboardsNew bathroomNew hardwood flooring throughoutNew cabinets

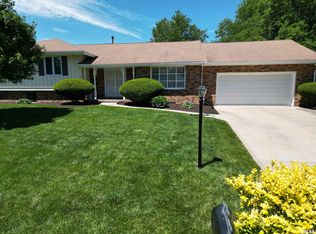
    Just too many upgrades to this completely renovated home in Edgewild subdivision. New open concept on the main level with walls removed and new hardwood flooring throughout will wow every buyer. The expanded master bathroom with a double vanity with, walk-in shower are perfect for functionality and luxury! Complete redesign of the kitchen is breathtaking with new cabinets, countertops, and appliances . Adding new baseboards, doors, and trim throughout the house has given it a fresh and updated look. The custom mud/laundry room with a locker system is a great organizational feature that can help keep your home tidy and clutter-free. The new stairwell banister and under cabinet lighting are also nice touches. The brand new furnace, A/C unit, and water softener are important upgrades that can help improve energy efficiency and the overall comfort of your home. The gas fireplace insert is a cozy feature that can add warmth and ambiance to your future living space. The new bathroom on the main level and renovated dining room are also great updates that can make your home more functional and comfortable. The partially finished basement provides additional living space that you can use for a variety of purposes. Great area in the backyard for hosting those dinner parties. Full fenced yard. It is truly a new home in the heart of the Peoria.....Don't miss it!

    This property is off market, which means it's not currently listed for sale or rent on Zillow. This may be different from what's available on other websites or public sources.

    Zillow last checked:

    Listing updated:

    Listed by:

    JR Koch Pref:309-692-3900,

    Jim Maloof Realty, Inc.

    Bought with:

    Pam J Skehan, 475125625

    Jim Maloof Realty, Inc.

    Source: RMLS Alliance as distributed by MLS GRID,MLS#: PA1242484MLS LogoOriginating MLS: Peoria Area Association of Realtors

    Facts & features

    Interior

    Bedrooms & bathrooms
    • Bedrooms: 4
    • Bathrooms: 3
    • Full bathrooms: 3
    Bedroom 1
    • Level: Upper
    • Dimensions: 18ft 0in x 12ft 0in
    Bedroom 2
    • Level: Upper
    • Dimensions: 14ft 0in x 10ft 0in
    Bedroom 3
    • Level: Upper
    • Dimensions: 11ft 0in x 10ft 0in
    Bedroom 4
    • Level: Upper
    • Dimensions: 11ft 0in x 10ft 0in
    Other
    • Level: Main
    • Dimensions: 12ft 0in x 12ft 0in
    Other
    • Level: Main
    • Dimensions: 10ft 0in x 10ft 0in
    Other
    • Area: 600
    Additional room
    • Description: Playroom
    • Level: Basement
    • Dimensions: 13ft 0in x 20ft 0in
    Family room
    • Level: Main
    • Dimensions: 23ft 0in x 12ft 0in
    Kitchen
    • Level: Main
    • Dimensions: 22ft 0in x 10ft 0in
    Laundry
    • Level: Main
    • Dimensions: 14ft 0in x 8ft 0in
    Living room
    • Level: Main
    • Dimensions: 23ft 0in x 13ft 0in
    Main level
    • Area: 1452
    Recreation room
    • Level: Basement
    • Dimensions: 30ft 0in x 10ft 0in
    Upper level
    • Area: 950
    Heating
    • Forced Air
    Cooling
    • Central Air
    Appliances
    • Included: Disposal, Range Hood, Microwave, Range, Refrigerator, Water Softener Owned
    Features
    • Ceiling Fan(s)
    • Windows: Blinds
    • Basement: Partial,Partially Finished
    • Number of fireplaces: 1
    • Fireplace features: Family Room, Insert
    Interior area
    • Total structure area: 2,402
    • Total interior livable area: 3,002 sqft

    Property

    Parking
    • Total spaces: 2
    • Parking features: Attached, On Street
    • Attached garage spaces: 2
    • Has uncovered spaces: Yes
    • Details: Number Of Garage Remotes: 1
    Features
    • Levels: Two
    • Patio & porch: Patio, Porch
    Lot
    • Size: 0.31 Acres
    • Dimensions: 90 x 44 x 140 x 65 x 131
    • Features: Level
    Details
    • Parcel number: 1409176009
    • Zoning description: Residential

    Construction

    Type & style
    • Home type: SingleFamily
    • Property subtype: Single Family Residence, Residential
    Materials
    • Frame, Brick, Steel Siding
    • Foundation: Block
    • Roof: Shingle
    Condition
    • New construction: No
    • Year built: 1966

    Utilities & green energy

    • Sewer: Public Sewer
    • Water: Public
    • Utilities for property: Cable Available
    Green energy
    • Energy efficient items: High Efficiency Air Cond, High Efficiency Heating

    Community & HOA

    Community
    • Subdivision: Edgewild
    HOA
    • Has HOA: Yes
    • HOA fee: $120 annually
    Location
    • Region: Peoria

    Financial & listing details

    • Price per square foot: $139/sqft
    • Tax assessed value: $294,540
    • Annual tax amount: $6,890
    • Date on market: 5/15/2023
    • Road surface type: Paved

    Price history

    DateEventPrice
    6/13/2023Sold$369,900$123/sqft
    Source: RMLS Alliance as distributed by MLS GRID #PA1242484 Report a problem
    5/16/2023Pending sale$369,900$123/sqft
    Source: RMLS Alliance as distributed by MLS GRID #PA1242484 Report a problem
    5/15/2023Listed for sale$369,900+29.8%$123/sqft
    Source: RMLS Alliance as distributed by MLS GRID #PA1242484 Report a problem
    8/6/2021Sold$285,000+16.3%$95/sqft
    Source: RMLS Alliance as distributed by MLS GRID #PA1225272 Report a problem
    3/15/2010Sold$245,000-3.9%$82/sqft
    Source: Public Record Report a problem
    11/22/2009Listing removed$255,000$85/sqft
    Source: Coldwell Banker Devonshire Realty #1110664 Report a problem
    10/17/2009Price change$255,000-3.8%$85/sqft
    Source: Coldwell Banker Devonshire Realty #1110664 Report a problem
    8/7/2009Price change$265,000-3.6%$88/sqft
    Source: Coldwell Banker Devonshire Realty #1110664 Report a problem
    7/11/2009Listed for sale$275,000$92/sqft
    Source: Coldwell Banker Devonshire Realty #1110664 Report a problem

    Public tax history

    YearProperty taxesTax assessment
    2024$8,338 +5.4%$98,180 +9%
    2023$7,910 +19.8%$90,070 +21%
    2022$6,603 +2.3%$74,450 +5%
    2021$6,453 +0.3%$70,910 +1%
    2020$6,434 -1.6%$70,210 -2%
    2019$6,540 -3.4%$71,650 -5.1%
    2018$6,769 -0.1%$75,500 -1%
    2017$6,773 +0.7%$76,260
    2016$6,723 +2.3%$76,260 +2%
    2015$6,573 +3.4%$74,760 -0.4%
    2014$6,354 -0.1%$75,030 -1.2%
    2013$6,361 -2.6%$75,940 -4.8%
    2011$6,531 $79,810 -2.8%
    2010-- $82,130 +0.4%
    2009$3,566 +2.9%$81,810 +2%
    2008$3,466 -33.2%$80,200 +13.6%
    2007$5,189 +3.1%$70,580 +3.2%
    2006$5,035 +5.2%$68,400 +2.4%
    2005$4,786 +2.7%$66,780 +4.7%
    1998$4,658 $63,770
    Find assessor info on the county website

    Neighborhood: 61614

    Nearby schools

    GreatSchools rating
    Schools provided by the listing agent
    • Elementary: Kellar
    • High: Richwoods

    Source: RMLS Alliance as distributed by MLS GRID. This data may not be complete. We recommend contacting the local school district to confirm school assignments for this home.

    Get pre-qualified for a loan
    At Zillow Home Loans, we can pre-qualify you in as little as 5 minutes with no impact to your credit score.

    An equal housing lender. NMLS #10287.

    Sell for more on Zillow
    Get a Zillow Showcase℠ listing at no additional cost and you could sell for .
    $417,000
    2% more
    +$8,340
    With Zillow Showcase(estimated)
    $425,340