Skip main navigation
Sold
  • Listed by: Ideal Real Estate
    Bought with: Ideal Real Estate
    $425,000

    307 W Eunice Street, Sequim, WA 98382

    3beds
    1,782sqft
    Manufactured On Land
    Built in 1990
    0.27 Acres Lot
    $421,200 Zestimate®
    $238/sqft
    $1,801 Estimated rent

    Home value

    $421,200

    $375,000 - $476,000

    $1,801/mo

    Zestimate® history
    Loading
    Loading...

    Owner options

    List your home for rent

    $1,801/mo

    Rent Zestimate®

    Find your next renter with Zillow Rental Manager. Plus, with online applications, you can quickly screen prospective tenants – for free.

    Learn more

    $1,801/mo

    Rent Zestimate®

    Refinance and save

    $2,506/mo

    Est. payment

    Refinancing to a lower rate could help reduce your monthly payments and save thousands over the life of the loan.

    See today's rates

    $2,506/mo

    Est. payment

    Explore your selling options

    Work with a Zillow partner agent

    Leverage their expertise and Zillow's premium Showcase listings to get your home seen by more buyers.

    Get started

    List with your own agent

    Get your home in front of millions of buyers by listing it on Zillow.

    Learn how to do it

    Sell it yourself

    Take full control of how buyers see your home on Zillow by listing For Sale by Owner (FSBO).

    List your home

    What's special

    Peek-a-boo water viewRv or boat parkingHeat pumpHuge detached garageIrrigation lineOver-sized lotQuiet dead-end street
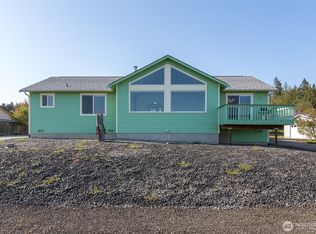
    Enjoy the best of Sequim living in this affordable, single-level home. Located on a quiet dead-end street, this house offers a comfortable layout and a peek-a-boo water view. The huge detached garage is perfect for projects and extra storage, and there’s plenty of room for RV or boat parking. You'll stay comfortable year-round with the heat pump, and the over-sized lot features an irrigation line, making it ideal for a garden. With no HOA dues, and an unbeatable location within walking distance of downtown shops, restaurants, and the city trail system, this home has it all. New Carpet Installed - Will update photos once received

    Zillow last checked:

    Listing updated:

    Listed by:

    Joanne Soderlind,

    Ideal Real Estate,

    Brody Broker,

    Ideal Real Estate

    Bought with:

    Roderick Dirks, 23014899

    Ideal Real Estate

    Source: NWMLS as distributed by MLS GRID,MLS#: 2430148MLS Logo

    Facts & features

    Interior

    Bedrooms & bathrooms
    • Bedrooms: 3
    • Bathrooms: 3
    • Full bathrooms: 2
    • 1/2 bathrooms: 1
    • Main level bathrooms: 3
    • Main level bedrooms: 3
    Primary bedroom
    • Level: Main
    Bedroom
    • Level: Main
    Bedroom
    • Level: Main
    Bathroom full
    • Level: Main
    Bathroom full
    • Level: Main
    Other
    • Level: Main
    Dining room
    • Level: Main
    Entry hall
    • Level: Main
    Family room
    • Level: Main
    Kitchen with eating space
    • Level: Main
    Heating
    • Heat Pump, Electric
    Cooling
    • Heat Pump
    Appliances
    • Included: Dishwasher(s), Dryer(s), Refrigerator(s), See Remarks, Washer(s)
    Features
    • Bath Off Primary, Dining Room
    • Flooring: Vinyl, Carpet
    • Windows: Double Pane/Storm Window
    • Basement: None
    • Has fireplace: No
    Interior area
    • Total structure area: 1,782
    • Total interior livable area: 1,782 sqft

    Property

    Parking
    • Total spaces: 2
    • Parking features: Driveway, Detached Garage, Off Street, RV Parking
    • Has garage: Yes
    • Covered spaces: 2
    Features
    • Levels: One
    • Stories: 1
    • Entry location: Main
    • Patio & porch: Bath Off Primary, Double Pane/Storm Window, Dining Room, Vaulted Ceiling(s), Walk-In Closet(s)
    • Has view: Yes
    • View description: City, See Remarks, Strait
    • Has water view: Yes
    • Water view: Strait
    Lot
    • Size: 0.27 Acres
    • Dimensions: 98 x 120
    • Features: Dead End Street, Paved, High Speed Internet, Outbuildings, Patio, RV Parking
    • Topography: Level
    Details
    • Parcel number: 033030500106
    • Zoning description: Jurisdiction: City
    • Special conditions: Standard

    Construction

    Type & style
    • Home type: MobileManufactured
    • Architectural style: See Remarks
    • Property subtype: Manufactured On Land
    Materials
    • Wood Products
    • Foundation: Tie Down
    • Roof: Composition
    Condition
    • Good
    • Year built: 1990
    Details
    • Builder model: 66x27
    • Builder name: Glen River

    Utilities & green energy

    • Electric: Company: Clallam County PUD #1
    • Sewer: Sewer Connected, Company: City of Sequim
    • Water: Public, Company: City of Sequim

    Community & neighborhood

    Location
    • Region: Sequim
    • Subdivision: Sequim

    Other

    Other facts
    • Body type: Double Wide
    • Listing terms: Conventional
    • Cumulative days on market: 117 days

    Price history

    DateEventPrice
    12/19/2025Sold$425,000-3.2%$238/sqft
    Source: NWMLS as distributed by MLS GRID #2430148 Report a problem
    11/1/2025Pending sale$439,000$246/sqft
    Source: Olympic Listing Service #391411 Report a problem
    10/17/2025Contingent$439,000$246/sqft
    Source: Olympic Listing Service #391411 Report a problem
    9/12/2025Listed for sale$439,000$246/sqft
    Source: Olympic Listing Service #391411 Report a problem

    Public tax history

    YearProperty taxesTax assessment
    2025$4,456 +14%$498,839 +3.7%
    2024$3,908 +15.6%$480,846 +8.8%
    2023$3,381 -3.6%$442,065 -0.4%
    2022$3,506 +21.2%$443,656 +43.4%
    2021$2,893 +10.7%$309,470 +12.5%
    2020$2,613 $275,179 +11%
    2019-- $247,853 +10.1%
    2018$2,311 +112.1%$225,081 +18.8%
    2017$1,089 -46.1%$189,408 -0.5%
    2016$2,020 $190,444 +2.3%
    2015$2,020 $186,148 -0.6%
    2013$2,020 $187,339 -5.2%
    2012$2,020 $197,671
    2010-- --

    Find assessor info on the county website

    Neighborhood: 98382

    Nearby schools

    GreatSchools rating