Skip main navigation
Sold
  • Listed by: Coldwell Banker Uptown Realty
    Bought with: Coldwell Banker Uptown Realty
    $475,000

    309 W Eunice Street, Sequim, WA 98382

    3beds
    1,564sqft
    Single Family Residence
    Built in 1977
    0.27 Acres Lot
    $469,000 Zestimate®
    $304/sqft
    $2,644 Estimated rent

    Home value

    $469,000

    $413,000 - $530,000

    $2,644/mo

    Zestimate® history
    Loading
    Loading...

    Owner options

    List your home for rent

    $2,644/mo

    Rent Zestimate®

    Find your next renter with Zillow Rental Manager. Plus, with online applications, you can quickly screen prospective tenants – for free.

    Learn more

    $2,644/mo

    Rent Zestimate®

    Refinance and save

    $2,800/mo

    Est. payment

    Refinancing to a lower rate could help reduce your monthly payments and save thousands over the life of the loan.

    See today's rates

    $2,800/mo

    Est. payment

    Explore your selling options

    Work with a Zillow partner agent

    Leverage their expertise and Zillow's premium Showcase listings to get your home seen by more buyers.

    Get started

    List with your own agent

    Get your home in front of millions of buyers by listing it on Zillow.

    Learn how to do it

    Sell it yourself

    Take full control of how buyers see your home on Zillow by listing For Sale by Owner (FSBO).

    List your home

    What's special

    Built in fireplacePartial straight viewsCustom built in shelvesVaulted ceilingMature bushes and treesLarge bedroomsBack porch
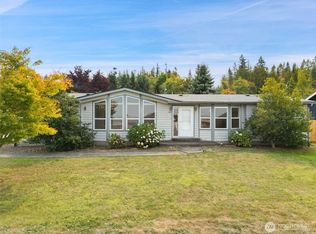
    Welcome home to this gorgeous ranch style house with partial straight views and even Mt. Baker on a clear day! Set in a great area, the quiet, friendly neighborhood boasts easy access to shopping, schools, and downtown Sequim. The vaulted ceiling and built in fireplace in the living room will make you long for relaxation and comfort while catching up on episodes of your favorite show or watching the game! You can almost smell all the great meals that will be cooked in the kitchen, shared with friends in the attached dining room. Grill and relax on the back porch. Customize the backyard into your sanctuary. Mature bushes and trees give a great start! Large bedrooms and custom built in shelves.

    Zillow last checked:

    Listing updated:

    Listed by:

    David James,

    Coldwell Banker Uptown Realty

    Bought with:

    Lynn Bedford, 26504

    Coldwell Banker Uptown Realty

    Source: NWMLS as distributed by MLS GRID,MLS#: 2313457MLS Logo

    Facts & features

    Interior

    Bedrooms & bathrooms
    • Bedrooms: 3
    • Bathrooms: 3
    • Full bathrooms: 1
    • 3/4 bathrooms: 1
    • 1/2 bathrooms: 1
    • Main level bathrooms: 3
    • Main level bedrooms: 3
    Primary bedroom
    • Description: Full wall of custom shelving. Large bedroom.
    • Level: Main
    • Area: 208
    • Dimensions: 16 x 13
    Bedroom
    • Description: Large second bedroom. Closet shelving/organizer
    • Level: Main
    • Area: 143
    • Dimensions: 13 x 11
    Bedroom
    • Description: Separated from other bedrooms. Could make a great office or third bedroom.
    • Level: Main
    • Area: 108
    • Dimensions: 12 x 9
    Bathroom three quarter
    • Description: Primary bathroom - conveniently located
    • Level: Main
    • Area: 48
    • Dimensions: 8 x 6
    Bathroom full
    • Description: Everything you need!
    • Level: Main
    • Area: 56
    • Dimensions: 8 x 7
    Other
    • Description: Close to garage, kitchen and back door for quick access!
    • Level: Main
    • Area: 30
    • Dimensions: 6 x 5
    Dining room
    • Description: Large dining room offers a great gathering place
    • Level: Main
    • Area: 210
    • Dimensions: 15 x 14
    Great room
    • Description: Built in fireplace and vaulted ceilings make this room warm and inviting
    • Level: Main
    • Area: 260
    • Dimensions: 20 x 13
    Kitchen with eating space
    • Description: Great kitchen with breakfast bar
    • Level: Main
    • Area: 196
    • Dimensions: 14 x 14
    Heating
    • Fireplace, Baseboard, Electric
    Cooling
    • None
    Appliances
    • Included: Dishwasher(s), Dryer(s), Microwave(s), Refrigerator(s), Stove(s)/Range(s), Washer(s), Water Heater: Electric Tank, Water Heater Location: Garage
    Features
    • Number of fireplaces: 1
    • Fireplace features: Wood Burning, Main Level: 1, Fireplace
    Interior area
    • Total structure area: 1,564
    • Total interior livable area: 1,564 sqft

    Property

    Parking
    • Total spaces: 2
    • Parking features: Attached Garage
    • Attached garage spaces: 2
    Features
    • Levels: One
    • Stories: 1
    • Patio & porch: Fireplace, Water Heater
    • Has view: Yes
    • View description: Strait
    • Has water view: Yes
    • Water view: Strait
    Lot
    • Size: 0.27 Acres
    • Dimensions: 98' x 120'
    Details
    • Parcel number: 0330305001080000
    • Zoning: P_RS9
    • Zoning description: Jurisdiction: City
    • Special conditions: Standard

    Construction

    Type & style
    • Home type: SingleFamily
    • Property subtype: Single Family Residence
    Materials
    • Wood Siding
    • Foundation: Poured Concrete
    • Roof: Composition
    Condition
    • Year built: 1977
    • Major remodel year: 1977

    Utilities & green energy

    • Sewer: Sewer Connected
    • Water: Public

    Community & neighborhood

    Location
    • Region: Sequim
    • Subdivision: Sequim

    Other

    Other facts
    • Listing terms: Conventional,FHA,VA Loan
    • Cumulative days on market: 427 days

    Price history

    DateEventPrice
    4/8/2025Sold$475,000-2.1%$304/sqft
    Source: NWMLS as distributed by MLS GRID #2313457 Report a problem
    3/12/2025Pending sale$485,000$310/sqft
    Source: NWMLS as distributed by MLS GRID #2313457 Report a problem
    12/22/2024Price change$485,000-3%$310/sqft
    Source: NWMLS as distributed by MLS GRID #2313457 Report a problem
    11/27/2024Listed for sale$500,000+115.5%$320/sqft
    Source: NWMLS as distributed by MLS GRID #2313457 Report a problem
    4/28/2008Sold$232,000$148/sqft
    Source: Public Record Report a problem

    Public tax history

    YearProperty taxesTax assessment
    2025$3,726 +13.7%$416,273 +3.5%
    2024$3,276 +6.8%$402,212 +0.5%
    2023$3,067 -2.7%$400,376 +0.5%
    2022$3,152 +4.5%$398,337 +23.5%
    2021$3,015 +15.3%$322,638 +17.1%
    2020$2,615 $275,431 +7.7%
    2019-- $255,706 +6.2%
    2018$2,469 +115.7%$240,747 +25.1%
    2017$1,145 -45.3%$192,407 -0.1%
    2016$2,094 $192,573 -2.4%
    2015$2,094 $197,300 +6.7%
    2013$2,094 $184,921 -9.8%
    2012$2,094 $205,041
    2010-- --

    Find assessor info on the county website

    Neighborhood: 98382

    Nearby schools

    GreatSchools rating
    Schools provided by the listing agent
    • Middle: Sequim Mid
    • High: Sequim Snr High

    Source: NWMLS as distributed by MLS GRID. This data may not be complete. We recommend contacting the local school district to confirm school assignments for this home.

    Get pre-qualified for a loan
    At Zillow Home Loans, we can pre-qualify you in as little as 5 minutes with no impact to your credit score.

    An equal housing lender. NMLS #10287.