Skip main navigation
Off market
  • $700,100

    307 W King St #309, Lancaster, PA 17603

    4beds
    3,733sqft
    Townhouse
    Built in 1900
    3,920 Square Feet Lot
    $700,100 Zestimate®
    $188/sqft
    $3,097 Estimated rent

    Home value

    $700,100

    $574,000 - $854,000

    $3,097/mo

    Zestimate® history
    Loading
    Loading...

    Owner options

    List your home for rent

    $3,097/mo

    Rent Zestimate®

    Find your next renter with Zillow Rental Manager. Plus, with online applications, you can quickly screen prospective tenants – for free.

    Learn more

    $3,097/mo

    Rent Zestimate®

    Refinance and save

    $4,471/mo

    Est. payment

    Refinancing to a lower rate could help reduce your monthly payments and save thousands over the life of the loan.

    See today's rates

    $4,471/mo

    Est. payment

    Explore your selling options

    Work with a Zillow partner agent

    Leverage their expertise and Zillow's premium Showcase listings to get your home seen by more buyers.

    Get started

    List with your own agent

    Get your home in front of millions of buyers by listing it on Zillow.

    Learn how to do it

    Sell it yourself

    Take full control of how buyers see your home on Zillow by listing For Sale by Owner (FSBO).

    List your home

    What's special

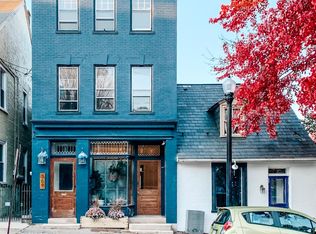
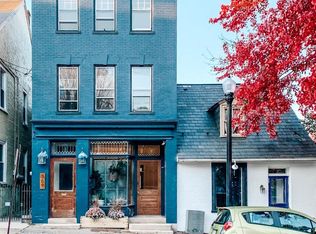
    Live, Work and Play all in ONE Location! This unique property offers 2 units in 1 sale (main residence + carriage house) giving you the perfect work/life balance or the opportunity to earn additional income. The main residence greets you with high ceilings, original hardwood floors, and a gourmet kitchen. Front & rear staircases lead you to the 2nd level which includes 2 cozy bedrooms, a guest bath, and an adorable laundry area. The primary bedroom is a true oasis with a walk-in closet (with a stylish barn door) and an ensuite with tile flooring, a claw foot tub, and a double bowl vanity- all newly remodeled. The third floor has 2 additional bedrooms with flexible use. Out back is a private sitting area that is perfect for hosting or unwinding after a long day. With 4+ off-street parking spaces, you'll never have to worry about finding a place to park all while enjoying the convenience of city living. The carriage house provides ample space and the potential for various commercial uses and additional income. With R4 zoning, the carriage house is ideal for a studio, office space or additional living area. Plus, with a bathroom and washer and dryer hookups it could possibly be used as an in-law quarters or a long term rental. This space is currently unfinished, giving you the opportunity to add your own personal touch. Enjoy the virtual staging options as an inspiration for the many possibilities! Located in Lancaster City, this home is situated in a prime location that is close to all the amenities- shopping, dining, and entertainment. Don't miss out on this fantastic 2 unit opportunity for just ONE price!

    This property is off market, which means it's not currently listed for sale or rent on Zillow. This may be different from what's available on other websites or public sources.
    Zillow last checked:

    Listing updated:

    Listed by:

    Ashley Bleacher 717-314-4985,

    Howard Hanna Real Estate Services - Lancaster,

    Co-Listing Agent: Jeffrey S Oram 717-629-0370,

    Howard Hanna Real Estate Services - Lancaster

    Bought with:

    Annie Kerekgyarto, RS310968

    Life Changes Realty Group

    Source: Bright MLS,MLS#: PALA2034688MLS Logo

    Facts & features

    Interior

    Bedrooms & bathrooms
    • Bedrooms: 4
    • Bathrooms: 3
    • Full bathrooms: 2
    • 1/2 bathrooms: 1
    • Main level bathrooms: 1
    Basement
    • Area: 1839
    Heating
    • Heat Pump, Natural Gas
    Cooling
    • Central Air, Electric
    Appliances
    • Included: Microwave, Built-In Range, Cooktop, Dishwasher, Disposal, Self Cleaning Oven, Oven, Oven/Range - Electric, Water Heater, Electric Water Heater
    • Laundry: Upper Level
    Features
    • Additional Stairway, Breakfast Area, Butlers Pantry, Ceiling Fan(s), Crown Molding, Dining Area, Double/Dual Staircase, Efficiency, Exposed Beams, Family Room Off Kitchen, Kitchen - Gourmet, Kitchen Island, Primary Bath(s), Soaking Tub, Bathroom - Stall Shower, Studio, Bathroom - Tub Shower, Upgraded Countertops, Wainscotting, Entry Level Bedroom, Walk-In Closet(s)
    • Flooring: Ceramic Tile, Hardwood, Wood
    • Doors: Atrium
    • Basement: Exterior Entry,Windows
    • Number of fireplaces: 1
    • Fireplace features: Wood Burning
    Interior area
    • Total structure area: 5,572
    • Total interior livable area: 3,733 sqft
    • Finished area above ground: 3,733
    • Finished area below ground: 0

    Property

    Parking
    • Parking features: Off Street, Parking Lot
    Accessibility
    • Accessibility features: 2+ Access Exits
    Features
    • Levels: Three
    • Stories: 3
    • Patio & porch: Brick, Patio
    • Exterior features: Lighting, Sidewalks, Street Lights
    • Pool features: None
    • Fencing: Wood
    • Has view: Yes
    • View description: City
    Lot
    • Size: 3,920 Square Feet
    Details
    • Additional structures: Above Grade, Below Grade
    • Parcel number: 3354134200000
    • Zoning: RESIDENTIAL
    • Zoning description: Possible commercial or multi-dwelling unit. Please confirm possible uses with the City of Lancaster.
    • Special conditions: Standard

    Construction

    Type & style
    • Home type: Townhouse
    • Architectural style: Victorian
    • Property subtype: Townhouse
    Materials
    • Brick, Masonry
    • Foundation: Concrete Perimeter
    Condition
    • Very Good
    • New construction: No
    • Year built: 1900

    Utilities & green energy

    • Electric: 200+ Amp Service
    • Sewer: Public Sewer
    • Water: Public
    • Utilities for property: Cable Available, Electricity Available, Sewer Available, Water Available

    Community & HOA

    Community
    • Subdivision: None Available
    HOA
    • Has HOA: No
    Location
    • Region: Lancaster
    • Municipality: LANCASTER CITY

    Financial & listing details

    • Price per square foot: $188/sqft
    • Tax assessed value: $282,400
    • Annual tax amount: $10,986
    • Date on market: 5/10/2023
    • Listing agreement: Exclusive Right To Sell
    • Listing terms: Cash,Conventional
    • Inclusions: Pantry Hutch Off Powder Room, Kitchen Island, Firepit, Outdoor Table / 2 Chairs, Planter In Front Of House, Refrigerator, Washer / Dryer, Stove, And Microwave.
    • Ownership: Fee Simple

    Price history

    DateEventPrice
    7/11/2023Sold$574,900$154/sqft
    Source: Bright MLS #PALA2034688 Report a problem
    6/8/2023Pending sale$574,900+0.9%$154/sqft
    Source: Bright MLS #PALA2034688 Report a problem
    6/4/2023Price change$569,900-8.7%$153/sqft
    Source: Bright MLS #PALA2034688 Report a problem
    5/10/2023Listed for sale$624,000$167/sqft
    Source: Bright MLS #PALA2034688 Report a problem

    Public tax history

    Tax history is unavailable.

    Neighborhood: Chestnut Hill

    Nearby schools

    GreatSchools rating
    Schools provided by the listing agent
    • High: Mccaskey Campus
    • District: School District Of Lancaster

    Source: Bright MLS. This data may not be complete. We recommend contacting the local school district to confirm school assignments for this home.

    Get pre-qualified for a loan
    At Zillow Home Loans, we can pre-qualify you in as little as 5 minutes with no impact to your credit score.

    An equal housing lender. NMLS #10287.

    Sell for more on Zillow
    Get a Zillow Showcase℠ listing at no additional cost and you could sell for .
    $700,100
    2% more
    +$14,002
    With Zillow Showcase(estimated)
    $714,102