Skip main navigation
Off market
  • Price Unknown

    307 W King St, Lancaster, PA 17603

    4beds
    3,733sqft
    Townhouse
    Built in 1900
    3,920 Square Feet Lot
    $-- Zestimate®
    $--/sqft
    $-- Estimated rent

    Home value

    Not available

    Estimated sales range

    Not available

    Not available

    Zestimate® history
    Loading
    Loading...

    Owner options

    List your home for rent

    Find your next renter with Zillow Rental Manager. Plus, with online applications, you can quickly screen prospective tenants – for free.

    Learn more
    Refinance and save

    Refinancing to a lower rate could help reduce your monthly payments and save thousands over the life of the loan.

    See today's rates

    Explore your selling options

    Work with a Zillow partner agent

    Leverage their expertise and Zillow's premium Showcase listings to get your home seen by more buyers.

    Get started

    List with your own agent

    Get your home in front of millions of buyers by listing it on Zillow.

    Learn how to do it

    Sell it yourself

    Take full control of how buyers see your home on Zillow by listing For Sale by Owner (FSBO).

    List your home

    What's special

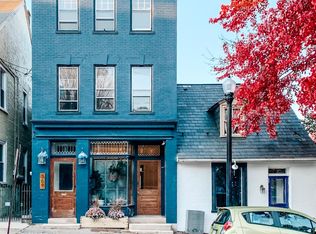
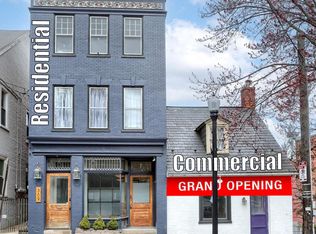
    This is a home with possibilities!! The recently renovated townhome has all the modern updates with the Victorian charm still intact. In addition to the high ceilings and windows, original hardwood floors, and large rooms, the main townhome includes: a gourmet kitchen, luxury bathrooms, oversized bedrooms with walk-in closets, & restored, original hardwood floors, double staircase, 4 off-street parking spots, exterior security cameras, & a private backyard. Walk out the front door and find yourself in the heart of Lancaster. just 2 blocks from the Fulton, cafes, restaurants, and more. Attached to the townhouse is a Carriage House built in the late 1800s that includes a bathroom, bedroom, and living space. This modest space can be used to draw passive income as a rental or Airbnb, an office, in-laws' quarters, or be made into an extension of the main home.

    This property is off market, which means it's not currently listed for sale or rent on Zillow. This may be different from what's available on other websites or public sources.
    Zillow last checked:

    Listing updated:

    Listed by:

    Michelle Zachery 610-349-5473,

    Berkshire Hathaway HomeServices Homesale Realty,

    Co-Listing Agent: Kelly Brazzo 717-405-7518,

    Berkshire Hathaway HomeServices Homesale Realty

    Bought with:

    Jeffrey Oram, RS324578

    CENTURY 21 Home Advisors

    Source: Bright MLS,MLS#: PALA2008350MLS Logo

    Facts & features

    Interior

    Bedrooms & bathrooms
    • Bedrooms: 4
    • Bathrooms: 3
    • Full bathrooms: 2
    • 1/2 bathrooms: 1
    • Main level bathrooms: 1
    Basement
    • Area: 1839
    Heating
    • Wall Unit, Electric
    Cooling
    • Ceiling Fan(s), Electric
    Appliances
    • Included: Microwave, Built-In Range, Cooktop, Dishwasher, Disposal, Dryer, Energy Efficient Appliances, ENERGY STAR Qualified Washer, ENERGY STAR Qualified Dishwasher, ENERGY STAR Qualified Freezer, ENERGY STAR Qualified Refrigerator, Freezer, Ice Maker, Self Cleaning Oven, Oven, Oven/Range - Electric, Refrigerator, Stainless Steel Appliance(s), Washer, Water Heater, Electric Water Heater
    • Laundry: Upper Level
    Features
    • Additional Stairway, Breakfast Area, Butlers Pantry, Ceiling Fan(s), Crown Molding, Dining Area, Double/Dual Staircase, Efficiency, Entry Level Bedroom, Exposed Beams, Family Room Off Kitchen, Kitchen - Gourmet, Kitchen Island, Primary Bath(s), Soaking Tub, Bathroom - Stall Shower, Studio, Bathroom - Tub Shower, Upgraded Countertops, Wainscotting, Walk-In Closet(s), Plaster Walls
    • Flooring: Ceramic Tile, Hardwood, Wood
    • Doors: Atrium
    • Basement: Exterior Entry,Windows
    • Number of fireplaces: 1
    • Fireplace features: Wood Burning
    Interior area
    • Total structure area: 5,572
    • Total interior livable area: 3,733 sqft
    • Finished area above ground: 3,733
    • Finished area below ground: 0

    Property

    Parking
    • Total spaces: 4
    • Parking features: Off Street, Parking Lot
    Accessibility
    • Accessibility features: None
    Features
    • Levels: Three
    • Stories: 3
    • Patio & porch: Brick, Patio
    • Exterior features: Lighting, Sidewalks, Street Lights
    • Pool features: None
    Lot
    • Size: 3,920 sqft
    Details
    • Additional structures: Above Grade, Below Grade
    • Parcel number: 3354134200000
    • Zoning: RESIDENTIAL
    • Special conditions: Standard
    • Other equipment: None

    Construction

    Type & style
    • Home type: Townhouse
    • Architectural style: Victorian
    • Property subtype: Townhouse
    Materials
    • Brick
    • Foundation: Concrete Perimeter
    • Roof: Metal
    Condition
    • Very Good
    • New construction: No
    • Year built: 1900

    Utilities & green energy

    • Electric: 200+ Amp Service
    • Sewer: Public Sewer
    • Water: Public
    • Utilities for property: Cable Available, Electricity Available, Sewer Available, Water Available

    Community & neighborhood

    Security
    • Security features: Smoke Detector(s), Security System
    Location
    • Region: Lancaster
    • Subdivision: Lancaster
    • Municipality: LANCASTER CITY

    Other

    Other facts
    • Listing agreement: Exclusive Right To Sell
    • Listing terms: Cash,Conventional
    • Ownership: Fee Simple

    Price history

    DateEventPrice
    3/2/2022Sold$559,000$150/sqft
    Source: Bright MLS #PALA2008350 Report a problem
    1/13/2022Pending sale$559,000$150/sqft
    Source: Bright MLS #PALA2008350 Report a problem
    12/27/2021Price change$559,000-1.8%$150/sqft
    Source: Bright MLS #PALA2008350 Report a problem
    12/16/2021Price change$569,000-1.7%$152/sqft
    Source: Bright MLS #PALA2008350 Report a problem
    12/5/2021Price change$579,000-3.3%$155/sqft
    Source: Bright MLS #PALA2008350 Report a problem
    11/23/2021Listed for sale$599,000$160/sqft
    Source: Bright MLS #PALA2008350 Report a problem

    Public tax history

    Tax history is unavailable.

    Neighborhood: Chestnut Hill

    Nearby schools

    GreatSchools rating
    Schools provided by the listing agent
    • High: Mccaskey East
    • District: School District Of Lancaster

    Source: Bright MLS. This data may not be complete. We recommend contacting the local school district to confirm school assignments for this home.