Skip main navigation
Sold for $360,000
  • $360,000

    307 Wildwood Ave, Pitman, NJ 08071

    3beds
    1,497sqft
    Single Family Residence
    Built in 1954
    8,450 Square Feet Lot
    $378,500 Zestimate®
    $240/sqft
    $2,727 Estimated rent

    Home value

    $378,500

    $341,000 - $420,000

    $2,727/mo

    Zestimate® history
    Loading
    Loading...

    Owner options

    List your home for rent

    $2,727/mo

    Rent Zestimate®

    Find your next renter with Zillow Rental Manager. Plus, with online applications, you can quickly screen prospective tenants – for free.

    Learn more

    $2,727/mo

    Rent Zestimate®

    Refinance and save

    $2,599/mo

    Est. payment

    Refinancing to a lower rate could help reduce your monthly payments and save thousands over the life of the loan.

    See today's rates

    $2,599/mo

    Est. payment

    Explore your selling options

    Work with a Zillow partner agent

    Leverage their expertise and Zillow's premium Showcase listings to get your home seen by more buyers.

    Get started

    List with your own agent

    Get your home in front of millions of buyers by listing it on Zillow.

    Learn how to do it

    Sell it yourself

    Take full control of how buyers see your home on Zillow by listing For Sale by Owner (FSBO).

    List your home

    What's special

    Cozy fireplaceFull basementDouble pane replacement windowsPrivate retreatOriginal wood floorsRecent water heaterQuiet porch
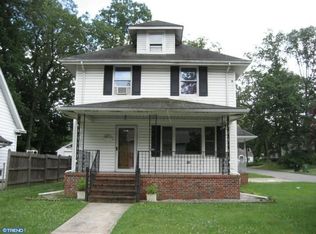
    Perfect Blend of Comfort, Cozy and Convenience Welcome to 307 Wildwood Avenue, Pitman, NJ 08071 – PITMAN HILLS: a delightful traditional home nestled in a serene neighborhood known for its strong community spirit and quaint charm. This 3-bedroom, 2 full bath gem offers the perfect blend of comfort, modern amenities, and classic appeal. Step inside to discover a just-right-size living area, complete with a cozy fireplace that invites family gatherings and warm evenings. The open living room connects to a kitchen, and dining area. The full basement offers additional living space, a second full brick fireplace, perfect for a recreation room, home office, or extra storage – a feature that sets this home apart from many others in the area. The original wood floors throughout the home are stunning and in pristine condition, adding warmth throughout the home. The home includes three bedrooms, two down on the first floor and one large bedroom upstairs each exuding comfort and tranquility. The two full baths, up and downstairs make a coinvent atmosphere. The exterior of 307 Wildwood Avenue is equally impressive with a front and large backyard and quiet porch. The backyard offers a private retreat ideal for outdoor entertaining or simply enjoying a quiet afternoon complete with pergola, patio and brand-new oversized storage shed with windows overlooking the patio—very suitable for a home office! Situated in a desirable neighborhood, this home benefits from its proximity to local parks, schools, and the charming walkable downtown area of Pitman, known for its shops, restaurants, theatre and community events. Recent additions include central air, new roof in the last 8 years, new siding last eight years, gutter guards in 2024, double pane replacement windows, recent water heater and a long driveway capable of hold five to six cars. Don’t miss the chance to make 307 Wildwood Avenue your new home. With its blend classic charm, and prime location, it’s a perfect fit for those seeking quality and comfort in a vibrant community. Schedule your private tour today and experience all that this beautiful home and the lovely town of Pitman have to offer. It won’t last long!

    Zillow last checked:

    Listing updated:

    Listed by:

    Jason Vail 856-723-6030,

    Home and Heart Realty

    Bought with:

    JEANINE BRIERLEY, 2189345

    Keller Williams Realty - Washington Township

    Source: Bright MLS,MLS#: NJGL2053202MLS Logo

    Facts & features

    Interior

    Bedrooms & bathrooms
    • Bedrooms: 3
    • Bathrooms: 2
    • Full bathrooms: 2
    • Main level bathrooms: 1
    • Main level bedrooms: 2
    Primary bedroom
    • Level: Main
    • Area: 140 Square Feet
    • Dimensions: 14 X 10
    Bedroom 2
    • Level: Main
    • Area: 140 Square Feet
    • Dimensions: 14 x 10
    Bedroom 3
    • Level: Upper
    • Area: 288 Square Feet
    • Dimensions: 24 x 12
    Basement
    • Level: Lower
    Dining room
    • Level: Main
    • Area: 182 Square Feet
    • Dimensions: 14 X 13
    Kitchen
    • Features: Kitchen - Electric Cooking
    • Level: Main
    • Area: 72 Square Feet
    • Dimensions: 8 X 9
    Living room
    • Level: Main
    • Area: 200 Square Feet
    • Dimensions: 20 X 10
    Heating
    • Forced Air, Radiator, Oil
    Cooling
    • Central Air, Electric
    Appliances
    • Included: Built-In Range, Dishwasher, Disposal, Dryer, Oven/Range - Electric, Washer, Water Heater, Electric Water Heater
    • Laundry: In Basement
    Features
    • Bathroom - Stall Shower, Attic, Bathroom - Tub Shower, Bathroom - Walk-In Shower, Dining Area, Entry Level Bedroom, Floor Plan - Traditional, Formal/Separate Dining Room, 9'+ Ceilings
    • Flooring: Wood, Carpet
    • Windows: Double Pane Windows, Energy Efficient, Stain/Lead Glass
    • Basement: Full,Unfinished,Drainage System,Interior Entry
    • Number of fireplaces: 2
    • Fireplace features: Brick, Glass Doors, Wood Burning
    Interior area
    • Total structure area: 1,497
    • Total interior livable area: 1,497 sqft
    • Finished area above ground: 1,497
    • Finished area below ground: 0

    Property

    Parking
    • Total spaces: 5
    • Parking features: Driveway
    • Uncovered spaces: 5
    Accessibility
    • Accessibility features: 2+ Access Exits, Accessible Doors, Doors - Lever Handle(s)
    Features
    • Levels: One and One Half
    • Stories: 1
    • Patio & porch: Porch, Patio
    • Exterior features: Sidewalks, Chimney Cap(s), Rain Gutters, Storage, Street Lights
    • Pool features: None
    • Fencing: Back Yard
    Lot
    • Size: 8,450 sqft
    • Dimensions: 50.00 x 169.00
    • Features: Open Lot, Front Yard, Rear Yard, Suburban
    Details
    • Additional structures: Above Grade, Below Grade
    • Parcel number: 150006000002
    • Zoning: RES
    • Special conditions: Standard

    Construction

    Type & style
    • Home type: SingleFamily
    • Architectural style: Cape Cod
    • Property subtype: Single Family Residence
    Materials
    • Aluminum Siding
    • Foundation: Block
    • Roof: Pitched,Shingle
    Condition
    • New construction: No
    • Year built: 1954

    Utilities & green energy

    • Electric: 200+ Amp Service
    • Sewer: Public Sewer
    • Water: Public
    • Utilities for property: Cable Connected

    Community & neighborhood

    Security
    • Security features: Smoke Detector(s)
    Location
    • Region: Pitman
    • Subdivision: None Available
    • Municipality: PITMAN BORO

    Other

    Other facts
    • Listing agreement: Exclusive Right To Sell
    • Listing terms: Conventional,VA Loan,FHA 203(b)
    • Ownership: Fee Simple
    • Road surface type: Paved

    Price history

    DateEventPrice
    3/21/2025Sold$360,000+3.7%$240/sqft
    Source: Bright MLS #NJGL2053202 Report a problem
    3/3/2025Pending sale$347,000$232/sqft
    Source: Bright MLS #NJGL2053202 Report a problem
    2/24/2025Listed for sale$347,000+36.1%$232/sqft
    Source: Bright MLS #NJGL2053202 Report a problem
    5/4/2007Sold$255,000+18.6%$170/sqft
    Source: Public Record Report a problem
    3/24/2005Sold$215,000+48.3%$144/sqft
    Source: Public Record Report a problem
    12/23/2003Sold$145,000+24066.7%$97/sqft
    Source: Public Record Report a problem
    9/25/2003Sold$600-99.5%
    Source: Public Record Report a problem
    6/27/2000Sold$119,900$80/sqft
    Source: Public Record Report a problem

    Public tax history

    YearProperty taxesTax assessment
    2025$8,310 $237,900
    2024$8,310 +2.7%$237,900
    2023$8,091 +4.1%$237,900
    2022$7,772 +9.4%$237,900 +50.1%
    2021$7,106 +3.6%$158,500
    2020$6,857 +1.7%$158,500
    2019$6,741 $158,500
    2018$6,741 +3.3%$158,500
    2017$6,529 +2.8%$158,500
    2016$6,353 +3.2%$158,500
    2015$6,158 +2.3%$158,500
    2014$6,020 +0.1%$158,500
    2013$6,017 +2.8%$158,500 +51%
    2012$5,853 +3.3%$105,000
    2011$5,668 +3.3%$105,000
    2010$5,489 +3.1%$105,000
    2009$5,327 $105,000
    2008-- $105,000
    2007-- $105,000
    2006-- $105,000
    2005-- $105,000
    2004-- $105,000
    2003-- $105,000
    2002-- $105,000
    2001-- $105,000

    Find assessor info on the county website

    Neighborhood: 08071

    Nearby schools

    GreatSchools rating
    Schools provided by the listing agent
    • Elementary: Elwood Kindle
    • Middle: Pitman
    • High: Pitman
    • District: Pitman Boro Public Schools

    Source: Bright MLS. This data may not be complete. We recommend contacting the local school district to confirm school assignments for this home.

    Get a cash offer in 3 minutes
    Find out how much your home could sell for in as little as 3 minutes with a no-obligation cash offer.
    Estimated market value
    $378,500
    Get a cash offer in 3 minutes
    Find out how much your home could sell for in as little as 3 minutes with a no-obligation cash offer.
    Estimated market value
    $378,500