Investor Opportunity in Pitman! Opportunity awaits with this 2-bedroom, 1.5-bath bungalow in desirable Pitman! The home features two bedrooms on the main floor, a full-length finished attic on the second floor, and a partially finished basement offering plenty of additional space and endless possibilities. The spacious eat-in kitchen opens to a Trex deck overlooking the backyard. Situated on an incredible 100 x 107 private lot, a size rarely found in Pitman, the property also features an in-ground gunite pool that can be restored and enjoyed or removed to create your own backyard oasis. Additional features include a Lennox HVAC system approximately 9 years old and a newer water heater. This property offers an excellent layout, generous lot size, and tremendous potential for the right investor or buyer looking to bring their vision to life. Best of all, you are less than a 10-minute walk from the heart of downtown Pitman, where charming boutiques, wonderful restaurants, local entertainment, and community events create the special small-town atmosphere. The property is being sold strictly AS-IS, with all personal belongings and contents remaining in the home, except for items the seller wishes to retain. The seller will make no repairs and will not remove any remaining contents. All appointments require the listing agent to be present. Don't miss this opportunity to invest in one of South Jersey's most charming communities!
For sale
$250,000
309 Wildwood Ave, Pitman, NJ 08071
2beds
1,926sqft
Single Family Residence
Built in 1920
0.39 Acres Lot
$-- Zestimate®
$130/sqft
$-- HOA
What's special
Spacious eat-in kitchenIn-ground gunite pool
- --
- on Zillow
- 1,696
- views
- 263
- saves
Likely to sell faster than
Zillow last checked:
Listing updated:
Listed by:
Melissa Kolecki 856-217-4889,
BHHS Fox & Roach-Mullica Hill South
Source: Bright MLS,MLS#: NJGL2080840
Facts & features
Interior
Bedrooms & bathrooms
- Bedrooms: 2
- Bathrooms: 2
- Full bathrooms: 1
- 1/2 bathrooms: 1
- Main level bathrooms: 1
- Main level bedrooms: 2
Rooms
- Room types: Living Room, Dining Room, Bedroom 2, Bedroom 1, Attic
Bedroom 1
- Level: Main
- Area: 169 Square Feet
- Dimensions: 13 X 13
Bedroom 2
- Level: Main
- Area: 169 Square Feet
- Dimensions: 13 X 13
Other
- Level: Upper
- Area: 290 Square Feet
- Dimensions: 10 X 29
Dining room
- Level: Main
- Area: 154 Square Feet
- Dimensions: 11 X 14
Living room
- Level: Main
- Area: 247 Square Feet
- Dimensions: 13 X 19
Heating
- Forced Air, Natural Gas
Cooling
- Central Air, Electric
Appliances
- Included: Gas Water Heater
Features
- Basement: Partially Finished
- Has fireplace: No
Interior area
- Total structure area: 2,264
- Total interior livable area: 1,926 sqft
- Finished area above ground: 1,140
- Finished area below ground: 786
Property
Parking
- Total spaces: 6
- Parking features: Driveway, On Street
- Uncovered spaces: 6
Accessibility
- Accessibility features: None
Features
- Levels: Two
- Stories: 2
- Has private pool: Yes
- Pool features: Gunite, Private
Lot
- Size: 0.39 Acres
- Dimensions: 100 x 170
Details
- Additional structures: Above Grade, Below Grade
- Parcel number: 150006000003
- Zoning: RESIDENTIAL
- Special conditions: Standard
Construction
Type & style
- Home type: SingleFamily
- Architectural style: Bungalow
- Property subtype: Single Family Residence
Materials
- Frame
- Foundation: Block
- Roof: Shingle
Condition
- Below Average
- New construction: No
- Year built: 1920
Utilities & green energy
- Sewer: Public Sewer
- Water: Public
Community & HOA
Community
- Subdivision: Pitman Hills
HOA
- Has HOA: No
Location
- Region: Pitman
- Municipality: PITMAN BORO
Financial & listing details
- Price per square foot: $130/sqft
- Tax assessed value: $262,500
- Annual tax amount: $9,972
- Date on market: 11/12/2026
- Listing agreement: Exclusive Right To Sell
- Listing terms: Cash,Conventional
- Inclusions: Personal Contents Remaining And To Be Disposed By The Buyer And The Appliances Are In As-is Condition .
- Exclusions: Seller Will Like To Take Some Items All Other Items Will Remain To Be Disposed By The Buyer.
- Ownership: Fee Simple
Estimated market value
Not available
Estimated sales range
Not available
$2,480/mo
Price history
| Date | Event | Price |
|---|---|---|
| 4/30/1986 | Sold | $70,500$37/sqft |
Source: Agent Provided Report a problem | ||
Public tax history
| Year | Property taxes | Tax assessment |
|---|---|---|
| 2026 | $9,440 +2.9% | $262,500 |
| 2025 | $9,169 | $262,500 |
| 2024 | $9,169 +2.7% | $262,500 |
| 2023 | $8,928 +4.1% | $262,500 |
| 2022 | $8,576 +7.7% | $262,500 +47.8% |
| 2021 | $7,962 +3.6% | $177,600 |
| 2020 | $7,683 +8.8% | $177,600 |
| 2019 | $7,059 | $177,600 |
| 2018 | $7,059 -3.5% | $177,600 |
| 2017 | $7,315 +2.8% | $177,600 |
| 2016 | $7,118 +3.2% | $177,600 |
| 2015 | $6,900 +2.3% | $177,600 |
| 2014 | $6,745 +8.3% | $177,600 |
| 2013 | $6,229 +2.8% | $177,600 +63.4% |
| 2012 | $6,059 +3.3% | $108,700 |
| 2011 | $5,868 +3.3% | $108,700 |
| 2010 | $5,683 +3.1% | $108,700 |
| 2009 | $5,514 | $108,700 |
| 2008 | -- | $108,700 |
| 2007 | -- | $108,700 |
| 2006 | -- | $108,700 |
| 2005 | -- | $108,700 |
| 2004 | -- | $108,700 |
| 2003 | -- | $108,700 |
| 2002 | -- | $108,700 |
| 2001 | -- | $108,700 |
Find assessor info on the county website
Monthly payment
Est. payment
Payment breakdown
Explore the cost of this home by adjusting the details. Changes won't be saved.Climate risks
Neighborhood: 08071
Nearby schools
Schools provided by the listing agent
- District: Pitman Boro Public Schools
Source: Bright MLS. This data may not be complete. We recommend contacting the local school district to confirm school assignments for this home.

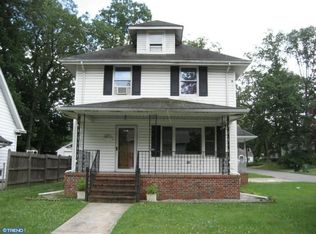
Similar homes
- $275,0003 bd2 ba1.6k sqft132 Columbia Ave, Pitman, NJ 08071For Sale
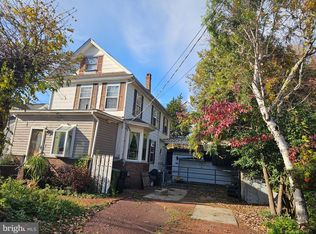
 MLS ID #NJGL2080768, Veronica (Ronny) Merriel, Gruber Real Estate Agency Inc.. Bright MLS
- $334,7775 bd2 ba1.6k sqft19 Mount Vernon Ave, Pitman, NJ 08071For Sale
 MLS ID #NJGL2079340, Michael Fingerman, HomeSmart First Advantage Realty. Bright MLS
- $275,0003 bd1 ba1.2k sqft210 S Woodbury Rd, Pitman, NJ 08071For Sale
 MLS ID #NJGL2078998, Robert Greenblatt, Weichert Realtors - Moorestown. Bright MLS
- $310,0003 bd2 ba1.4k sqft57 West Ave, Pitman, NJ 08071For Sale
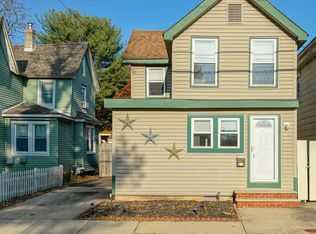 MLS ID #NJGL2080812, Denise Woerner, RE/MAX Community-Williamstown. Bright MLS
- $275,0002 bd2 ba1.1k sqft217 East Ave, Pitman, NJ 08071For SaleMLS ID #NJGL2078740, Mary Dean, Barragan Realty LLC. Bright MLS
- $245,0003 bd2 ba1.3k sqft952 N Main St, Glassboro, NJ 08028For SaleMLS ID #NJGL2080456, Rosalie Hadulias, Keller Williams Realty - Atlantic Shore. Bright MLS
- $354,0003 bd2 ba2k sqft117 Monroe Ave, Pitman, NJ 08071For SaleMLS ID #NJGL2077230, Michelle Scarpa, BHHS Fox & Roach-Washington-Gloucester. Bright MLS
- $250,0002 bd3 ba1.4k sqft603 Tanglewood Dr, Sicklerville, NJ 08081For SaleMLS ID #NJCD2129200, Nick Christopher, Real Broker, LLC. Bright MLS
- $335,0003 bd3 ba1.2k sqft457 Wesley Ave, Pitman, NJ 08071For SaleMLS ID #NJGL2079176, Imad Alduri, Weichert Realtors - Moorestown. Bright MLS
- $250,0004 bd2 ba2.3k sqft112 Maple St, Clayton, NJ 08312For SaleMLS ID #NJGL2078254, Len Antonelli, Real Broker, LLC. Bright MLS
- $250,0004 bd2 ba1.6k sqft407 Tuckahoe Rd, Sewell, NJ 08080For SaleMLS ID #NJGL2076480, Dorothea Iannacone, BHHS Fox & Roach-Mullica Hill South. Bright MLS
- $259,9003 bd1 ba1.3k sqft15 Fomalhaut Ct, Turnersville, NJ 08012For SaleMLS ID #NJGL2080546, Tom Duffy, Keller Williams Realty - Washington Township. Bright MLS
- $275,0002 bd1 ba1.2k sqft358 Berkley Rd, Mantua, NJ 08051For SaleMLS ID #NJGL2080790, Bob Barnhardt, Jr., EXP Realty, LLC. Bright MLS
- $275,0002 bd1 ba1.4k sqft1755 Glassboro Rd, Sewell, NJ 08080For SaleMLS ID #NJGL2069538, Mark Honabach, Weichert Realtors-Mullica Hill. Bright MLS
- $249,9002 bd2 ba1.4k sqft129 Haven Ct, Sewell, NJ 08080For SaleMLS ID #NJGL2077746, Kevin Ciccone, Real Broker, LLC. Bright MLS
- $279,0002 bd2 ba1k sqft710 Rutland Ct, Sewell, NJ 08080For SaleMLS ID #NJGL2080704, Suzanne Strange, Long & Foster Real Estate, Inc.. Bright MLS
- $270,0003 bd1 ba1k sqft120 E North St, Clayton, NJ 08312For SaleMLS ID #NJGL2080598, Bryan Vurgason, Keller Williams Realty - Cherry Hill. Bright MLS
- $274,9003 bd1 ba1.4k sqft154 Hurffville Crosskeys Rd, Sewell, NJ 08080For SaleMLS ID #NJGL2072974, Nick Christopher, Real Broker, LLC. Bright MLS
- $245,0002 bd2 ba1.1k sqft3 Uxbridge Pl, Sewell, NJ 08080For SaleMLS ID #NJGL2080726, Katrinka Stinson, Better Homes and Gardens Real Estate Realty Connect. Bright MLS
