Skip main navigation
Sold for $769,900
  • $769,900

    307 Winter Walk Dr, Gaithersburg, MD 20878

    3beds
    2,299sqft
    Single Family Residence
    Built in 1999
    2,444 Square Feet Lot
    $778,600 Zestimate®
    $335/sqft
    $3,605 Estimated rent

    Home value

    $778,600

    $709,000 - $849,000

    $3,605/mo

    Zestimate® history
    Loading
    Loading...

    Owner options

    List your home for rent

    $3,605/mo

    Rent Zestimate®

    Find your next renter with Zillow Rental Manager. Plus, with online applications, you can quickly screen prospective tenants – for free.

    Learn more

    $3,605/mo

    Rent Zestimate®

    Refinance and save

    $4,750/mo

    Est. payment

    Refinancing to a lower rate could help reduce your monthly payments and save thousands over the life of the loan.

    See today's rates

    $4,750/mo

    Est. payment

    Explore your selling options

    Work with a Zillow partner agent

    Leverage their expertise and Zillow's premium Showcase listings to get your home seen by more buyers.

    Get started

    List with your own agent

    Get your home in front of millions of buyers by listing it on Zillow.

    Learn how to do it

    Sell it yourself

    Take full control of how buyers see your home on Zillow by listing For Sale by Owner (FSBO).

    List your home

    What's special

    Peaceful wooded settingRenovated brick-front homeWalk-in closetAttached garageRenovated spa-like bathLarge versatile rec roomGleaming hardwood floors
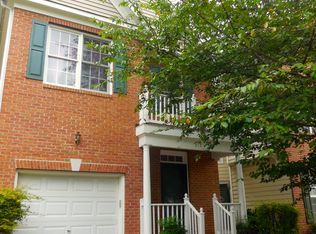
    Beautifully renovated brick-front home filled with natural light in a phenomenal location! Gleaming hardwood floors flow from the spacious living room into a generous dining area with decorator lighting. The showstopping kitchen is a chef’s dream, featuring granite countertops, painted cabinets, a beautiful backsplash, stainless steel appliances, pendant lighting, and a large center island with breakfast bar. The kitchen and dining areas open to a large screened-in porch—perfect for entertaining. A pretty powder room completes the main level. Upstairs, the bright and spacious primary suite offers a sunny sitting room, walk-in closet, and an expansive balcony with serene wooded views. The renovated spa-like bath features marble floors, quartz countertops, decorator lighting, and a glass-enclosed shower with custom tile. Two additional bedrooms with double windows and double-door closets and a second full bath complete the upper level. The fully finished lower level includes a large, versatile rec room, a laundry room, and plenty of storage space. Additional updates include the roof (2020), HVAC (2012), and water heater (2019). With an attached garage, peaceful wooded setting, and an unbeatable location near major commuter routes, community amenities, and great shopping and dining, this home truly stands out!

    Zillow last checked:

    Listing updated:

    Listed by:

    Meredith Fogle 301-602-3904,

    The List Realty,

    Listing Team: Meredith Fogle Team

    Bought with:

    Derek Colen, 645203

    Redfin Corp

    Source: Bright MLS,MLS#: MDMC2185104MLS Logo

    Facts & features

    Interior

    Bedrooms & bathrooms
    • Bedrooms: 3
    • Bathrooms: 4
    • Full bathrooms: 2
    • 1/2 bathrooms: 2
    • Main level bathrooms: 1
    Basement
    • Area: 979
    Heating
    • Central, Forced Air, Natural Gas
    Cooling
    • Central Air, Ceiling Fan(s), Electric
    Appliances
    • Included: Gas Water Heater
    Features
    • Basement: Finished
    • Has fireplace: No
    Interior area
    • Total structure area: 2,718
    • Total interior livable area: 2,299 sqft
    • Finished area above ground: 1,739
    • Finished area below ground: 560

    Property

    Parking
    • Total spaces: 1
    • Parking features: Garage Faces Front, Attached, Driveway
    • Attached garage spaces: 1
    • Has uncovered spaces: Yes
    Accessibility
    • Accessibility features: None
    Features
    • Levels: Three
    • Stories: 3
    • Patio & porch: Porch, Screened
    • Exterior features: Balcony
    • Pool features: Community
    • Has view: Yes
    • View description: Trees/Woods
    Lot
    • Size: 2,444 sqft
    Details
    • Additional structures: Above Grade, Below Grade
    • Parcel number: 160903238948
    • Zoning: MXD
    • Special conditions: Standard

    Construction

    Type & style
    • Home type: SingleFamily
    • Architectural style: Other
    • Property subtype: Single Family Residence
    Materials
    • Brick Front, Vinyl Siding
    • Foundation: Permanent
    Condition
    • New construction: No
    • Year built: 1999

    Utilities & green energy

    • Sewer: Public Sewer
    • Water: Public

    Community & neighborhood

    Location
    • Region: Gaithersburg
    • Subdivision: Quince Orchard Park
    • Municipality: City of Gaithersburg

    HOA & financial

    HOA
    • Has HOA: Yes
    • HOA fee: $116 monthly
    • Amenities included: Basketball Court, Common Grounds, Fitness Center, Jogging Path, Pool, Tennis Court(s), Tot Lots/Playground
    • Services included: Common Area Maintenance, Management, Snow Removal, Pool(s)

    Other

    Other facts
    • Listing agreement: Exclusive Right To Sell
    • Ownership: Fee Simple

    Price history

    DateEventPrice
    7/10/2025Sold$769,900$335/sqft
    Source: Bright MLS #MDMC2185104 Report a problem
    6/20/2025Contingent$769,900$335/sqft
    Source: Bright MLS #MDMC2185104 Report a problem
    6/13/2025Listed for sale$769,900+0.2%$335/sqft
    Source: Bright MLS #MDMC2185104 Report a problem
    5/9/2025Listing removed$768,000$334/sqft
    Source: Bright MLS #MDMC2177096 Report a problem
    4/25/2025Listed for sale$768,000+14.6%$334/sqft
    Source: Bright MLS #MDMC2177096 Report a problem
    3/10/2023Sold$670,000+7.2%$291/sqft
    Source: Bright MLS #MDMC2082014 Report a problem
    2/13/2023Pending sale$625,000+159.3%$272/sqft
    Source: Bright MLS #MDMC2082014 Report a problem
    1/24/2000Sold$241,080$105/sqft
    Source: Public Record Report a problem

    Public tax history

    YearProperty taxesTax assessment
    2025$7,065 +3.9%$573,267 +9.7%
    2024$6,802 +11.2%$522,633 +10.7%
    2023$6,115 +3.1%$472,000 +0.2%
    2022$5,931 -0.2%$470,833 +0.2%
    2021$5,943 +0.6%$469,667 +0.2%
    2020$5,911 +7.1%$468,500
    2019$5,519 -0.6%$468,500 +7.4%
    2018$5,550 +1.3%$436,100 +3.9%
    2017$5,478 +8.3%$419,900 +2.6%
    2016$5,058 $409,233 +2.7%
    2015$5,058 $398,567 +2.7%
    2014$5,058 $387,900
    2013-- $387,900
    2012-- $387,900 -9.9%
    2011-- $430,710
    2010-- $430,710
    2009-- $430,710 -4.9%
    2008-- $452,960 +11.3%
    2007-- $406,840 +12.8%
    2006-- $360,720 +14.7%
    2005-- $314,600 +10.5%
    2004-- $284,760
    2003-- $284,760 +26.5%
    2002-- $225,080
    2001-- $225,080

    Find assessor info on the county website

    Neighborhood: Quince Orchard Park

    Nearby schools

    GreatSchools rating
    Schools provided by the listing agent
    • Elementary: Diamond
    • Middle: Lakelands Park
    • High: Northwest
    • District: Montgomery County Public Schools

    Source: Bright MLS. This data may not be complete. We recommend contacting the local school district to confirm school assignments for this home.

    Get a cash offer in 3 minutes
    Find out how much your home could sell for in as little as 3 minutes with a no-obligation cash offer.
    Estimated market value
    $778,600
    Get a cash offer in 3 minutes
    Find out how much your home could sell for in as little as 3 minutes with a no-obligation cash offer.
    Estimated market value
    $778,600