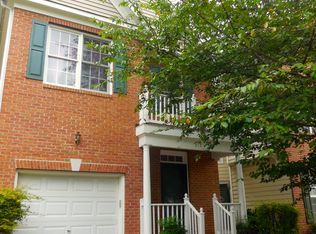
Welcome to this beautiful, spacious, and well-maintained 3-level duplex townhome that backs to serene woods and a walking trail, offering privacy and a peaceful setting. The home features 3 bedrooms on the upper level and a versatile bonus room in the fully finished lower level, along with 3.5 bathrooms. The main level showcases elegant hardwood flooring, chair railings, and crown moldings, creating a warm and refined atmosphere. A dramatic two-story foyer with an open curved staircase sets the tone as you enter, highlighting the home's thoughtful and functional layout. The kitchen is equipped with granite countertops, stainless steel appliances, a center island, a brand-new cooking range, and a built-in microwave. It opens seamlessly to a cozy family room with a gas fireplace, ideal for everyday living and entertaining. Freshly painted. Upstairs, the spacious owner's suite features two walk-in closets and a comfortable retreat. Brand-new LVP flooring will be installed on the upper level, adding both durability and style. The finished basement offers additional living space with a recreation room, playroom/bonus room, full bathroom, and a large laundry room perfect for work, play, or guests. Enjoy resort-style living in this vibrant community, featuring a luxurious clubhouse, outdoor pool, fitness center, tennis and basketball courts, and tot lots. The community also includes the beautiful Gaithersburg Discovery Park, complete with a walking loop and playgrounds. Residents can also enjoy tree-lined walking paths leading to tranquil ponds with fountains and direct access to the Muddy Branch Trail. Conveniently located near Kentlands, RIO/Crown, and Metro access, this home offers both comfort and excellent accessibility. Available for online application via Long & Foster website.
Townhouse for rent
$3,700/mo
Fees may apply
325 Winter Walk Dr, Gaithersburg, MD 20878
3beds
2,645sqft
Price may not include required fees and charges. Learn more|
Townhouse
Available Wed Jul 15 2026
Cats, dogs OK
Central air, electric
In unit laundry
1 Attached garage space parking
Natural gas, forced air, fireplace
What's special
Two walk-in closetsFreshly paintedComfortable retreatCrown moldingsChair railingsStainless steel appliancesElegant hardwood flooring
- 12 days |
- -- |
- -- |
Zillow last checked:
Listing updated:
Travel times

Let’s turn your rent into credit progress
Build credit history with every on-time payment and get credit for the payment you’re already making.
Facts & features
Interior
Bedrooms & bathrooms
- Bedrooms: 3
- Bathrooms: 4
- Full bathrooms: 3
- 1/2 bathrooms: 1
Rooms
- Room types: Dining Room, Family Room
Heating
- Natural Gas, Forced Air, Fireplace
Cooling
- Central Air, Electric
Appliances
- Included: Dishwasher, Disposal, Dryer, Microwave, Refrigerator, Washer
- Laundry: In Unit, Laundry Room
Features
- Chair Railings, Crown Molding, Exhaust Fan, Floor Plan - Traditional, High Ceilings, Kitchen Island, Walk-In Closet(s)
- Flooring: Hardwood
- Has basement: Yes
- Has fireplace: Yes
Interior area
- Total interior livable area: 2,645 sqft
Property
Parking
- Total spaces: 1
- Parking features: Attached, On Street, Covered
- Has attached garage: Yes
- Details: Contact manager
Features
- Exterior features: Architecture Style: Traditional, Attached Garage, Bathroom 1, Bonus Room, Chair Railings, Clubhouse, Common Area Maintenance included in rent, Common Grounds, Community, Crown Molding, Exercise Room, Exhaust Fan, Floor Plan - Traditional, Garage Door Opener, Garage Faces Front, Garbage included in rent, Gas, Gas Water Heater, Glass Doors, HOA/Condo Fee included in rent, Heating system: Forced Air, Heating: Gas, High Ceilings, Kitchen, Kitchen Island, Laundry, Laundry Room, Living Room, Meeting Room, On Street, Oven/Range - Electric, Parking included in rent, Picnic Area, Pool - Outdoor, Snow Removal included in rent, Stainless Steel Appliance(s), Tennis Court(s), Tot Lots/Playground, Volleyball Court, Volleyball Courts, Walk-In Closet(s)
- Pool features: Community, Pool
Details
- Parcel number: 0903238983
Construction
Type & style
- Home type: Townhouse
- Property subtype: Townhouse
Condition
- Year built: 1999
Utilities & green energy
- Utilities for property: Garbage
Building
Management
- Pets allowed: Yes
Community & HOA
Community
- Features: Clubhouse, Pool, Tennis Court(s)
HOA
- Amenities included: Pool, Tennis Court(s)
Location
- Region: Gaithersburg
Financial & listing details
- Lease term: Contact For Details
Price history
| Date | Event | Price |
|---|---|---|
| 6/30/2026 | Listed for rent | $3,700+41%$1/sqft |
Source: Bright MLS #MDMC2243086 Report a problem | ||
| 7/9/2020 | Listing removed | $2,625$1/sqft |
Source: Long & Foster Real Estate, Inc. #MDMC714476 Report a problem | ||
| 7/5/2020 | Listed for rent | $2,625+5%$1/sqft |
Source: Long & Foster Real Estate, Inc. #MDMC714476 Report a problem | ||
| 9/25/2018 | Listing removed | $2,499$1/sqft |
Source: RE/MAX Metropolitan Realty #1002200074 Report a problem | ||
| 8/12/2018 | Listed for rent | $2,499+2%$1/sqft |
Source: RE/MAX Metropolitan Realty #1002200074 Report a problem | ||
| 8/27/2017 | Listing removed | $2,450$1/sqft |
Source: RE/MAX METROPOLITAN REALTY #MC10036500 Report a problem | ||
| 8/20/2017 | Listed for rent | $2,450-2%$1/sqft |
Source: RE/MAX Metropolitan Realty #MC10036500 Report a problem | ||
| 8/18/2016 | Listing removed | $2,500+1%$1/sqft |
Source: RE/MAX METROPOLITAN REALTY #MC9702641 Report a problem | ||
| 12/25/2013 | Listing removed | $2,475$1/sqft |
Source: RE/MAX Metropolitan Realty #MC8209679 Report a problem | ||
| 11/14/2013 | Price change | $2,475-4.8%$1/sqft |
Source: RE/MAX METROPOLITAN REALTY #MC8209679 Report a problem | ||
| 11/1/2013 | Price change | $2,600-3.7%$1/sqft |
Source: RE/MAX METROPOLITAN REALTY #MC8209679 Report a problem | ||
| 10/24/2013 | Listed for rent | $2,700$1/sqft |
Source: RE/MAX METROPOLITAN REALTY #MC8209679 Report a problem | ||
| 1/20/2010 | Sold | $489,000-2.2%$185/sqft |
Source: Public Record Report a problem | ||
| 11/8/2009 | Listed for sale | $499,980-2%$189/sqft |
Source: Long & Foster Real Estate, Inc. #MC7199550 Report a problem | ||
| 9/6/2009 | Listing removed | $509,980$193/sqft |
Source: Long & Foster Real Estate, Inc. #MC7093132 Report a problem | ||
| 6/26/2009 | Price change | $509,980-3.6%$193/sqft |
Source: Long & Foster Real Estate, Inc. #MC7093132 Report a problem | ||
| 3/22/2009 | Price change | $528,800-3.7%$200/sqft |
Source: Long & Foster Real Estate, Inc. #MC7093132 Report a problem | ||
| 2/15/2009 | Listed for sale | $549,000+109%$208/sqft |
Source: Long & Foster Real Estate, Inc. #MC7093132 Report a problem | ||
| 11/3/1999 | Sold | $262,660$99/sqft |
Source: Public Record Report a problem | ||
Neighborhood: Quince Orchard Park
Nearby schools
GreatSchools rating
- 8/10Diamond Elementary SchoolGrades: PK-5Distance: 0.9 mi
- 6/10Lakelands Park Middle SchoolGrades: 6-8Distance: 1 mi
- 7/10Northwest High SchoolGrades: 9-12Distance: 3.2 mi
Nearby cities
Nearby neighborhoods
Nearby zip codes
Nearby rental buildings
- Residences at Rio
- Whetstone Apartments
- One80 Watkins Mill
- 333 Ellington Apartments
- Summit Crest
- Gaithersburg Station
- Gaither House
- Breckenridge Condominiums
- Woodward Crossing
- Chelsea Park
- Summit Park Apartments, LLC
- Cadence at Crown
- Cider Mill Apartments
- Village at Gaithersburg
- Brookside View
- 40 N. Summit Avenue
- Gateway at Gaithersburg
- Townes of Gaithersburg
- Saybrooke Apartments
- Park Station Apartments