Skip main navigation
Under contract - showing
  • $634,998

    3070 Edwin Cir, Nashville, TN 37207

    3beds
    2,172sqft
    : 
    Loading
    Get pre-qualified
    Single Family Residence, Residential
    Built in 2023
    1,306 Square Feet Lot
    $-- Zestimate®
    $292/sqft
    $140/mo HOA

    What's special

    Stylish new backsplashLarge balconyHigh-end custom upgradesExpansive terraceSpacious interiorPremium tile workAiry vibrant energy
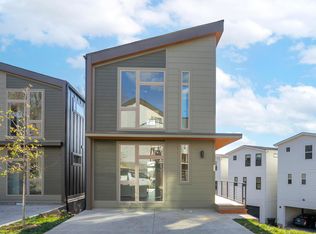
    If you live to host, this is the one you’ve been waiting for. Just three years old and perched at the very front of the subdivision, this home offers a rare sense of privacy and "breathing room" from the neighbors—the perfect setup for when the guest list starts to grow. The layout was practically designed for social butterflies. Natural light pours into the oversized rooms, creating an airy, vibrant energy that makes every gathering feel effortless. Your guests will naturally gravitate toward the kitchen, where high-end custom upgrades like the stylish new backsplash and premium tile work serve as sophisticated conversation starters. With three full bathrooms on hand, your friends will always feel well-accommodated, whether they’re staying the night or just stopping by for a cocktail. But the real magic happens when you step outside. The transition from the spacious interior to the large balcony and expansive terrace is seamless, offering a front-row seat to a spectacular city skyline. Imagine hosting a sunset dinner party or a late-night toast against a backdrop of twinkling city lights—views this iconic usually come with a million-dollar-plus price tag.
    36 days
    |
    165
    |
    11
    |

    Zillow last checked:

    Listing updated:

    Listed by:

    Jaylon Patton 931-409-8432,

    Compass Tennessee, LLC 615-475-5616

    Source: RealTracs MLS as distributed by MLS GRID,MLS#: 3230824MLS Logo

      Facts & features

      Interior

      Bedrooms & bathrooms
      • Bedrooms: 3
      • Bathrooms: 3
      • Full bathrooms: 3
      • Main level bedrooms: 1
      Bedroom 1
      • Features: Full Bath
      • Level: Full Bath
      • Area: 154 Square Feet
      • Dimensions: 14x11
      Bedroom 2
      • Area: 120 Square Feet
      • Dimensions: 12x10
      Bedroom 3
      • Area: 182 Square Feet
      • Dimensions: 14x13
      Bedroom 4
      • Area: 160 Square Feet
      • Dimensions: 16x10
      Primary bathroom
      • Features: Double Vanity
      • Level: Double Vanity
      Kitchen
      • Area: 154 Square Feet
      • Dimensions: 14x11
      Living room
      • Area: 190 Square Feet
      • Dimensions: 19x10
      Heating
      • Central
      Cooling
      • Central Air
      Appliances
      • Included: Electric Oven, Dishwasher, Disposal, Dryer, Microwave, Refrigerator, Stainless Steel Appliance(s), Washer
      • Laundry: Electric Dryer Hookup, Washer Hookup
      Features
      • Built-in Features, Ceiling Fan(s), Extra Closets, Pantry, Smart Thermostat, Walk-In Closet(s)
      • Flooring: Luxury Vinyl, Tile
      • Basement: Finished
      Interior area
      • Total structure area: 2,172
      • Total interior livable area: 2,172 sqft
      • Finished area above ground: 2,172

      Property

      Parking
      • Total spaces: 2
      • Parking features: Garage Faces Front
      • Attached garage spaces: 2
      Features
      • Levels: One
      • Stories: 3
      • Patio & porch: Deck
      • Exterior features: Balcony
      Lot
      • Size: 1,306 Square Feet
      Details
      • Parcel number: 072050N05000CO
      • Special conditions: Standard

      Construction

      Type & style
      • Home type: SingleFamily
      • Property subtype: Single Family Residence, Residential
      Materials
      • Fiber Cement
      • Roof: Asphalt
      Condition
      • New construction: No
      • Year built: 2023

      Utilities & green energy

      • Sewer: Public Sewer
      • Water: Public
      • Utilities for property: Water Available, Underground Utilities

      Community & HOA

      Community
      • Subdivision: High View Cottages
      HOA
      • Has HOA: Yes
      • Amenities included: Underground Utilities
      • Services included: Maintenance Grounds, Trash
      • HOA fee: $140 monthly
      • Second HOA fee: $350 one time
      Location
      • Region: Nashville

      Financial & listing details

      • Price per square foot: $292/sqft
      • Tax assessed value: $643,200
      • Annual tax amount: $4,525
      • Date on market: 6/5/2026

        Estimated market value

        Not available

        Estimated sales range

        Not available

        Not available

        Price history

        DateEventPrice
        6/26/2026Contingent$634,998$292/sqft
        Source: RealTracs MLS as distributed by MLS GRID #3230824 Report a problem
        6/5/2026Listed for sale$634,998+28.4%$292/sqft
        Source: RealTracs MLS as distributed by MLS GRID #3230824 Report a problem
        7/10/2023Sold$494,400$228/sqft
        Source: RealTracs MLS as distributed by MLS GRID #2546855 Report a problem

        Public tax history

        YearProperty taxesTax assessment
        2025$4,525 +27.1%$160,800 +47%
        2024$3,560 +131.5%$109,400 +131.5%
        2023$1,538 +122.4%$47,250 +122.4%
        2022$691 -1%$21,250
        2021$699 $21,250
        Find assessor info on the county website

        Monthly payment

        Est. payment

        Payment breakdown

        Explore the cost of this home by adjusting the details. Changes won't be saved.
        All calculations are estimates and provided by Zillow, Inc. for informational purposes only. Actual amounts may vary.
        HOA fees may include property taxes on listings classified as Co-Ops. Contact the listing agent and/or owner for fee details.
        Mortgage interest rates are dependent on a number of factors, including credit score, down payment, and repayment length. Interest rate data provided by Zillow Group Marketplace, Inc. as of 1/1/1970 from various mortgage lenders with which we have lead or other similar arrangements; the Estimated Payment is an average of those rates.
        See how much you could borrow to make a competitive offer.

        Climate risks

        Neighborhood: Highland Heights

        Getting around

        22 / 100
        Car-Dependent
        15 / 100
        Somewhat Bikeable

        Nearby schools

        GreatSchools rating
        Schools provided by the listing agent
        • Elementary: Tom Joy Elementary
        • Middle: Jere Baxter Middle
        • High: Maplewood Comp High School

        Source: RealTracs MLS as distributed by MLS GRID. This data may not be complete. We recommend contacting the local school district to confirm school assignments for this home.

        A local agent can set up tours, give advice and negotiate with sellers.

        Browse local experts

        Similar homes