Skip main navigation
Closed
  • $580,000

    3075 Edwin Cir, Nashville, TN 37207

    3beds
    1,818sqft
    Horizontal Property Regime - Detached, Residential
    Built in 2023
    1,306.8 Square Feet Lot
    $563,800 Zestimate®
    $319/sqft
    $2,992 Estimated rent

    Home value

    $563,800

    $536,000 - $592,000

    $2,992/mo

    Zestimate® history
    Loading
    Loading...

    Owner options

    List your home for rent

    $2,992/mo

    Rent Zestimate®

    Find your next renter with Zillow Rental Manager. Plus, with online applications, you can quickly screen prospective tenants – for free.

    Learn more

    $2,992/mo

    Rent Zestimate®

    Refinance and save

    $3,502/mo

    Est. payment

    Refinancing to a lower rate could help reduce your monthly payments and save thousands over the life of the loan.

    See today's rates

    $3,502/mo

    Est. payment

    Explore your selling options

    Work with a Zillow partner agent

    Leverage their expertise and Zillow's premium Showcase listings to get your home seen by more buyers.

    Get started

    List with your own agent

    Get your home in front of millions of buyers by listing it on Zillow.

    Learn how to do it

    Sell it yourself

    Take full control of how buyers see your home on Zillow by listing For Sale by Owner (FSBO).

    List your home

    What's special

    Hack floor planSeasonal viewsFire pitsOutdoor living space
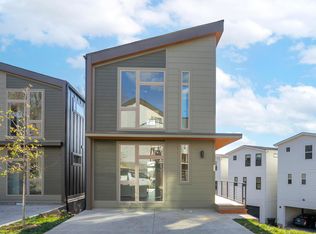
    Brand New Construction Home. House Hack Floor Plan: The Lower Level is an Efficiency Space with Separate Entry, Kitchenette, Full Bath, and Washer/ Dryer Down. There is Outdoor Living Space on Every Level. Your New Home Backs to a Tree Line and has Seasonal Views of Downtown. Enjoy the Dog Park, Fire Pits, Grilling Stations, and Walking Trails inside High View. Have Easy Access to Downtown Via Ellington Pkwy. Welcome Home!!!

    Zillow last checked:

    Listing updated:

    Listing Provided by:

    Chad Sain 615-414-5274,

    Parks Compass,

    Matt Read 615-557-4360,

    Parks Compass

    Bought with:

    Traci Roberts, 325714

    Parks Compass

    Michael Gonzales, 355884

    Parks Compass

    Source: RealTracs MLS as distributed by MLS GRID,MLS#: 2606161MLS Logo

    Facts & features

    Interior

    Bedrooms & bathrooms
    • Bedrooms: 3
    • Bathrooms: 3
    • Full bathrooms: 3
    • Main level bedrooms: 1
    Bedroom 1
    • Features: Full Bath
    • Level: Full Bath
    • Area: 100 Square Feet
    • Dimensions: 10x10
    Bedroom 2
    • Features: Walk-In Closet(s)
    • Level: Walk-In Closet(s)
    • Area: 130 Square Feet
    • Dimensions: 10x13
    Bonus room
    • Features: Third Floor
    • Level: Third Floor
    • Area: 156 Square Feet
    • Dimensions: 12x13
    Kitchen
    • Features: Pantry
    • Level: Pantry
    • Area: 156 Square Feet
    • Dimensions: 12x13
    Living room
    • Features: Combination
    • Level: Combination
    • Area: 238 Square Feet
    • Dimensions: 14x17
    Heating
    • Central
    Cooling
    • Central Air
    Appliances
    • Included: Dishwasher, Disposal, Electric Oven, Electric Range
    Features
    • Ceiling Fan(s), Walk-In Closet(s)
    • Flooring: Laminate
    • Basement: Apartment
    • Has fireplace: No
    Interior area
    • Total structure area: 1,818
    • Total interior livable area: 1,818 sqft
    • Finished area above ground: 1,297
    • Finished area below ground: 521

    Property

    Parking
    • Total spaces: 2
    • Parking features: Concrete
    • Uncovered spaces: 2
    Features
    • Levels: Three Or More
    • Stories: 3
    • Exterior features: Balcony
    • Has view: Yes
    • View description: City
    Lot
    • Size: 1,306 sqft
    • Features: Sloped
    Details
    • Parcel number: 072050N05600CO
    • Special conditions: Standard

    Construction

    Type & style
    • Home type: SingleFamily
    • Property subtype: Horizontal Property Regime - Detached, Residential
    Materials
    • Fiber Cement
    Condition
    • New construction: Yes
    • Year built: 2023

    Utilities & green energy

    • Sewer: Public Sewer
    • Water: Public
    • Utilities for property: Water Available, Underground Utilities

    Community & neighborhood

    Location
    • Region: Nashville
    • Subdivision: High View Cottages

    HOA & financial

    HOA
    • Has HOA: Yes
    • HOA fee: $140 monthly
    • Amenities included: Park, Underground Utilities, Trail(s)
    • Services included: Maintenance Grounds, Insurance, Trash
    • Second HOA fee: $500 one time

    Price history

    DateEventPrice
    3/21/2024Sold$580,000-0.9%$319/sqft
    Source: RealTracs MLS as distributed by MLS GRID #2606161 Report a problem
    2/18/2024Contingent$585,000$322/sqft
    Source: RealTracs MLS as distributed by MLS GRID #2606161 Report a problem
    2/5/2024Price change$585,000-2.5%$322/sqft
    Source: RealTracs MLS as distributed by MLS GRID #2606161 Report a problem
    1/3/2024Listed for sale$599,900+40.7%$330/sqft
    Source: RealTracs MLS as distributed by MLS GRID #2606161 Report a problem
    12/31/2023Listing removed--
    Source: RealTracs MLS as distributed by MLS GRID #2574345 Report a problem
    9/29/2023Sold$426,400-28.9%$235/sqft
    Source: Public Record Report a problem
    9/26/2023Listed for sale$599,900$330/sqft
    Source: RealTracs MLS as distributed by MLS GRID #2574345 Report a problem

    Public tax history

    YearProperty taxesTax assessment
    2025$3,530 +20.8%$125,450 +39.7%
    2024$2,922 +74.9%$89,800 +74.9%
    2023$1,671 +141.6%$51,350 +141.6%
    2022$691 -1%$21,250
    2021$699 $21,250

    Find assessor info on the county website

    Neighborhood: Highland Heights

    Nearby schools

    GreatSchools rating
    Schools provided by the listing agent
    • Elementary: Tom Joy Elementary
    • Middle: Jere Baxter Middle
    • High: Maplewood Comp High School

    Source: RealTracs MLS as distributed by MLS GRID. This data may not be complete. We recommend contacting the local school district to confirm school assignments for this home.

    Get a cash offer in 3 minutes
    Find out how much your home could sell for in as little as 3 minutes with a no-obligation cash offer.
    Estimated market value
    $563,800
    Get a cash offer in 3 minutes
    Find out how much your home could sell for in as little as 3 minutes with a no-obligation cash offer.
    Estimated market value
    $563,800