Skip main navigation
Closed
  • $505,000

    3071 Edwin Cir, Nashville, TN 37207

    2beds
    1,428sqft
    Single Family Residence, Residential
    Built in 2023
    1,306.8 Square Feet Lot
    $505,500 Zestimate®
    $354/sqft
    $2,700 Estimated rent

    Home value

    $505,500

    $480,000 - $531,000

    $2,700/mo

    Zestimate® history
    Loading
    Loading...

    Owner options

    List your home for rent

    $2,700/mo

    Rent Zestimate®

    Find your next renter with Zillow Rental Manager. Plus, with online applications, you can quickly screen prospective tenants – for free.

    Learn more

    $2,700/mo

    Rent Zestimate®

    Refinance and save

    $3,085/mo

    Est. payment

    Refinancing to a lower rate could help reduce your monthly payments and save thousands over the life of the loan.

    See today's rates

    $3,085/mo

    Est. payment

    Explore your selling options

    Work with a Zillow partner agent

    Leverage their expertise and Zillow's premium Showcase listings to get your home seen by more buyers.

    Get started

    List with your own agent

    Get your home in front of millions of buyers by listing it on Zillow.

    Learn how to do it

    Sell it yourself

    Take full control of how buyers see your home on Zillow by listing For Sale by Owner (FSBO).

    List your home

    What's special

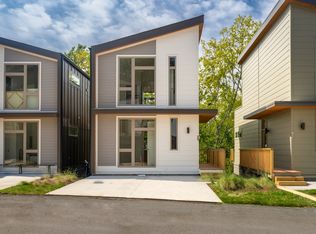
    Wake up to breathtaking Nashville skyline views in this stunning modern East Nashville home where striking architecture and an elevated setting create the feeling of living in a sophisticated modern treehouse. Floor-to-ceiling windows on both levels flood the home with natural light while perfectly framing skyline and treetop views throughout the day. The main living space is a true architectural showpiece featuring soaring 25-foot ceilings and a wood-burning fireplace framed by custom windows that create a dramatic wall of glass. Luxury plank flooring runs throughout the home, complementing the clean modern design and creating a cohesive, high-end feel. The kitchen is equally impressive and designed for both everyday living and entertaining, featuring a large quartz island, stainless steel appliances, custom cabinetry, and modern designer lighting. Thoughtful design selections elevate the home at every turn, including statement Anthropologie wallpaper featured in the living room and all three bathrooms, along with new designer light fixtures in the dining room, living room, and baths. The spacious owner’s suite offers a peaceful retreat with remote-controlled shades for added comfort and convenience. The primary bath features a large walk-in shower and beautiful designer finishes. Outdoor living is just as appealing with a wraparound deck that provides the perfect place to relax, entertain, and enjoy the skyline views. The home also includes a private driveway and dedicated parking pad. Located in the desirable Highview Cottages community with a private dog park and community grilling station. Just under a mile from some of East Nashville’s most popular spots including Elegy Coffee, Kisser, East Nashville Beer Works, Tiger Bar, and The Fox Bar & Cocktail Club, and less than 10 minutes to Downtown Nashville. Professionally styled by J Burke, with the option to purchase the furniture and decor for a truly turnkey, move-in ready experience.

    Zillow last checked:

    Listing updated:

    Listing Provided by:

    Brianna Morant 615-484-9994,

    Benchmark Realty, LLC

    Bought with:

    Sarah D. Milligan, 309780

    Wilson Group Real Estate

    Source: RealTracs MLS as distributed by MLS GRID,MLS#: 3171149MLS Logo

    Facts & features

    Interior

    Bedrooms & bathrooms
    • Bedrooms: 2
    • Bathrooms: 3
    • Full bathrooms: 2
    • 1/2 bathrooms: 1
    Bedroom 1
    • Features: Full Bath
    • Level: Full Bath
    • Area: 224 Square Feet
    • Dimensions: 16x14
    Bedroom 2
    • Area: 144 Square Feet
    • Dimensions: 12x12
    Dining room
    • Area: 156 Square Feet
    • Dimensions: 12x13
    Kitchen
    • Area: 210 Square Feet
    • Dimensions: 14x15
    Living room
    • Area: 288 Square Feet
    • Dimensions: 16x18
    Heating
    • Central, Electric
    Cooling
    • Central Air, Electric
    Appliances
    • Included: Electric Oven, Electric Range
    Features
    • Kitchen Island
    • Flooring: Laminate
    • Basement: Crawl Space,None
    • Number of fireplaces: 1
    • Fireplace features: Family Room, Wood Burning
    Interior area
    • Total structure area: 1,428
    • Total interior livable area: 1,428 sqft
    • Finished area above ground: 1,428

    Property

    Parking
    • Parking features: Driveway
    • Has uncovered spaces: Yes
    Features
    • Levels: Two
    • Stories: 2
    • Patio & porch: Deck
    Lot
    • Size: 1,306 sqft
    Details
    • Parcel number: 072050N05800CO
    • Special conditions: Standard

    Construction

    Type & style
    • Home type: SingleFamily
    • Property subtype: Single Family Residence, Residential
    Materials
    • Fiber Cement
    Condition
    • New construction: No
    • Year built: 2023

    Utilities & green energy

    • Sewer: Public Sewer
    • Water: Public
    • Utilities for property: Electricity Available, Water Available

    Community & neighborhood

    Location
    • Region: Nashville
    • Subdivision: High View Cottages

    HOA & financial

    HOA
    • Has HOA: Yes
    • HOA fee: $140 monthly

    Price history

    DateEventPrice
    5/11/2026Sold$505,000+1%$354/sqft
    Source: RealTracs MLS as distributed by MLS GRID #3171149 Report a problem
    4/16/2026Contingent$499,900$350/sqft
    Source: RealTracs MLS as distributed by MLS GRID #3171149 Report a problem
    4/10/2026Listed for sale$499,900-9.1%$350/sqft
    Source: RealTracs MLS as distributed by MLS GRID #3171149 Report a problem
    10/30/2023Sold$549,900$385/sqft
    Source: Public Record Report a problem

    Public tax history

    YearProperty taxesTax assessment
    2025$3,506 +20.7%$124,600 +39.5%
    2024$2,906 +320.2%$89,300 +320.2%
    2023$691 $21,250
    2022$691 -1%$21,250
    2021$699 $21,250

    Find assessor info on the county website

    Neighborhood: Highland Heights

    Nearby schools

    GreatSchools rating
    Schools provided by the listing agent
    • Elementary: Tom Joy Elementary
    • Middle: Jere Baxter Middle
    • High: Maplewood Comp High School

    Source: RealTracs MLS as distributed by MLS GRID. This data may not be complete. We recommend contacting the local school district to confirm school assignments for this home.

    Get a cash offer in 3 minutes
    Find out how much your home could sell for in as little as 3 minutes with a no-obligation cash offer.
    Estimated market value
    $505,500
    Get a cash offer in 3 minutes
    Find out how much your home could sell for in as little as 3 minutes with a no-obligation cash offer.
    Estimated market value
    $505,500