Discover your dream home in the sought-after gated Meadow Pointe community with this beautifully presented 3-bedroom + Den/Study, 2-bathroom Pool Home, WITH NO HOA FEE. Beyond its well-kept exterior, you'll find a spacious and inviting interior with a flexible layout, including a den/home office that seamlessly connects to the living and dining spaces. The kitchen is a chef's delight, featuring modern two-tone shaker cabinets, stainless steel appliances, a gas stove, granite countertops, and a breakfast bar. The master suite offers comfort and luxury with a walk-in closet and an ensuite bathroom that includes dual sinks, a garden tub, and a walk-in shower. Recent updates include stylish laminate flooring in the living areas, plush new carpeting in the bedrooms, and a modern update of the secondary bathroom. Step outside to a peaceful backyard oasis, where a screened-in pool, a covered patio, and a meticulously landscaped fully fenced lawn await. Key updates include the roof, windows, HVAC system, and water softener, all replaced in 2020, with a fresh coat of paint applied inside and out in 2022. Other updates include, new fixtures/hardware throughout, new refrigerator 2022, new lanai screens 2023, and new pool heater 2023 just to name a few. Residents enjoy top-tier community amenities such as parks, playgrounds, walking trails, a community pool, a gym, and sports courts, all within the sought after Wiregrass School District. Situated in the heart of Wesley Chapel, this home is moments away from premier dining, shopping, and entertainment options, including the Tampa Premium Outlets, Wiregrass Mall, and so much more. With easy access to I75 and I275, your commute is sure to be effortless. This exceptional property offers a unique blend of Florida living, comfort, and convenience—don't let it slip away.
Sold for $465,000
$465,000
30700 Tremont Dr, Zephyrhills, FL 33543
3beds
1,866sqft
Single Family Residence
Built in 2000
6,600 Square Feet Lot
$437,500 Zestimate®
$249/sqft
$2,647 Estimated rent
Home value
$437,500
$416,000 - $459,000
$2,647/mo
Zestimate® history
Owner options
List your home for rent
$2,647/mo
Rent Zestimate®
Find your next renter with Zillow Rental Manager. Plus, with online applications, you can quickly screen prospective tenants – for free.
$2,647/mo
Rent Zestimate®
Refinance and save
$3,228/mo
Est. payment
Refinancing to a lower rate could help reduce your monthly payments and save thousands over the life of the loan.
$3,228/mo
Est. payment
Explore your selling options
Work with a Zillow partner agent
Leverage their expertise and Zillow's premium Showcase listings to get your home seen by more buyers.
Get startedList with your own agent
Get your home in front of millions of buyers by listing it on Zillow.
Learn how to do itSell it yourself
Take full control of how buyers see your home on Zillow by listing For Sale by Owner (FSBO).
List your homeWhat's special
New fixturesHome officeBreakfast barGas stoveScreened - in poolTampa premium outletsPeaceful backyard oasis
Zillow last checked:
Listing updated:
Listed by:
Kymberly Boswell 813-380-5797,
KELLER WILLIAMS TAMPA PROP. 813-264-7754,
Richard Boswell 813-857-8060,
KELLER WILLIAMS TAMPA PROP.
Bought with:
Jeffrey Tabares, 3364265
WEALTH HAVEN REALTY
Source: Stellar MLS,MLS#: T3515511 Originating MLS: Tampa
Originating MLS: Tampa
Facts & features
Interior
Bedrooms & bathrooms
- Bedrooms: 3
- Bathrooms: 2
- Full bathrooms: 2
Rooms
- Room types: Den/Library/Office, Family Room, Dining Room, Living Room, Utility Room
Primary bedroom
- Features: Walk-In Closet(s)
- Level: First
- Dimensions: 13x16
Bedroom 2
- Features: Built-in Closet
- Level: First
- Dimensions: 11x10
Bedroom 3
- Features: Built-in Closet
- Level: First
- Dimensions: 10x10
Dining room
- Level: First
- Dimensions: 9x10
Family room
- Level: First
- Dimensions: 17x13
Kitchen
- Level: First
- Dimensions: 20x11
Living room
- Level: First
- Dimensions: 9x13
Office
- Level: First
- Dimensions: 9x10
Heating
- Central
Cooling
- Central Air
Appliances
- Included: Dishwasher, Disposal, Gas Water Heater, Microwave, Range, Refrigerator, Water Softener
- Laundry: Inside
Features
- Ceiling Fan(s), Eating Space In Kitchen, Kitchen/Family Room Combo, Open Floorplan, Primary Bedroom Main Floor, Solid Surface Counters, Walk-In Closet(s)
- Flooring: Carpet, Ceramic Tile, Laminate
- Doors: Sliding Doors
- Windows: Window Treatments
- Has fireplace: No
Interior area
- Total structure area: 2,472
- Total interior livable area: 1,866 sqft
Property
Parking
- Total spaces: 2
- Parking features: Garage - Attached
- Attached garage spaces: 2
- Details: Garage Dimensions: 19x20
Features
- Levels: One
- Stories: 1
- Patio & porch: Covered, Screened
- Exterior features: Irrigation System, Lighting, Private Mailbox, Sidewalk
- Has private pool: Yes
- Pool features: Child Safety Fence, Heated, In Ground
- Fencing: Wood
Lot
- Size: 6,600 Square Feet
Details
- Parcel number: 2026330060007000250
- Zoning: PUD
- Special conditions: None
Construction
Type & style
- Home type: SingleFamily
- Property subtype: Single Family Residence
Materials
- Block, Concrete
- Foundation: Slab
- Roof: Shingle
Condition
- New construction: No
- Year built: 2000
Utilities & green energy
- Sewer: Public Sewer
- Water: Public
- Utilities for property: BB/HS Internet Available, Cable Available, Electricity Available, Electricity Connected, Natural Gas Available, Natural Gas Connected, Public, Sewer Available, Sewer Connected, Sprinkler Recycled, Street Lights, Water Available, Water Connected
Community & HOA
Community
- Features: Clubhouse, Fitness Center, Gated Community - No Guard, Park, Playground, Pool, Sidewalks
- Pet fee: $0 monthly
- Subdivision: MEADOW POINTE PRCL 17
HOA
- Has HOA: No
Location
- Region: Zephyrhills
Financial & listing details
- Price per square foot: $249/sqft
- Tax assessed value: $351,257
- Annual tax amount: $7,222
- Date on market: 4/3/2024
- Cumulative days on market: 11 days
- Listing terms: Cash,Conventional,FHA,VA Loan
- Ownership: Fee Simple
- Total actual rent: 0
- Electric utility on property: Yes
- Road surface type: Asphalt, Paved
Price history
| Date | Event | Price |
|---|---|---|
| 5/17/2024 | Sold | $465,000-2.1%$249/sqft |
Source:  Stellar MLS #T3515511 Report a problem Stellar MLS #T3515511 Report a problem | ||
| 4/15/2024 | Pending sale | $475,000$255/sqft |
Source: Stellar MLS #T3515511 Report a problem | ||
| 4/3/2024 | Listed for sale | $475,000$255/sqft |
Source: Stellar MLS #T3515511 Report a problem | ||
| 3/27/2023 | Listing removed | -- |
Source: Stellar MLS #U8189998 Report a problem | ||
| 3/23/2023 | Listed for sale | $475,000$255/sqft |
Source: Stellar MLS #U8189998 Report a problem | ||
| 2/17/2023 | Pending sale | $475,000$255/sqft |
Source: Stellar MLS #U8189998 Report a problem | ||
| 2/9/2023 | Listed for sale | $475,000+2.2%$255/sqft |
Source: Stellar MLS #U8189998 Report a problem | ||
| 7/25/2022 | Sold | $465,000+3.6%$249/sqft |
Source: Public Record Report a problem | ||
| 5/31/2022 | Pending sale | $449,000$241/sqft |
Source: Stellar MLS #T3373485 Report a problem | ||
| 5/24/2022 | Listed for sale | $449,000+75.7%$241/sqft |
Source: Stellar MLS #T3373485 Report a problem | ||
| 3/3/2020 | Sold | $255,500-3.5%$137/sqft |
Source: Stellar MLS #O5809457 Report a problem | ||
| 12/13/2019 | Pending sale | $264,900$142/sqft |
Source: BAR INVEST REALTY LLC #O5809457 Report a problem | ||
| 11/7/2019 | Price change | $264,900-1.5%$142/sqft |
Source: BAR INVEST REALTY LLC #O5809457 Report a problem | ||
| 10/14/2019 | Price change | $269,000-1.8%$144/sqft |
Source: BAR INVEST REALTY LLC #O5809457 Report a problem | ||
| 8/31/2019 | Listed for sale | $274,000+9.6%$147/sqft |
Source: Owner Report a problem | ||
| 9/6/2006 | Sold | $250,000+65.3%$134/sqft |
Source: Public Record Report a problem | ||
| 12/11/2000 | Sold | $151,200$81/sqft |
Source: Public Record Report a problem | ||
Public tax history
| Year | Property taxes | Tax assessment |
|---|---|---|
| 2024 | $7,266 +0.6% | $351,257 -0.5% |
| 2023 | $7,223 +24% | $352,954 +19.1% |
| 2022 | $5,825 +12.4% | $296,231 +34.2% |
| 2021 | $5,184 +7.2% | $220,799 +12% |
| 2020 | $4,838 +47.3% | $197,200 +47% |
| 2019 | $3,285 | $134,130 +1.9% |
| 2018 | $3,285 +1.2% | $131,633 |
| 2017 | $3,247 +2% | $131,633 +4.2% |
| 2016 | $3,184 -0.6% | $126,274 +0.7% |
| 2015 | $3,204 +2.4% | $125,396 -13.8% |
| 2014 | $3,130 | $145,443 +16.5% |
| 2013 | -- | $124,891 +3.6% |
| 2012 | -- | $120,514 -4.4% |
| 2011 | -- | $126,038 -1.2% |
| 2010 | -- | $127,596 -12.9% |
| 2009 | -- | $146,474 -23.7% |
| 2008 | -- | $192,077 -14.6% |
| 2007 | -- | $224,880 +2.2% |
| 2006 | -- | $220,088 +32.9% |
| 2005 | -- | $165,610 +16.8% |
| 2004 | -- | $141,761 +4.1% |
| 2003 | -- | $136,170 -0.4% |
| 2002 | -- | $136,756 +458.5% |
| 2000 | -- | $24,486 |
| 1999 | -- | $24,486 |
Find assessor info on the county website
Neighborhood: Meadow Pointe
Nearby homes
- $---- bd-- ba-- sqft30700 Tremont Dr, Wesley Chapel, FL 33543Off Market
- $366,9004 bd2 ba2k sqft30650 Tremont Dr, Zephyrhills, FL 33543Off Market
- $380,0003 bd2 ba1.7k sqft30706 Tremont Dr, Zephyrhills, FL 33543Sold
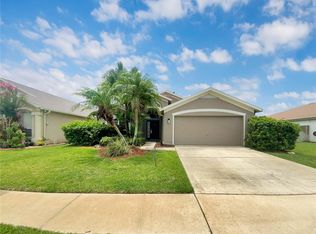
- $338,5003 bd2 ba1.8k sqft30703 Tremont Dr, Wesley Chapel, FL 33543Off Market
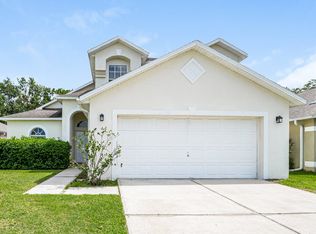
- $327,9003 bd3 ba1.8k sqft30644 Tremont Dr, Zephyrhills, FL 33543Off Market
- $335,3003 bd2 ba1.6k sqft30641 Wrencrest Dr, Wesley Chapel, FL 33543Off Market
- $440,0004 bd2 ba2.1k sqft30712 Tremont Dr, Zephyrhills, FL 33543Sold
- $322,500-- bd2 ba1.5k sqft30637 Wrencrest Dr, Zephyrhills, FL 33543Off Market
Nearby schools
GreatSchools rating
- 6/10Wiregrass Elementary SchoolGrades: PK-5Distance: 0.6 mi
- 9/10Dr. John Long Middle SchoolGrades: 6-8Distance: 0.6 mi
- 6/10Wiregrass Ranch High SchoolGrades: 9-12Distance: 1.2 mi
Schools provided by the listing agent
- Elementary: Wiregrass Elementary
- Middle: John Long Middle-PO
- High: Wiregrass Ranch High-PO
Source: Stellar MLS. This data may not be complete. We recommend contacting the local school district to confirm school assignments for this home.
Get a cash offer in 3 minutes
Find out how much your home could sell for in as little as 3 minutes with a no-obligation cash offer.
Estimated market value
$437,500
Get a cash offer in 3 minutes
Find out how much your home could sell for in as little as 3 minutes with a no-obligation cash offer.
Estimated market value
$437,500
- Florida
- Pasco County
- Wesley Chapel
- 33543
- Meadow Pointe
- 30700 Tremont Dr
Nearby cities
Nearby neighborhoods
Nearby zip codes
Other Wesley Chapel Topics
