One or more photo(s) has been virtually staged. New Price Improvement!! WHAT AN INCREDIBLE LOCATION AND VALUE!!! Positioned on a quiet street, this BEAUTIFUL POOL HOME is situated just north of Tampa inside the well-established and GATED COMMUNITY of Wrencrest (within Meadow Pointe 2), right in the heart of Wesley Chapel!!! Residents have access to the community's amenities, which include club house, fitness center, large pool w/ splash pad, covered playground, basketball, pickleball, and tennis courts, all included in the $1,765.75 yearly ($147.15 monthly) CDD fee. NO HOA!!!!!! This home is also within in the area's most desired school zone, being less than 1.5 miles from the elementary, middle, high school, AND state college, putting them all within walking/biking distance. Essentials are very close by; only a 10 min drive to Publix Grocery, Target, Walmart, and Sam's Club. The area also features two newer malls, three new hospitals, and hundreds of retail and dining options (including a brewery and winery). ----Step inside and you'll see this is a TRUE 4-BEDROOM HOME with closets in each room, one of which has double doors off the kitchen and can make for a nice office or den if needed. Entertaining areas are abundant, both formal and informal with; separate dining room, living room, family room, breakfast nook, and a bar height counter area in the expansive kitchen. The standout for this property is the BIG PRIVATE HEATED SALTWATER POOL (with fountain), covered out-door patio area, fully fenced-in backyard with low maintenance tropical plants and rocks, separate garden area, and gates that allow for easy access to both sides of the house. The pool really sparkles at night with the included pool cage lighting. Get ready to spend lots of time in your own calming oasis, just listening to the soothing fountain or your favorite music on the patio mounted outdoor speakers! The pride in the property is evident everywhere. There are CUSTOM CLOSET SYSTEMS in each bedroom, maintained landscaping and hardscaping, newer fence, full coverage seamless gutters, LED color changing uplighting and powered sunshades in the family room, window treatments, ceiling fans, and upgraded floors throughout the entire house (no carpet); bamboo starting in the expansive family room and continuing into the primary bedroom, durable laminate in the other 3 bedrooms and formal living/dining room, and large modern tile in the foyer and kitchen (travertine in the bathrooms). An added perk is that the water heater and central air both use natural gas, with hookups available for the dryer and stove. All New Exterior Paint was done in 2025 (including house, pool deck, driveway and walkway), NEW ROOF installed in 2020, AC refurbished in 2018, water heater replaced in 2017, new pool pump along with new state-of-the-art salt cell and pool heater installed in 2020. This fantastic home is well maintained, clean, move-in ready, and waiting for you! Schedule your private showing today, as this one won't last!
Sold for $440,000
$440,000
30712 Tremont Dr, Zephyrhills, FL 33543
4beds
2,105sqft
Single Family Residence
Built in 2000
5,550 Square Feet Lot
$438,500 Zestimate®
$209/sqft
$3,045 Estimated rent
Home value
$438,500
$403,000 - $478,000
$3,045/mo
Zestimate® history
Owner options
List your home for rent
$3,045/mo
Rent Zestimate®
Find your next renter with Zillow Rental Manager. Plus, with online applications, you can quickly screen prospective tenants – for free.
$3,045/mo
Rent Zestimate®
Refinance and save
$3,055/mo
Est. payment
Refinancing to a lower rate could help reduce your monthly payments and save thousands over the life of the loan.
$3,055/mo
Est. payment
Explore your selling options
Work with a Zillow partner agent
Leverage their expertise and Zillow's premium Showcase listings to get your home seen by more buyers.
Get startedList with your own agent
Get your home in front of millions of buyers by listing it on Zillow.
Learn how to do itSell it yourself
Take full control of how buyers see your home on Zillow by listing For Sale by Owner (FSBO).
List your homeWhat's special
Beautiful pool homeLed color changing uplightingFamily roomPatio mounted outdoor speakersCeiling fansBreakfast nookSeparate dining room
Zillow last checked:
Listing updated:
Listed by:
Jessica Provenzano 813-956-4093,
FLORIDA EXECUTIVE REALTY 813-972-3430,
Joel Provenzano 813-361-0803,
FLORIDA EXECUTIVE REALTY
Bought with:
Jessica Provenzano, 3540634
FLORIDA EXECUTIVE REALTY
Joel Provenzano, 3575682
FLORIDA EXECUTIVE REALTY
Source: Stellar MLS,MLS#: TB8451343 Originating MLS: Suncoast Tampa
Originating MLS: Suncoast Tampa
Facts & features
Interior
Bedrooms & bathrooms
- Bedrooms: 4
- Bathrooms: 2
- Full bathrooms: 2
Primary bedroom
- Features: Walk-In Closet(s)
- Level: First
- Area: 210 Square Feet
- Dimensions: 15x14
Bedroom 2
- Features: Built-in Closet
- Level: First
- Area: 130 Square Feet
- Dimensions: 10x13
Bedroom 3
- Features: Built-in Closet
- Level: First
- Area: 120 Square Feet
- Dimensions: 10x12
Bedroom 4
- Features: Built-in Closet
- Level: First
- Area: 130 Square Feet
- Dimensions: 10x13
Dining room
- Level: First
- Area: 136.5 Square Feet
- Dimensions: 13x10.5
Family room
- Level: First
- Area: 355.25 Square Feet
- Dimensions: 14.5x24.5
Kitchen
- Features: Pantry
- Level: First
- Area: 241.5 Square Feet
- Dimensions: 11.5x21
Living room
- Level: First
- Area: 143 Square Feet
- Dimensions: 13x11
Heating
- Central, Natural Gas
Cooling
- Central Air
Appliances
- Included: Oven, Cooktop, Dishwasher, Disposal, Dryer, Exhaust Fan, Gas Water Heater, Microwave, Range, Refrigerator, Washer
- Laundry: Electric Dryer Hookup, Gas Dryer Hookup, Inside, Laundry Room, Washer Hookup
Features
- Ceiling Fan(s), Eating Space In Kitchen, High Ceilings, Kitchen/Family Room Combo, Living Room/Dining Room Combo, Open Floorplan, Solid Surface Counters, Split Bedroom, Stone Counters, Thermostat, Walk-In Closet(s)
- Flooring: Bamboo, Laminate, Tile
- Doors: Sliding Doors
- Windows: Blinds, Window Treatments
- Has fireplace: No
Interior area
- Total structure area: 2,655
- Total interior livable area: 2,105 sqft
Property
Parking
- Total spaces: 2
- Parking features: Garage - Attached
- Attached garage spaces: 2
Features
- Levels: One
- Stories: 1
- Patio & porch: Covered, Patio, Screened
- Exterior features: Irrigation System, Lighting, Private Mailbox, Rain Gutters, Sidewalk
- Has private pool: Yes
- Pool features: Child Safety Fence, Heated, In Ground, Lighting, Salt Water, Screen Enclosure
- Fencing: Vinyl
Lot
- Size: 5,550 Square Feet
Details
- Parcel number: 2026330060007000270
- Zoning: PUD
- Special conditions: None
Construction
Type & style
- Home type: SingleFamily
- Property subtype: Single Family Residence
Materials
- Block, Concrete
- Foundation: Slab
- Roof: Shingle
Condition
- New construction: No
- Year built: 2000
Utilities & green energy
- Sewer: Public Sewer
- Water: Public
- Utilities for property: BB/HS Internet Available, Cable Available, Electricity Connected, Fiber Optics, Natural Gas Connected, Phone Available, Public, Sewer Connected, Sprinkler Recycled, Street Lights, Underground Utilities, Water Connected
Community & HOA
Community
- Features: Clubhouse, Deed Restrictions, Fitness Center, Gated Community - No Guard, Irrigation-Reclaimed Water, Playground, Pool, Sidewalks, Tennis Court(s)
- Security: Gated Community, Smoke Detector(s)
- Pet fee: $0 monthly
- Subdivision: MEADOW POINTE
HOA
- Has HOA: No
- Services included: Community Pool, Maintenance Grounds, Pool Maintenance, Recreational Facilities
Location
- Region: Zephyrhills
Financial & listing details
- Price per square foot: $209/sqft
- Tax assessed value: $374,232
- Annual tax amount: $7,644
- Date on market: 12/11/2025
- Cumulative days on market: 83 days
- Listing terms: Cash,Conventional,FHA,VA Loan
- Ownership: Fee Simple
- Total actual rent: 0
- Electric utility on property: Yes
- Road surface type: Asphalt, Paved
Price history
| Date | Event | Price |
|---|---|---|
| 3/27/2026 | Sold | $440,000-2%$209/sqft |
Source:  Stellar MLS #TB8451343 Report a problem Stellar MLS #TB8451343 Report a problem | ||
| 3/4/2026 | Pending sale | $449,000$213/sqft |
Source: Stellar MLS #TB8451343 Report a problem | ||
| 2/4/2026 | Price change | $449,000-1.8%$213/sqft |
Source: Stellar MLS #TB8451343 Report a problem | ||
| 1/8/2026 | Price change | $457,000-1.7%$217/sqft |
Source: Stellar MLS #TB8451343 Report a problem | ||
| 12/11/2025 | Listed for sale | $465,000+82.4%$221/sqft |
Source: Stellar MLS #TB8451343 Report a problem | ||
| 6/10/2024 | Listing removed | -- |
Source: Stellar MLS #T3531729 Report a problem | ||
| 6/5/2024 | Listed for rent | $3,200$2/sqft |
Source: Stellar MLS #T3531729 Report a problem | ||
| 5/2/2019 | Sold | $255,000$121/sqft |
Source: Public Record Report a problem | ||
| 3/29/2019 | Pending sale | $255,000$121/sqft |
Source: Keller Williams Realty Brandon #T3165162 Report a problem | ||
| 3/28/2019 | Listed for sale | $255,000+83.7%$121/sqft |
Source: KELLER WILLIAMS REALTY #T3165162 Report a problem | ||
| 6/26/2001 | Sold | $138,800-3.3%$66/sqft |
Source: Public Record Report a problem | ||
| 11/2/2000 | Sold | $143,500$68/sqft |
Source: Public Record Report a problem | ||
Public tax history
| Year | Property taxes | Tax assessment |
|---|---|---|
| 2024 | $8,344 +85.6% | $374,232 +85.3% |
| 2023 | $4,496 +11.3% | $201,950 +3% |
| 2022 | $4,039 +2% | $196,070 +6.1% |
| 2021 | $3,959 +0.2% | $184,820 +1.4% |
| 2020 | $3,951 +11.8% | $182,270 +22% |
| 2019 | $3,532 | $149,450 +1.9% |
| 2018 | $3,532 +1.2% | $146,672 |
| 2017 | $3,491 +1.9% | $146,672 +4.2% |
| 2016 | $3,427 -0.6% | $140,700 +0.7% |
| 2015 | $3,449 +2.4% | $139,722 -14% |
| 2014 | $3,369 | $162,393 +16.4% |
| 2013 | -- | $139,481 +3.9% |
| 2012 | -- | $134,282 -4.3% |
| 2011 | -- | $140,256 +14.2% |
| 2010 | -- | $122,797 -13.3% |
| 2009 | -- | $141,584 -25.1% |
| 2008 | -- | $189,041 -15.3% |
| 2007 | -- | $223,175 +3% |
| 2006 | -- | $216,576 +34.6% |
| 2005 | -- | $160,954 +20.3% |
| 2004 | -- | $133,789 +5.4% |
| 2003 | -- | $126,967 +0.1% |
| 2002 | -- | $126,813 +515.9% |
| 2000 | -- | $20,591 |
| 1999 | -- | $20,591 |
Find assessor info on the county website
Neighborhood: Meadow Pointe
Nearby homes
- $303,1003 bd2 ba1.4k sqft30718 Tremont Dr, Zephyrhills, FL 33543Off Market
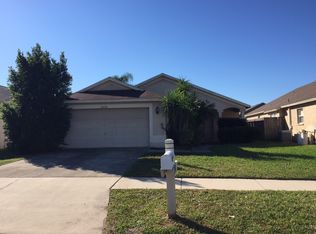
- $380,0003 bd2 ba1.7k sqft30706 Tremont Dr, Zephyrhills, FL 33543Sold
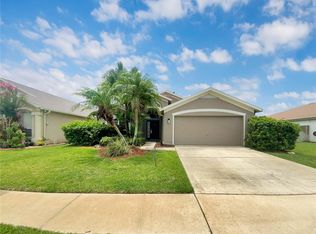
- $314,7003 bd2 ba1.5k sqft30722 Tremont Dr, Wesley Chapel, FL 33543Off Market

- $325,100-- bd2 ba1.6k sqft30701 Wrencrest Dr, Zephyrhills, FL 33543Off Market
- $---- bd-- ba-- sqft30700 Tremont Dr, Wesley Chapel, FL 33543Off Market
- $465,0003 bd2 ba1.8k sqft30700 Tremont Dr, Zephyrhills, FL 33543Sold
- $360,3004 bd3 ba1.8k sqft30707 Wrencrest Dr, Zephyrhills, FL 33543Off Market
- $308,8003 bd2 ba1.8k sqft30645 Wrencrest Dr, Zephyrhills, FL 33543Off Market
Nearby schools
GreatSchools rating
- 6/10Wiregrass Elementary SchoolGrades: PK-5Distance: 0.7 mi
- 9/10Dr. John Long Middle SchoolGrades: 6-8Distance: 0.6 mi
- 6/10Wiregrass Ranch High SchoolGrades: 9-12Distance: 1.2 mi
Schools provided by the listing agent
- Elementary: Wiregrass Elementary
- Middle: John Long Middle-PO
- High: Wiregrass Ranch High-PO
Source: Stellar MLS. This data may not be complete. We recommend contacting the local school district to confirm school assignments for this home.
Get a cash offer in 3 minutes
Find out how much your home could sell for in as little as 3 minutes with a no-obligation cash offer.
Estimated market value
$438,500
Get a cash offer in 3 minutes
Find out how much your home could sell for in as little as 3 minutes with a no-obligation cash offer.
Estimated market value
$438,500
- Florida
- Pasco County
- Wesley Chapel
- 33543
- Meadow Pointe
- 30712 Tremont Dr
Nearby cities
Nearby neighborhoods
Nearby zip codes
Other Wesley Chapel Topics
