One of it's kind in Ellis County! More pictures coming soon. Built by Maxwell Custom Homes, this stunning property offers an expansive, open floor plan with a host of custom features designed for both comfort and style. A beautifully appointed wet bar serves as the perfect focal point for entertaining. The charming covered outdoor space with a cozy fireplace is perfect for those cool fall nights. Inside, the airy living area boasts soaring 12-foot ceilings, highlighted by elegant decorative beams that add character and warmth. Custom cabinetry and striking accent walls throughout enhance the home's unique, tailored design. The large center island in the kitchen provides an ideal setting for family gatherings and casual meals. Enjoy the privacy and space of the heavily treed 1 acre lot with ample room for a pool, shop, RV garage, etc! Minutes from shopping, restaurants and highly rated schools. Schedule your showing today!
Sold
Price Unknown
3071 Glen Oaks Dr, Waxahachie, TX 75165
4beds
3,065sqft
Single Family Residence
Built in 2024
1.1 Acres Lot
$800,100 Zestimate®
$--/sqft
$3,756 Estimated rent
Home value
$800,100
$744,000 - $856,000
$3,756/mo
Zestimate® history
Owner options
List your home for rent
$3,756/mo
Rent Zestimate®
Find your next renter with Zillow Rental Manager. Plus, with online applications, you can quickly screen prospective tenants – for free.
$3,756/mo
Rent Zestimate®
Refinance and save
$42/mo
Est. payment
Refinancing to a lower rate could help reduce your monthly payments and save thousands over the life of the loan.
$42/mo
Est. payment
Explore your selling options
Work with a Zillow partner agent
Leverage their expertise and Zillow's premium Showcase listings to get your home seen by more buyers.
Get startedList with your own agent
Get your home in front of millions of buyers by listing it on Zillow.
Learn how to do itSell it yourself
Take full control of how buyers see your home on Zillow by listing For Sale by Owner (FSBO).
List your homeWhat's special
Cozy fireplaceCharming covered outdoor spaceExpansive open floor planBeautifully appointed wet barPrivacy and spaceLarge center islandElegant decorative beams
Zillow last checked:
Listing updated:
Listed by:
Duane Ray 0695530 888-455-6040,
Fathom Realty LLC 888-455-6040,
Chelsey Angellotti 0768312 469-805-9995,
Fathom Realty LLC
Bought with:
Krissy Mireles
JAX Elite Realty
Source: NTREIS,MLS#: 20784289
Facts & features
Interior
Bedrooms & bathrooms
- Bedrooms: 4
- Bathrooms: 4
- Full bathrooms: 3
- 1/2 bathrooms: 1
Primary bedroom
- Features: Dual Sinks, Double Vanity, En Suite Bathroom, Linen Closet, Separate Shower, Walk-In Closet(s)
Living room
- Features: Ceiling Fan(s), Fireplace
Appliances
- Included: Dishwasher, Electric Oven, Electric Range, Disposal, Microwave
Features
- Wet Bar, Built-in Features, Decorative/Designer Lighting Fixtures, Double Vanity, Eat-in Kitchen, Kitchen Island, Open Floorplan, Pantry, Walk-In Closet(s)
- Has basement: No
- Number of fireplaces: 2
- Fireplace features: Electric
Interior area
- Total interior livable area: 3,065 sqft
Property
Parking
- Total spaces: 3
- Parking features: Concrete, Driveway, Oversized, Garage Faces Side
- Attached garage spaces: 3
- Has uncovered spaces: Yes
Features
- Levels: One
- Stories: 1
- Pool features: None
Lot
- Size: 1.1 Acres
Details
- Parcel number: 286933
Construction
Type & style
- Home type: SingleFamily
- Architectural style: Detached
- Property subtype: Single Family Residence
Condition
- Year built: 2024
Utilities & green energy
- Sewer: Septic Tank
- Water: Public
- Utilities for property: Electricity Connected, Septic Available, Water Available
Community & HOA
Community
- Subdivision: Estates of Hidden Creek
HOA
- Has HOA: Yes
- Services included: Maintenance Grounds
- HOA fee: $42 monthly
- HOA name: Main Street HOA
- HOA phone: 972-775-6280
Location
- Region: Waxahachie
Financial & listing details
- Date on market: 11/22/2024
- Cumulative days on market: 12 days
- Electric utility on property: Yes
Price history
| Date | Event | Price |
|---|---|---|
| 12/31/2024 | Sold | -- |
Source: NTREIS #20784289 Report a problem | ||
| 12/11/2024 | Pending sale | $787,700$257/sqft |
Source: NTREIS #20784289 Report a problem | ||
| 12/6/2024 | Contingent | $787,700$257/sqft |
Source: NTREIS #20784289 Report a problem | ||
| 11/22/2024 | Listed for sale | $787,700$257/sqft |
Source: NTREIS #20784289 Report a problem | ||
Public tax history
Tax history is unavailable.
Neighborhood: 75165
Nearby homes
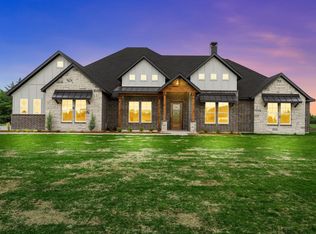
- $--4 bd4 ba3.1k sqft1421 Westgrove Ln, Waxahachie, TX 75165Sold
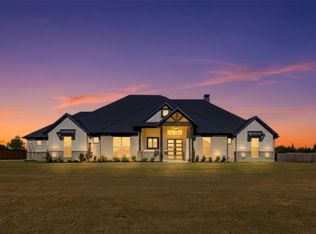
- $849,9004 bd4 ba3.2k sqft1431 Westgrove Ln, Waxahachie, TX 75165New Construction
- $799,9004 bd4 ba3.4k sqft3080 Glen Oaks Dr, Waxahachie, TX 75165New Construction

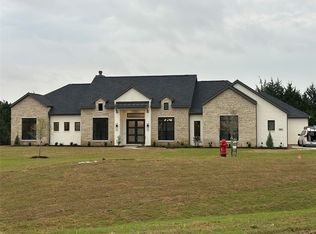
- $--4 bd3 ba3.3k sqft3090 Glen Oaks Dr, Waxahachie, TX 75165Sold
- $--4 bd4 ba3k sqft3051 Glen Oaks Dr, Waxahachie, TX 75165Sold
- $---- sqft20B Stonebrook Ct, Waxahachie, TX 75165New Construction
- $---- sqft18B Stonebrook Ct, Waxahachie, TX 75165New Construction
- $---- sqft19B Stonebrook Ct, Waxahachie, TX 75165New Construction
Nearby schools
GreatSchools rating
- 6/10Shackelford Elementary SchoolGrades: K-5Distance: 0.7 mi
- 7/10Evelyn Love Coleman Junior High SchoolGrades: 6-8Distance: 3.9 mi
- 5/10Waxahachie High SchoolGrades: 9-12Distance: 5.7 mi
Schools provided by the listing agent
- Elementary: Shackelford
- High: Waxahachie
- District: Waxahachie ISD
Source: NTREIS. This data may not be complete. We recommend contacting the local school district to confirm school assignments for this home.
Get a cash offer in 3 minutes
Find out how much your home could sell for in as little as 3 minutes with a no-obligation cash offer.
Estimated market value
$800,100
Get a cash offer in 3 minutes
Find out how much your home could sell for in as little as 3 minutes with a no-obligation cash offer.
Estimated market value
$800,100
- Texas
- Ellis County
- Waxahachie
- 75165
- 3071 Glen Oaks Dr
