LOCATION, LOCATION — and did we mention the trees? Exceptional one-story, custom-designed 4 Bed 3 Bath estate on 1 acre in Waxahachie ISD. Built for a family with exacting taste and now available, this thoughtfully upgraded home features pre-wiring for a whole-house surround sound system, generator rough-in (Generac ready), 17 SEER HVAC, custom millwork, and a gun cabinet in the master closet. Entertain or relax on the expansive 50' covered back porch with fireplace; the lot is heavily treed with a cleared area ideal for pool and cabana. Builder is finishing paint and color updates — move-in ready options available. Easy showings — call Danny today to tour.
Sold
Price Unknown
3090 Glen Oaks Dr, Waxahachie, TX 75165
4beds
3,386sqft
Single Family Residence
Built in 2026
1.04 Acres Lot
$866,700 Zestimate®
$--/sqft
$3,933 Estimated rent
Home value
$866,700
$823,000 - $910,000
$3,933/mo
Zestimate® history
Owner options
List your home for rent
$3,933/mo
Rent Zestimate®
Find your next renter with Zillow Rental Manager. Plus, with online applications, you can quickly screen prospective tenants – for free.
$3,933/mo
Rent Zestimate®
Refinance and save
$500/mo
Est. payment
Refinancing to a lower rate could help reduce your monthly payments and save thousands over the life of the loan.
$500/mo
Est. payment
Explore your selling options
Work with a Zillow partner agent
Leverage their expertise and Zillow's premium Showcase listings to get your home seen by more buyers.
Get startedList with your own agent
Get your home in front of millions of buyers by listing it on Zillow.
Learn how to do itSell it yourself
Take full control of how buyers see your home on Zillow by listing For Sale by Owner (FSBO).
List your homeWhat's special
Thoughtfully upgraded homeCustom millwork
Zillow last checked:
Listing updated:
Listed by:
Melanie Brewer 0592217 972-905-6333,
Legacy Realty Group 972-905-6333
Bought with:
Telina Williams, 0811342
Keller Williams Realty
Source: NTREIS,MLS#: 21205443
Facts & features
Interior
Bedrooms & bathrooms
- Bedrooms: 4
- Bathrooms: 3
- Full bathrooms: 3
Primary bedroom
- Features: Closet Cabinetry, Ceiling Fan(s), Dual Sinks, Double Vanity, En Suite Bathroom, Garden Tub/Roman Tub, Linen Closet, Separate Shower, Walk-In Closet(s)
- Level: First
- Dimensions: 15 x 17
Bedroom
- Features: Ceiling Fan(s), Walk-In Closet(s)
- Level: First
- Dimensions: 12 x 12
Bedroom
- Features: Built-in Features, Walk-In Closet(s)
- Level: First
- Dimensions: 12 x 13
Bedroom
- Features: Ceiling Fan(s), Walk-In Closet(s)
- Level: First
- Dimensions: 12 x 12
Game room
- Features: Ceiling Fan(s)
- Level: First
- Dimensions: 15 x 15
Living room
- Features: Built-in Features, Ceiling Fan(s), Fireplace
- Level: First
- Dimensions: 30 x 20
Office
- Features: Ceiling Fan(s)
- Level: First
- Dimensions: 11 x 12
Appliances
- Included: Some Gas Appliances, Convection Oven, Double Oven, Dishwasher, Electric Oven, Gas Cooktop, Disposal, Gas Water Heater, Microwave, Plumbed For Gas, Tankless Water Heater
- Laundry: Washer Hookup, Dryer Hookup, ElectricDryer Hookup, Laundry in Utility Room
Features
- Built-in Features, Decorative/Designer Lighting Fixtures, Double Vanity, Eat-in Kitchen, Kitchen Island, Open Floorplan, Paneling/Wainscoting, Wired for Data, Natural Woodwork, Walk-In Closet(s), Wired for Sound
- Flooring: Ceramic Tile, Hardwood, Stone
- Has basement: No
- Number of fireplaces: 2
- Fireplace features: Gas Starter, Wood Burning
Interior area
- Total interior livable area: 3,386 sqft
Property
Parking
- Total spaces: 6
- Parking features: Concrete, Door-Multi, Door-Single, Garage, Garage Door Opener, Oversized
- Garage spaces: 3
- Carport spaces: 3
Features
- Levels: One
- Stories: 1
- Patio & porch: Covered
- Exterior features: Private Yard
- Pool features: None
Lot
- Size: 1.04 Acres
- Features: Many Trees
Details
- Parcel number: 286897
- Other equipment: Generator, Other
Construction
Type & style
- Home type: SingleFamily
- Architectural style: Farmhouse,Modern,Other,Ranch,Detached
- Property subtype: Single Family Residence
Materials
- Brick, Metal Siding, Radiant Barrier, Rock, Stone
- Foundation: Slab
- Roof: Composition
Condition
- Year built: 2026
Utilities & green energy
- Sewer: Aerobic Septic
- Water: Community/Coop
- Utilities for property: Septic Available, Water Available
Community & HOA
Community
- Features: Community Mailbox
- Security: Security System, Carbon Monoxide Detector(s), Fire Alarm
- Subdivision: Estates At Hidden Creek
HOA
- Has HOA: Yes
- Services included: Association Management
- HOA fee: $500 annually
- HOA name: Main Street Hoa
- HOA phone: 972-775-6280
Location
- Region: Waxahachie
Financial & listing details
- Annual tax amount: $2,125
- Date on market: 3/23/2026
- Cumulative days on market: 85 days
Price history
| Date | Event | Price |
|---|---|---|
| 6/4/2026 | Sold | -- |
Source: NTREIS #21205443 Report a problem | ||
| 4/28/2026 | Contingent | $879,900$260/sqft |
Source: NTREIS #21205443 Report a problem | ||
| 3/23/2026 | Listed for sale | $879,900$260/sqft |
Source: NTREIS #21205443 Report a problem | ||
Public tax history
Tax history is unavailable.
Neighborhood: 75165
Nearby homes
- $799,9004 bd4 ba3.4k sqft3080 Glen Oaks Dr, Waxahachie, TX 75165New Construction

- $--4 bd4 ba3.1k sqft1421 Westgrove Ln, Waxahachie, TX 75165Sold
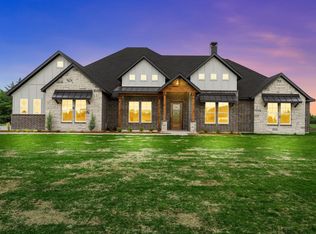
- $--4 bd4 ba3k sqft3071 Glen Oaks Dr, Waxahachie, TX 75165Sold
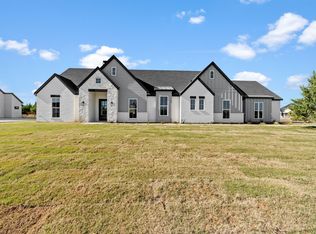
- $--4 bd4 ba3k sqft3051 Glen Oaks Dr, Waxahachie, TX 75165Sold
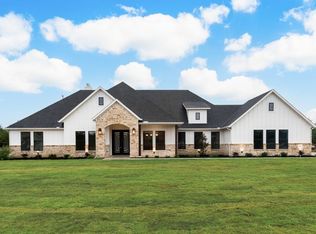
- $--4 bd3 ba3k sqft3060 Glen Oaks Dr, Waxahachie, TX 75165Sold
- $849,9004 bd4 ba3.2k sqft1431 Westgrove Ln, Waxahachie, TX 75165New Construction
- $---- sqft20B Stonebrook Ct, Waxahachie, TX 75165New Construction
- $--4 bd4 ba3.4k sqft3040 Glen Oaks, Waxahachie, TX 75165Sold
Nearby schools
GreatSchools rating
- 6/10Shackelford Elementary SchoolGrades: K-5Distance: 0.8 mi
- 7/10Evelyn Love Coleman Junior High SchoolGrades: 6-8Distance: 3.9 mi
- 5/10Waxahachie High SchoolGrades: 9-12Distance: 5.8 mi
Schools provided by the listing agent
- Elementary: Shackelford
- Middle: Evelyn Love Coleman
- High: Waxahachie
- District: Waxahachie ISD
Source: NTREIS. This data may not be complete. We recommend contacting the local school district to confirm school assignments for this home.
Get a cash offer in 3 minutes
Find out how much your home could sell for in as little as 3 minutes with a no-obligation cash offer.
Estimated market value
$866,700
Get a cash offer in 3 minutes
Find out how much your home could sell for in as little as 3 minutes with a no-obligation cash offer.
Estimated market value
$866,700
- Texas
- Ellis County
- Waxahachie
- 75165
- 3090 Glen Oaks Dr
