Skip main navigation
Closed
  • Price Unknown

    3071 Mustang Mdw, Seguin, TX 78155

    4beds
    3,582sqft
    Single Family Residence
    Built in 2014
    0.29 Acres Lot
    $483,400 Zestimate®
    $--/sqft
    $3,892 Estimated rent

    Home value

    $483,400

    $450,000 - $522,000

    $3,892/mo

    Zestimate® history
    Loading
    Loading...

    Owner options

    List your home for rent

    $3,892/mo

    Rent Zestimate®

    Find your next renter with Zillow Rental Manager. Plus, with online applications, you can quickly screen prospective tenants – for free.

    Learn more

    $3,892/mo

    Rent Zestimate®

    Refinance and save

    $260/mo

    Est. payment

    Refinancing to a lower rate could help reduce your monthly payments and save thousands over the life of the loan.

    See today's rates

    $260/mo

    Est. payment

    Explore your selling options

    Work with a Zillow partner agent

    Leverage their expertise and Zillow's premium Showcase listings to get your home seen by more buyers.

    Get started

    List with your own agent

    Get your home in front of millions of buyers by listing it on Zillow.

    Learn how to do it

    Sell it yourself

    Take full control of how buyers see your home on Zillow by listing For Sale by Owner (FSBO).

    List your home

    What's special

    Large side yardOffice nookFormal dining roomOpen patio spaceArt roomSeparate soaking tubMedia room
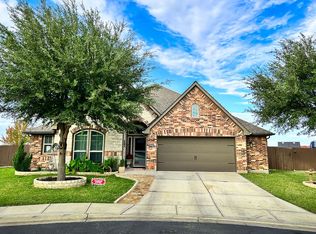
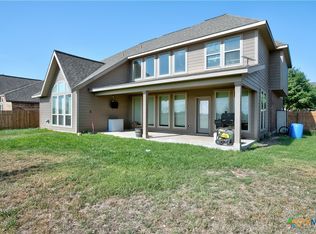
    Check out 3071 Mustang Meadow in Mill Creek Crossing! This home sits on .293 AC (one of the larger lots in the neighborhood), at the end of a cul-de-sac and has a long driveway great for playing basketball or riding bikes! The large side yard is a great play space for throwing a baseball or practicing gymnastics. If floating in the pool is more your speed, that works too! Off the screened in porch is a pool, playscape and trampoline...lots of out door play areas. Head inside and you'll find 3500+ sq ft! To the right of the front door is the office and to the left is the formal dining room and the butlers pantry leads into the kitchen and breakfast space that looks out to the living room. The kitchen has lots of storage, wall oven with built-in microwave, electric cook top, dishwasher and large island. The master bedroom suite is right off the living room with large windows with views of the back yard pool. The bathroom has a large double vanity, walk-in shower and separate soaking tub, plus his/hers separate closets. Downstairs you'll also find a second bedroom/bathroom. Head upstairs to bedroom 3 and 4 that share a jack-n-jill bathroom, a large gameroom with expansive views of the cornfield, plus a separate office nook that leads to another room that could be used as a 5th bedroom, media room, art room, etc. Off the living room is the screened in porch that leads out to the pool...with lots of open patio space great for afternoon fun in the sun! Great views from the back yard! Sprinkler system, storage room, 3 car tandem garage with a door that leads to the side yard, water softener, 2 AC systems, 2 hot water heaters. New pool equipment in June 2024. Easy access to Seguin and New Braunfels, centrally located between Austin and San Antonio in Navarro ISD.

    Zillow last checked:

    Listing updated:

    Listed by:

    Jordan Lippe Walker (210)493-3030,

    Keller Williams Heritage

    Bought with:

    Casey Ellis, 0681138

    Keller Williams Heritage

    Source: Central Texas MLS,MLS#: 557701MLS LogoOriginating MLS: Four Rivers Association of REALTORS

    Facts & features

    Interior

    Bedrooms & bathrooms
    • Bedrooms: 4
    • Bathrooms: 3
    • Full bathrooms: 3
    Heating
    • Central, Electric, Multiple Heating Units
    Cooling
    • Central Air, Electric, 2 Units
    Appliances
    • Included: Dishwasher, Electric Cooktop, Disposal, Multiple Water Heaters, Oven, Plumbed For Ice Maker, Some Electric Appliances, Built-In Oven, Cooktop, Microwave, Water Softener Owned
    • Laundry: Washer Hookup, Electric Dryer Hookup, Inside, Laundry in Utility Room, Main Level, Laundry Room
    Features
    • Ceiling Fan(s), Chandelier, Dining Area, Separate/Formal Dining Room, Double Vanity, Game Room, Garden Tub/Roman Tub, High Ceilings, Home Office, Primary Downstairs, Multiple Living Areas, MultipleDining Areas, Main Level Primary, Multiple Closets, Open Floorplan, Separate Shower, Walk-In Closet(s), Window Treatments, Breakfast Bar, Breakfast Area, Granite Counters
    • Flooring: Carpet, Tile
    • Windows: Window Treatments
    • Attic: Storage Only
    • Has fireplace: No
    • Fireplace features: None
    Interior area
    • Total interior livable area: 3,582 sqft

    Property

    Parking
    • Total spaces: 3
    • Parking features: Attached, Garage, Tandem
    • Attached garage spaces: 3
    Features
    • Levels: Two
    • Stories: 2
    • Patio & porch: Patio, Porch, Screened
    • Exterior features: Enclosed Porch, Patio, Storage
    • Has private pool: Yes
    • Pool features: In Ground, Private
    • Fencing: Back Yard,Privacy
    • Has view: Yes
    • View description: None
    • Body of water: None
    Lot
    • Size: 0.29 Acres
    Details
    • Additional structures: Storage
    • Parcel number: 151017

    Construction

    Type & style
    • Home type: SingleFamily
    • Architectural style: Traditional
    • Property subtype: Single Family Residence
    Materials
    • Brick, Fiber Cement, Masonry
    • Foundation: Slab
    • Roof: Composition,Shingle
    Condition
    • Resale
    • Year built: 2014
    Details
    • Builder name: Perry Homes

    Utilities & green energy

    • Sewer: Public Sewer
    • Water: Public
    • Utilities for property: Cable Available, Electricity Available, High Speed Internet Available, Trash Collection Public, Underground Utilities

    Community & HOA

    Community
    • Features: Playground
    • Subdivision: Mill Creek Crossing #5
    HOA
    • Has HOA: Yes
    • HOA fee: $260 annually
    • HOA name: Mill Creek HOA
    Location
    • Region: Seguin

    Financial & listing details

    • Tax assessed value: $492,382
    • Annual tax amount: $10,176
    • Date on market: 9/23/2024
    • Cumulative days on market: 192 days
    • Listing agreement: Exclusive Right To Sell
    • Listing terms: Cash,Conventional,FHA,VA Loan
    • Electric utility on property: Yes

    Price history

    DateEventPrice
    4/9/2025Sold--
    Source: Central Texas MLS #557701 Report a problem
    4/3/2025Pending sale$519,000$145/sqft
    Source: LERA MLS #1811276 Report a problem
    3/19/2025Contingent$519,000$145/sqft
    Source: LERA MLS #1811276 Report a problem
    2/14/2025Price change$519,000-5.5%$145/sqft
    Source: LERA MLS #1811276 Report a problem
    1/10/2025Price change$549,000-5.2%$153/sqft
    Source: LERA MLS #1811276 Report a problem
    9/24/2024Listed for sale$579,000+41.3%$162/sqft
    Source: Central Texas MLS #557701 Report a problem
    8/31/2017Listing removed$409,900$114/sqft
    Source: Larry Hull & Associates #320517 Report a problem
    8/14/2017Price change$409,9000%$114/sqft
    Source: Larry Hull & Associates #320517 Report a problem
    6/16/2017Listed for sale$409,999$114/sqft
    Source: Creekview Realty #1250110 Report a problem

    Public tax history

    YearProperty taxesTax assessment
    2025$10,176 -6.5%$492,382 -9%
    2024$10,883 -1.3%$540,916 -3.1%
    2023$11,028 -5.9%$558,202 +5.3%
    2022$11,714 +35.3%$530,064 +28.9%
    2021$8,659 +4.2%$411,107 +8.2%
    2020$8,314 $379,821 -0.1%
    2019-- $380,234 +8.2%
    2018$7,988 +31.1%$351,414 +3.6%
    2017$6,093 +10.4%$339,335 +10.9%
    2016$5,518 +1762.7%$306,000 +30.4%
    2015$296 $234,743 +1729.1%
    2014$296 $12,834
    Find assessor info on the county website

    Neighborhood: 78155

    Nearby schools

    GreatSchools rating
    Schools provided by the listing agent
    • Elementary: Navarro Elementary School
    • Middle: Navarro Junior High School
    • High: Navarro High School
    • District: Navarro ISD

    Source: Central Texas MLS. This data may not be complete. We recommend contacting the local school district to confirm school assignments for this home.

    Get a cash offer in 3 minutes
    Find out how much your home could sell for in as little as 3 minutes with a no-obligation cash offer.
    Estimated market value
    $483,400
    Get a cash offer in 3 minutes
    Find out how much your home could sell for in as little as 3 minutes with a no-obligation cash offer.
    Estimated market value
    $483,400