Skip main navigation
Sold
  • Price Unknown

    3071 N Edgewater Dr, Wasilla, AK 99623

    3beds
    2,080sqft
    Single Family Residence
    Built in 2002
    1.26 Acres Lot
    $546,900 Zestimate®
    $--/sqft
    $2,844 Estimated rent

    Home value

    $546,900

    $520,000 - $574,000

    $2,844/mo

    Zestimate® history
    Loading
    Loading...

    Owner options

    List your home for rent

    $2,844/mo

    Rent Zestimate®

    Find your next renter with Zillow Rental Manager. Plus, with online applications, you can quickly screen prospective tenants – for free.

    Learn more

    $2,844/mo

    Rent Zestimate®

    Refinance and save

    Refinancing to a lower rate could help reduce your monthly payments and save thousands over the life of the loan.

    See today's rates

    Explore your selling options

    Work with a Zillow partner agent

    Leverage their expertise and Zillow's premium Showcase listings to get your home seen by more buyers.

    Get started

    List with your own agent

    Get your home in front of millions of buyers by listing it on Zillow.

    Learn how to do it

    Sell it yourself

    Take full control of how buyers see your home on Zillow by listing For Sale by Owner (FSBO).

    List your home

    What's special

    Float planeCrafted homeDirect lake accessSubdivision parkBoat accessLarge gathering roomGorgeous kitchen
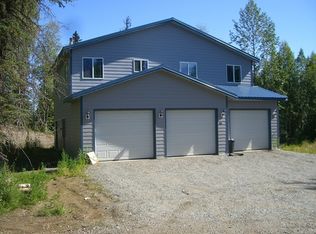
    Custom crafted home on 1.26 private acres w/ direct lake access. This captivating home features 3 large bds, 2 ba & a gorgeous kitchen w/ handcrafted wood countertops, farmhouse sink, custom-built cabinets along w/ an Electrolux gas range w/ creative cabinetry. You'll find stunning and rare trim & tile work throughout. The homeowner/builder took no shortcuts while building this beautiful home.Homeowner Notes: ~ The lot shares a subdivision park and lake access to Scott Lake with 4 adjacent lots with float plane & boat access. ~ The home & garage were both built w/ 16" on center trusses. ~ All plywood flooring & sheeting (no OSB). ~ The home was built in 2002 & garage added in 2012. ~ The Garage is 28' x36' w/ 10' ceilings & 8' x 10' garage doors. ~ There is also a 12' x 16' storage shed included. ~ The home & garage roofs have 16" Skyline steel metal roof panels (no exposed screws). ~ Inside the home has in-floor radiant heat in 4 zones w/ a 199,000 BTU Lochinvar boiler combination heat and on-demand hot water system (new in 2017). ~ The kitchen was completely built by the homeowner from cabinets to countertop. * The cabinets are Cherry wood with soft close doors. * The kitchen counters are butcher block Cherry end grain. * All drawers have heavy-duty Blum soft close hardware. * 36" gas Electrolux stovetop with high-volume exhaust fan. * 30" electric Electrolux wall oven. ~ The lower floor is chiseled edge Travertine and ceramic tile. ~ The staircase is spalted Maple and Walnut. ~ Upstairs the floor is 5" plank Brazilian walnut. ~ Upstairs features a large gathering room that opens to a massive deck overlooking the gardens and beautiful birch forest that leads to the lake! ~ There is a large brick patio off of the kitchen to add to the ambiance of this beautiful home. The home is also part of Leisurewood Airstrip Owners Association so you can taxi your plane directly from your home to the airstrip if you prefer. This is a MUST SEE one of a kind home! HSA Home Warranty is included!

    Zillow last checked:

    Listing updated:

    Listed by:

    Donna Cote,

    Jack White Real Estate Mat Su

    Bought with:

    Patricia O'Neil

    Keller Williams Realty Alaska Group of Wasilla

    Source: AKMLS,MLS#: 23-2672MLS Logo

    Facts & features

    Interior

    Bedrooms & bathrooms
    • Bedrooms: 3
    • Bathrooms: 2
    • Full bathrooms: 2
    Heating
    • Radiant
    Appliances
    • Included: Dishwasher, Gas Cooktop, Microwave, Range/Oven, Refrigerator, Washer &/Or Dryer, Water Softener
    • Laundry: Washer &/Or Dryer Hookup
    Features
    • BR/BA on Main Level, Ceiling Fan(s), Vaulted Ceiling(s), Wet Bar, Wood Counters, Storage
    • Flooring: Ceramic Tile, Hardwood, Luxury Vinyl, Tile
    • Windows: Window Coverings
    • Has basement: No
    • Common walls with other units/homes: No Common Walls
    Interior area
    • Total structure area: 2,080
    • Total interior livable area: 2,080 sqft

    Property

    Parking
    • Total spaces: 4
    • Parking features: Garage Door Opener, RV Access/Parking, Detached, Heated Garage, Other, No Carport
    • Garage spaces: 4
    Features
    • Levels: Multi/Split,Two
    • Stories: 2
    • Patio & porch: Deck/Patio
    • Exterior features: Private Yard
    • Waterfront features: Waterfront Access, None, Lake Privileges
    Lot
    • Size: 1.26 Acres
    • Features: Covenant/Restriction, Fire Service Area, Landscaped, Poultry Allowed, Road Service Area
    • Topography: Level
    Details
    • Additional structures: Workshop, Shed(s)
    • Parcel number: 1590B01L006
    • Zoning: UNZ
    • Zoning description: Not Zoned-all MSB but Palmer/Wasilla/Houston

    Construction

    Type & style
    • Home type: SingleFamily
    • Property subtype: Single Family Residence
    Materials
    • Wood Frame - 2x6, See Remarks
    • Foundation: Concrete Perimeter, Slab
    • Roof: Metal
    Condition
    • New construction: No
    • Year built: 2002
    Details
    • Builder name: Bradley Larsen

    Utilities & green energy

    • Sewer: Septic Tank
    • Water: Well
    • Utilities for property: Cable Connected, Cable Available

    Community & HOA

    HOA
    • Has HOA: Yes
    Location
    • Region: Wasilla

    Financial & listing details

    • Tax assessed value: $436,300
    • Annual tax amount: $5,897
    • Date on market: 3/25/2023
    • Road surface type: Paved

    Price history

    DateEventPrice
    7/20/2023Sold--
    Source: AKMLS #23-2672 Report a problem
    4/4/2023Pending sale$499,000$240/sqft
    Source: AKMLS #23-2672 Report a problem
    4/4/2023Listed for sale$499,000$240/sqft
    Source: AKMLS #23-2672 Report a problem
    3/30/2023Pending sale$499,000$240/sqft
    Source: AKMLS #23-2672 Report a problem
    3/25/2023Listed for sale$499,000$240/sqft
    Source: AKMLS #23-2672 Report a problem
    5/4/2001Sold--
    Source: AKMLS #01-813411 Report a problem

    Public tax history

    YearProperty taxesTax assessment
    2025$5,897 +0.1%$436,300 +3%
    2024$5,894 +307.9%$423,700 +301.2%
    2023$1,445 -15.8%$105,600 -10%
    2022$1,717 +35.2%$117,300 -60.5%
    2021$1,270 +25.9%$297,100 +6.4%
    2020$1,009 +19.1%$279,100 +3.8%
    2019$847 +133.5%$268,900 +12.1%
    2018$363 -89.3%$239,900 +1.6%
    2017$3,385 $236,100 +0.7%
    2016$3,385 $234,500 +4.5%
    2015$3,385 $224,500 +0.1%
    2014$3,385 $224,300 +2.8%
    2013-- $218,100 +13.5%
    2012-- $192,100 -0.2%
    2011-- $192,500 +10%
    2010-- $175,000 +13.9%
    2009-- $153,700 -3.6%
    2008-- $159,400
    2007-- $159,400 +11.1%
    2006-- $143,500 -1.2%
    2005-- $145,200 +26%
    2004-- $115,200 +40.3%
    2003-- $82,100 +531.5%
    2002-- $13,000 +44.4%
    2001-- $9,000
    2000-- $9,000
    Find assessor info on the county website

    Neighborhood: Meadow Lakes

    Nearby schools

    GreatSchools rating
    Schools provided by the listing agent
    • Elementary: Meadow Lakes
    • Middle: Houston
    • High: Houston

    Source: AKMLS. This data may not be complete. We recommend contacting the local school district to confirm school assignments for this home.

    Sell for more on Zillow
    Get a Zillow Showcase℠ listing at no additional cost and you could sell for .
    $546,900
    2% more
    +$10,938
    With Zillow Showcase(estimated)
    $557,838