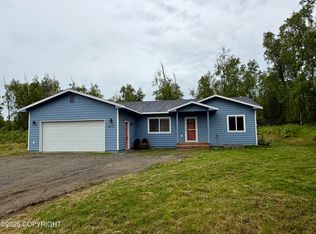
Open concept floorplan w/vaulted ceilings. Breakfast bar. Gas fireplace. Jetted tub. Rural setting surrounded by lakes. Landscaped with gardens and firepit. (ATTN PILOTS... Edgewater Drive is an open taxi-way.) You may taxi from your driveway to the runway!MANY... MANY... perennials! plum, raspberry, golden raspberry, gooseberry, sage, roses, red currant, black currant, bleeding heart, hosta, ornamental crab apple, Japanese maple, peony, strawberry, ligularia, cherry bushes, white lilac, purple lilac, rhubarb, elderberry, honey berry, rose tree of China. Along with containered annuals and hanging baskets.
For sale
Price cut: $10K (7/23)
$400,000
3060 N Edgewater Dr, Wasilla, AK 99623
4beds
1,638sqft
:
Get pre-qualified$2,594/mo
Single Family Residence
Built in 2018
0.98 Acres Lot
$399,500 Zestimate®
$244/sqft
$-- HOA
What's special
- 41 days |
- 529 |
- 46 |
Zillow last checked:
Listing updated:
Listed by:
Jules Graeber,
North Star Realty Mat-Su Group, LLC
Source: AKMLS,MLS#: 26-7082
Facts & features
Interior
Bedrooms & bathrooms
- Bedrooms: 4
- Bathrooms: 2
- Full bathrooms: 2
Heating
- Forced Air, Natural Gas
Appliances
- Laundry: Washer &/Or Dryer Hookup
Features
- BR/BA on Main Level, BR/BA Primary on Main Level, Ceiling Fan(s), Vaulted Ceiling(s), Storage
- Flooring: Carpet, Laminate
- Windows: Window Coverings
- Has basement: No
- Has fireplace: Yes
- Fireplace features: Gas, Fire Pit
- Common walls with other units/homes: No Common Walls
Interior area
- Total structure area: 1,638
- Total interior livable area: 1,638 sqft
Property
Parking
- Total spaces: 2
- Parking features: Garage Door Opener, RV Access/Parking, Attached, Heated Garage, Tuck Under, No Carport
- Attached garage spaces: 2
Features
- Levels: Two
- Stories: 2
- Exterior features: Private Yard
- Has spa: Yes
- Spa features: Bath
- Has view: Yes
- View description: Mountain(s), Partial
- Waterfront features: None, No Access
Lot
- Size: 0.98 Acres
- Features: Covenant/Restriction, Fire Service Area, Landscaped, Parkside, Road Service Area, Views
- Topography: Level
Details
- Additional structures: Poultry Coop, Shed(s)
- Parcel number: 1590B002L010
- Zoning: R1
- Zoning description: Single Family Res (re: Cities Palmer/Wasilla)
Construction
Type & style
- Home type: SingleFamily
- Property subtype: Single Family Residence
Materials
- Wood Frame - 2x6, Wood Siding
- Foundation: Concrete Perimeter
- Roof: Asphalt,Composition,Shingle
Condition
- New construction: No
- Year built: 2018
Details
- Builder name: Square Up Construction
Utilities & green energy
- Sewer: Septic Tank
- Water: Private, Well
- Utilities for property: Electric, Phone Connected, Cable Available
Community & HOA
Location
- Region: Wasilla
Financial & listing details
- Price per square foot: $244/sqft
- Tax assessed value: $334,700
- Annual tax amount: $4,524
- Date on market: 6/14/2026
- Road surface type: Paved
Estimated market value
$399,500
$380,000 - $419,000
$2,760/mo
Price history
| Date | Event | Price |
|---|---|---|
| 7/23/2026 | Price change | $400,000-2.4%$244/sqft |
Source:  AKMLS #26-7082 Report a problem AKMLS #26-7082 Report a problem | ||
| 6/23/2026 | Listed for sale | $410,000+67.9%$250/sqft |
Source: AKMLS #26-7082 Report a problem | ||
| 12/10/2019 | Sold | -- |
Source: AKMLS #18-18658 Report a problem | ||
| 8/16/2019 | Pending sale | $244,250$149/sqft |
Source: RE/MAX Dynamic of the Valley #18-18658 Report a problem | ||
| 7/30/2019 | Price change | $244,250-0.2%$149/sqft |
Source: RE/MAX Dynamic of the Valley #18-18658 Report a problem | ||
| 6/21/2019 | Price change | $244,750-0.1%$149/sqft |
Source: RE/MAX Dynamic of the Valley #18-18658 Report a problem | ||
| 4/18/2019 | Price change | $244,900+1%$150/sqft |
Source: RE/MAX Dynamic of the Valley #18-18658 Report a problem | ||
| 3/27/2019 | Price change | $242,500+2.6%$148/sqft |
Source: RE/MAX Dynamic of the Valley #18-18658 Report a problem | ||
| 8/31/2018 | Listed for sale | $236,250$144/sqft |
Source: RE/MAX Dynamic of the Valley #17-18450 Report a problem | ||
| 9/26/2016 | Sold | -- |
Source: AKMLS #438002_15-7666 Report a problem | ||
Public tax history
| Year | Property taxes | Tax assessment |
|---|---|---|
| 2025 | $4,524 +1.1% | $334,700 +4.1% |
| 2024 | $4,473 +6.7% | $321,600 +5% |
| 2023 | $4,192 +2.9% | $306,400 +10.1% |
| 2022 | $4,074 +1.6% | $278,300 +11.5% |
| 2021 | $4,009 +6% | $249,700 +9% |
| 2020 | $3,781 +538.4% | $229,000 +543.3% |
| 2019 | $592 +1.1% | $35,600 +0.6% |
| 2018 | $586 +57.4% | $35,400 +47.5% |
| 2017 | $373 | $24,000 |
| 2016 | $373 | $24,000 |
| 2015 | $373 | $24,000 +20% |
| 2006 | -- | $20,000 |
| 2005 | -- | $20,000 +11.1% |
| 2004 | -- | $18,000 +28.6% |
| 2003 | -- | $14,000 +7.7% |
| 2002 | -- | $13,000 +44.4% |
| 2001 | -- | $9,000 |
| 2000 | -- | $9,000 |
Find assessor info on the county website
Monthly payment
Est. payment
Payment breakdown
Explore the cost of this home by adjusting the details. Changes won't be saved.Climate risks
Neighborhood: Meadow Lakes
Nearby schools
GreatSchools rating
- 5/10Meadow Lakes Elementary SchoolGrades: PK-5Distance: 1.1 mi
- 4/10Houston Middle SchoolGrades: 6-8Distance: 4.3 mi
- 4/10Houston High SchoolGrades: 9-12Distance: 4.2 mi
Schools provided by the listing agent
- Elementary: Meadow Lakes
- Middle: Houston
- High: Houston
Source: AKMLS. This data may not be complete. We recommend contacting the local school district to confirm school assignments for this home.
- $335,600-- bd-- ba1.2k sqft3010 N Edgewater Dr, Wasilla, AK 99623Off Market
- $33,500-- bd-- ba-- sqft8040 W Skyline Cir, Wasilla, AK 99623Off Market
- $434,4003 bd2 ba1.3k sqft8084 W Skyline Cir, Wasilla, AK 99623Off Market

- $--2 bd2 ba1.4k sqft2923 N Harlan Cir #KH, Wasilla, AK 99623Off Market

- $449,100-- bd-- ba-- sqft2923 N Harlan Cir, Wasilla, AK 99623Off Market
- $546,9003 bd2 ba2k sqft3071 N Edgewater Dr, Wasilla, AK 99623Off Market
- $--0.46 Acres2971 N Alma Dr, Wasilla, AK 99623Off Market
- $--1.28 Acres3031 N Edgewater Dr, Wasilla, AK 99623Sold
A local agent can set up tours, give advice and negotiate with sellers.
Similar homes
- $385,0003 bd2 ba1.4k sqft8479 W Bunting St, Wasilla, AK 99623For Sale
 MLS ID #26-7829, Timothy Whitney, United Country Real Estate Alaskan Properties. AKMLS
 - $388,0003 bd2 ba1.8k sqft6990 W Windsor Dr, Wasilla, AK 99623For Sale
 MLS ID #26-2995, Kristan Cole, Keller Williams Alaska Advisors. AKMLS
 - $409,0003 bd2 ba1.4k sqftL1 B2 W Como Cir, Wasilla, AK 99623New Construction
 MLS ID #26-6549, Anita M Raubeson, Keller Williams Realty Alaska Group of Wasilla. AKMLS
 - $349,0003 bd2 ba1.9k sqft2639 N Gaunt Ln, Wasilla, AK 99623For Sale
 MLS ID #26-5046, Dar Walden, Keller Williams Realty Alaska Group. AKMLS
 - $469,0003 bd2 ba1.4k sqft3061 W Wintergreen Dr, Wasilla, AK 99623For SaleMLS ID #26-7115, Heidi Stephan, Alaska Statewide Realty Co. AKMLS
- $465,0003 bd3 ba1.8k sqft8759 W Bunting St, Wasilla, AK 99623For SaleMLS ID #26-2775, Teresa Jervis, Better Homes and Gardens Real Estate Dream Makers. AKMLS
- $435,0003 bd2 ba1.5k sqft9546 W Palermo Cir, Wasilla, AK 99623New ConstructionMLS ID #26-5388, Amanda Charles, Keller Williams Realty Alaska Group of Wasilla. AKMLS
- $412,0003 bd2 ba1.7k sqft2300 N Iliamna Dr, Wasilla, AK 99654For SaleMLS ID #26-3312, Dave Johnson, Elite Real Estate Group. AKMLS
- $585,0004 bd3 ba2.2k sqft3956 W Rayne Ave, Wasilla, AK 99623For SaleMLS ID #26-6430, Cory J Stanley, Elite Real Estate Group. AKMLS
- $448,0003 bd3 ba1.9k sqft484 E Ravenswood Loop, Wasilla, AK 99654For SaleMLS ID #26-7989, Cindy Wolfe, Better Homes and Gardens Real Estate Dream Makers. AKMLS
- $461,0003 bd2 ba1.8k sqft5273 W Jaxton Cir, Wasilla, AK 99623For SaleMLS ID #26-6849, McKenzie A LaBuda, Signature Real Estate Alaska. AKMLS
- $435,0003 bd2 ba1.7k sqft1495 S Center Point Dr, Wasilla, AK 99654For SaleMLS ID #26-6889, Sarah Palenske, Signature Real Estate Alaska. AKMLS
- $498,0003 bd3 ba1.7k sqft14155 W Cozy Ridge Rd, Wasilla, AK 99623For SaleMLS ID #26-4621, Heidi S Mobley, Herrington and Company, LLC. AKMLS
- $559,8004 bd3 ba2k sqft4065 W Alliance Dr, Wasilla, AK 99623For SaleMLS ID #26-3246, Anna Clark, Better Homes and Gardens Real Estate Dream Makers. AKMLS
- $450,0001 bd1 ba938 sqft2266 E Sage Rd, Wasilla, AK 99654For SaleMLS ID #26-9130, Russell Joyce, RE/MAX Dynamic Properties Mat-Su Branch. AKMLS
- $325,0004 bd2 ba1.7k sqft13968 W Holly Loop, Wasilla, AK 99623For SaleMLS ID #26-5697, Martha Grover, Valley Market Real Estate. AKMLS
- $459,9003 bd3 ba1.9k sqft174 E Leota St, Wasilla, AK 99654For SaleMLS ID #26-8869, Harmony Chadwick, Hometown Realty. AKMLS
- $409,9004 bd2 ba1.6k sqft810 N Hilltop Dr, Palmer, AK 99645For SaleMLS ID #26-7264, Brooke Stiltner, RE/MAX Dynamic Properties - Eagle River Branch. AKMLS
- $515,0004 bd3 ba2.3k sqft2998 N Woodfield Park Cir, Wasilla, AK 99654For SaleMLS ID #26-8946, Kaitlin Hotchkiss, Signature Real Estate Alaska. AKMLS
- from $429,0003 bd2 ba1.8k sqftKachemak Crystal Forest Plan, Crystal Forest, Wasilla, AK 99654New ConstructionHall Quality Homes
