Skip main navigation
Off market
  • $852,700

    3071 N Spurway Dr, Ann Arbor, MI 48105

    5beds
    3,848sqft
    Single Family Residence
    Built in ----
    -- sqft lot
    $852,700 Zestimate®
    $222/sqft
    $5,172 Estimated rent

    Home value

    $852,700

    $767,000 - $946,000

    $5,172/mo

    Zestimate® history
    Loading
    Loading...

    Owner options

    List your home for rent

    $5,172/mo

    Rent Zestimate®

    Find your next renter with Zillow Rental Manager. Plus, with online applications, you can quickly screen prospective tenants – for free.

    Learn more

    $5,172/mo

    Rent Zestimate®

    Refinance and save

    $5,694/mo

    Est. payment

    Refinancing to a lower rate could help reduce your monthly payments and save thousands over the life of the loan.

    See today's rates

    $5,694/mo

    Est. payment

    Explore your selling options

    Work with a Zillow partner agent

    Leverage their expertise and Zillow's premium Showcase listings to get your home seen by more buyers.

    Get started

    List with your own agent

    Get your home in front of millions of buyers by listing it on Zillow.

    Learn how to do it

    Sell it yourself

    Take full control of how buyers see your home on Zillow by listing For Sale by Owner (FSBO).

    List your home

    What's special

    Large center islandSpacious loftProfessionally finished lower levelExpanded great roomCasual dining areaThoughtfully designed private suiteRefined finishes

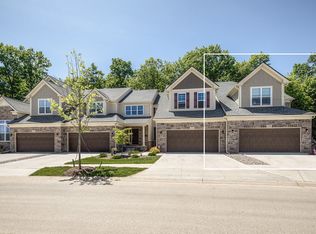
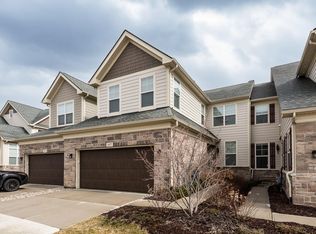
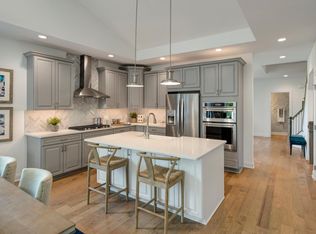
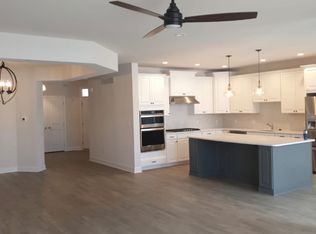
    Available for occupancy after January 2027. Now accepting inquiries for this exceptional 5-bedroom, 4.5-bath Toll Brothers Vanleer executive residence in the highly sought-after North Oaks Villas community in Ann Arbor. Nestled adjacent to the Buttonbush Nature Area Located as a desirable end-unit condo, this home enjoys enhanced privacy, additional windows, and exceptional natural light throughout the day. Showcasing nearly every premium builder upgrade, this award-winning Toll Brothers residence offers an extraordinary combination of luxury, space, and flexibility providing the comfort and elegance of a single-family home with the convenience of a low-maintenance community lifestyle. The owner selected Toll Brothers' maximum extension options throughout the home, creating an expanded floor plan designed for comfortable executive living, entertaining, and long-term enjoyment. This residence features 2,735 sq. ft. of above-grade living space, plus 1,113 sq. ft. of professionally finished lower-level living space, for a total of 3,848 sq. ft. of finished living area. In addition, an optional upstairs suite expansion makes this place exceptional, adding approximately 253 sq. ft. of private suite space with a full bathroom and walk-in closet. A welcoming foyer opens to an elegant formal dining room featuring beautiful hardwood flooring and refined finishes. The gourmet kitchen showcases a large center island overlooking the casual dining area and expanded great room. As an end unit with additional windows, the home benefits from abundant natural light, creating a bright, open, and inviting atmosphere throughout the main living spaces. The luxurious first-floor primary suite offers a private retreat with the benefit of the expanded design, featuring two walk-in closets and a spa-inspired en-suite bathroom. The first-floor location, enhanced by the home's end-unit setting, provides exceptional comfort, privacy, and accessibility. Upstairs, the home offers outstanding flexibility with a spacious loft, additional bedrooms, and a thoughtfully designed private suite featuring its own full bathroom and walk-in closet. This versatile space is ideal for guests, extended family, a home office, or a private retreat. The professionally finished lower level by Toll Brothers provides even more living space through the maximum extension option. Enhanced by abundant natural light from a large egress window, this level includes a full bathroom and a fifth bedroom that can function as a private guest suite, office, or flexible living area. The expansive layout is perfect for a home. Residents enjoy complimentary clubhouse access featuring a yoga studio, fitness center, kitchen, party and meeting spaces, theater, recreation room, and two outdoor swimming pools. Families will appreciate the location & convenience of being just steps away from Gretchen's House Child Care, Logan Elementary School, Thurston Elementary School, and Clague Middle School. The tenant is responsible for all utilities, including electricity, gas, internet (Wi-Fi), phone service, and any other applicable utility charges. Water and landscape maintenance are covered by the owner.

    This property is off market, which means it's not currently listed for sale or rent on Zillow. This may be different from what's available on other websites or public sources.
    Zillow last checked:

    Listing updated:

    Source: Zillow Rentals

    Facts & features

    Interior

    Bedrooms & bathrooms
    • Bedrooms: 5
    • Bathrooms: 6
    • Full bathrooms: 5
    • 1/2 bathrooms: 1
    Heating
    • Forced Air
    Cooling
    • Central Air
    Appliances
    • Included: Dishwasher, Dryer, Freezer, Microwave, Oven, Refrigerator, Washer
    • Laundry: In Unit
    Features
    • Walk In Closet
    • Flooring: Carpet, Hardwood, Tile
    • Furnished: Yes
    Interior area
    • Total interior livable area: 3,848 sqft

    Property

    Parking
    • Parking features: Attached, Off Street
    • Has attached garage: Yes
    • Details: Contact manager
    Features
    • Exterior features: Bicycle storage, Electricity not included in rent, Gas not included in rent, Heating system: Forced Air, Internet not included in rent, No Utilities included in rent, Telephone not included in rent, Walk In Closet
    • Has private pool: Yes
    • Pool features: Pool
    Details
    • Parcel number: 090910402133

    Construction

    Type & style
    • Home type: SingleFamily
    • Property subtype: Single Family Residence

    Community & HOA

    Community
    • Features: Clubhouse
    • Deposit fee: $7,500
    HOA
    • Amenities included: Pool
    Location
    • Region: Ann Arbor

    Financial & listing details

    • Price per square foot: $222/sqft
    • Tax assessed value: $797,200
    • Annual tax amount: $20,758
    • Date on market: 7/7/2026
    • Date available: 01/15/2027
    • Lease term: 1 Year

    Price history

    Price history is unavailable.

    Public tax history

    YearProperty taxesTax assessment
    2025$20,758 $398,600 +2.9%
    2024-- $387,500 -9.6%
    2023-- $428,600 +16.8%
    2022-- $366,900 +427.2%
    2021-- $69,600 +114.2%
    2020$1,540 $32,500
    2019-- $32,500
    2018-- $32,500 +37.7%
    2017-- $23,600
    Find assessor info on the county website

    Neighborhood: Traver

    Nearby schools

    GreatSchools rating
    Get a cash offer in 3 minutes
    Find out how much your home could sell for in as little as 3 minutes with a no-obligation cash offer.
    Estimated market value
    $852,700
    Get a cash offer in 3 minutes
    Find out how much your home could sell for in as little as 3 minutes with a no-obligation cash offer.
    Estimated market value
    $852,700