Discover upscale living in this stunning Toll Brothers Henderson model condo, nestled in the highly sought-after North Oaks community of Ann Arbor. This sophisticated home features 3 bedrooms, 2.5 baths, and 2,320 square feet of thoughtfully designed living space, complete with an attached 2-car garage.
Step inside to be greeted by gleaming hardwood floors that flow seamlessly through the main living areas, creating a warm and inviting ambiance. The entryway opens to a versatile dining room, which can also serve as a library or home office. At the heart of the home is a chef-inspired gourmet kitchen, beautifully appointed with white cabinetry, a striking tiled backsplash, quartz countertops, and stainless-steel appliances. The kitchen also boasts a spacious pantry and a large center island with a breakfast bar, perfectly blending style and functionality. Adjacent to the kitchen, the magnificent great room impresses with its vaulted ceiling, skylights with motorized shades, and a doorway leading to a private deck.
The first-floor primary suite is a true retreat, featuring a vaulted ceiling, a professionally organized walk-in closet, and a spa-like ensuite bath with a dual-sink vanity and a luxurious shower with a built-in seat.
Upstairs, a versatile loft offers the perfect space for relaxation, work, or play. Two additional bedrooms on this level share a hall bath with a dual-sink vanity and a tiled tub/shower combination. The full basement provides endless possibilities for customization, whether you envision additional living space, a home gym, or a recreation area.
This home is filled with premium upgrades, including fiber optic internet and an upgraded furnace for year-round comfort. Located in North Oaks, a vibrant community on Ann Arbor's peaceful north side, residents enjoy easy access to parks, shopping, restaurants, M-23, and nearby medical campuses. Exclusive community amenities include walking trails, a clubhouse with an exercise facility, and two pools. Home Energy score of 8. Download report at a2gov.org/herdmap
Sold
$610,000
3077 N Spurway Dr, Ann Arbor, MI 48105
3beds
2,320sqft
Condominium
Built in 2020
-- sqft lot
$609,800 Zestimate®
$263/sqft
$3,896 Estimated rent
Home value
$609,800
$579,000 - $640,000
$3,896/mo
Zestimate® history
Owner options
List your home for rent
$3,896/mo
Rent Zestimate®
Find your next renter with Zillow Rental Manager. Plus, with online applications, you can quickly screen prospective tenants – for free.
$3,896/mo
Rent Zestimate®
Refinance and save
$4,608/mo
Est. payment
Refinancing to a lower rate could help reduce your monthly payments and save thousands over the life of the loan.
$4,608/mo
Est. payment
Explore your selling options
Work with a Zillow partner agent
Leverage their expertise and Zillow's premium Showcase listings to get your home seen by more buyers.
Get startedList with your own agent
Get your home in front of millions of buyers by listing it on Zillow.
Learn how to do itSell it yourself
Take full control of how buyers see your home on Zillow by listing For Sale by Owner (FSBO).
List your homeWhat's special
Zillow last checked:
Listing updated:
Listed by:
Martin Bouma 734-260-9444,
Keller Williams Ann Arbor Mrkt
Bought with:
Scott Guyor, 6501326371
The Charles Reinhart Company
Source: MichRIC,MLS#: 26009970
Facts & features
Interior
Bedrooms & bathrooms
- Bedrooms: 3
- Bathrooms: 3
- Full bathrooms: 2
- 1/2 bathrooms: 1
- Main level bedrooms: 1
Primary bedroom
- Level: Main
- Area: 225.29
- Dimensions: 15.81 x 14.25
Bedroom 2
- Level: Upper
- Area: 197.01
- Dimensions: 16.71 x 11.79
Bedroom 3
- Level: Upper
- Area: 176.37
- Dimensions: 13.79 x 12.79
Primary bathroom
- Level: Main
- Area: 68.06
- Dimensions: 8.19 x 8.31
Bathroom 2
- Level: Upper
- Area: 51.47
- Dimensions: 10.42 x 4.94
Bathroom 3
- Level: Main
- Area: 27.99
- Dimensions: 5.69 x 4.92
Dining room
- Level: Main
- Area: 119.18
- Dimensions: 10.10 x 11.80
Kitchen
- Level: Main
- Area: 230.74
- Dimensions: 15.58 x 14.81
Laundry
- Level: Main
- Area: 44.34
- Dimensions: 5.96 x 7.44
Living room
- Level: Main
- Area: 293.39
- Dimensions: 19.81 x 14.81
Loft
- Level: Upper
- Area: 313.37
- Dimensions: 14.27 x 21.96
Heating
- Forced Air
Cooling
- Central Air
Appliances
- Included: Humidifier, Built-In Electric Oven, Cooktop, Dishwasher, Disposal, Dryer, Microwave, Oven, Refrigerator, Washer
- Laundry: Gas Dryer Hookup, Laundry Room, Main Level, Sink
Features
- Ceiling Fan(s), Center Island, Pantry
- Flooring: Carpet, Engineered Hardwood
- Windows: Skylight(s), Window Treatments
- Basement: Full
- Has fireplace: No
Interior area
- Total structure area: 2,320
- Total interior livable area: 2,320 sqft
- Finished area below ground: 0
Property
Parking
- Total spaces: 2
- Parking features: Garage Door Opener, Attached
- Garage spaces: 2
Features
- Stories: 2
- Pool features: Association
Lot
- Size: 2,613 Square Feet
Details
- Parcel number: 090910402136
Construction
Type & style
- Home type: Condo
- Property subtype: Condominium
Materials
- HardiPlank Type
- Roof: Composition,Shingle
Condition
- New construction: No
- Year built: 2020
Utilities & green energy
- Sewer: Public Sewer
- Water: Public
Community & HOA
Community
- Security: Smoke Detector(s)
- Subdivision: North Oaks
HOA
- Has HOA: Yes
- Amenities included: Cable TV, Fitness Center, Meeting Room, Pool
- Services included: Water, Snow Removal, Maintenance Grounds
- HOA fee: $535 monthly
- HOA phone: 248-348-5400
Location
- Region: Ann Arbor
Financial & listing details
- Price per square foot: $263/sqft
- Tax assessed value: $335,600
- Annual tax amount: $18,003
- Date on market: 3/19/2026
- Listing terms: Cash,VA Loan,Conventional
- Road surface type: Paved
Price history
| Date | Event | Price |
|---|---|---|
| 6/10/2026 | Sold | $610,000-6%$263/sqft |
Source:  MichRIC #26009970 Report a problem MichRIC #26009970 Report a problem | ||
| 5/11/2026 | Pending sale | $649,000$280/sqft |
Source: MichRIC #26009970 Report a problem | ||
| 3/27/2026 | Price change | $649,000-3.9%$280/sqft |
Source: MichRIC #26009970 Report a problem | ||
| 3/19/2026 | Listed for sale | $675,000$291/sqft |
Source: MichRIC #26009970 Report a problem | ||
Public tax history
| Year | Property taxes | Tax assessment |
|---|---|---|
| 2025 | $18,224 | $335,600 -1.4% |
| 2024 | -- | $340,200 -5.5% |
| 2023 | -- | $359,900 +16.1% |
| 2022 | -- | $310,000 +359.3% |
| 2021 | -- | $67,500 +107.7% |
| 2020 | $1,540 | $32,500 |
| 2019 | -- | $32,500 |
| 2018 | -- | $32,500 +37.7% |
| 2017 | -- | $23,600 |
Find assessor info on the county website
Neighborhood: Traver
Nearby homes
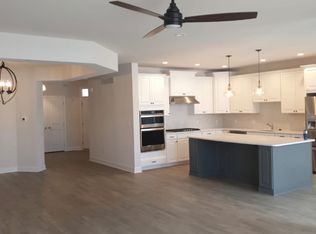
- $659,4003 bd3 ba2.6k sqft3075 N Spurway Dr, Ann Arbor, MI 48105Off Market
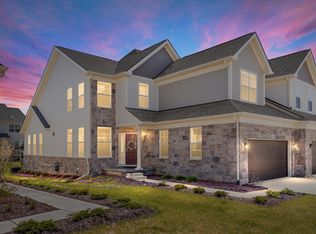
- $758,0004 bd4 ba3.7k sqft3079 N Spurway Dr, Ann Arbor, MI 48105Sold
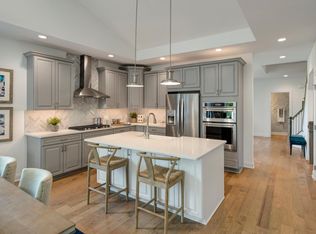
- $635,3003 bd3 ba2.3k sqft3073 N Spurway Dr, Ann Arbor, MI 48105Off Market
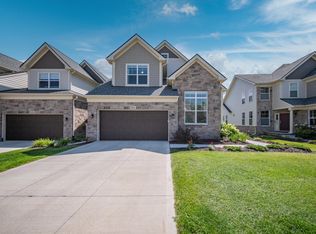
- $4,7005 bd4 ba2.7k sqft3081 N Spurway Dr, Ann Arbor, MI 48105For Rent
- $859,6005 bd6 ba3.8k sqft3071 N Spurway Dr, Ann Arbor, MI 48105Off Market
- $660,0003 bd3 ba2k sqft3083 N Spurway Dr, Ann Arbor, MI 48105Sold
- $764,779-- bd-- ba-- sqft3123 Millbury Ln UNIT 107, Ann Arbor, MI 48105Sold
- $883,632-- bd-- ba-- sqft3121 Millbury Ln, Ann Arbor, MI 48105Sold
Nearby schools
GreatSchools rating
- 8/10Logan Elementary SchoolGrades: K-5Distance: 0.5 mi
- 9/10Clague Middle SchoolGrades: 6-8Distance: 0.7 mi
- 10/10Skyline High SchoolGrades: 9-12Distance: 3.7 mi
Schools provided by the listing agent
- Elementary: Logan Elementary School
- Middle: Clague Middle School
- High: Skyline High School
Source: MichRIC. This data may not be complete. We recommend contacting the local school district to confirm school assignments for this home.
Get a cash offer in 3 minutes
Find out how much your home could sell for in as little as 3 minutes with a no-obligation cash offer.
Estimated market value
$609,800
Get a cash offer in 3 minutes
Find out how much your home could sell for in as little as 3 minutes with a no-obligation cash offer.
Estimated market value
$609,800
- Michigan
- Washtenaw County
- Ann Arbor
- 48105
- Traver
- 3077 N Spurway Dr
Nearby cities
Nearby neighborhoods
Nearby zip codes
Other Ann Arbor Topics
