Skip main navigation
Closed
  • $590,000

    3071 Players Dr, Jonesboro, GA 30236

    3beds
    4,891sqft
    Single Family Residence, Residential
    Built in 1989
    0.67 Acres Lot
    $572,800 Zestimate®
    $121/sqft
    $3,289 Estimated rent

    Home value

    $572,800

    $538,000 - $607,000

    $3,289/mo

    Zestimate® history
    Loading
    Loading...

    Owner options

    List your home for rent

    $3,289/mo

    Rent Zestimate®

    Find your next renter with Zillow Rental Manager. Plus, with online applications, you can quickly screen prospective tenants – for free.

    Learn more

    $3,289/mo

    Rent Zestimate®

    Refinance and save

    $3,893/mo

    Est. payment

    Refinancing to a lower rate could help reduce your monthly payments and save thousands over the life of the loan.

    See today's rates

    $3,893/mo

    Est. payment

    Explore your selling options

    Work with a Zillow partner agent

    Leverage their expertise and Zillow's premium Showcase listings to get your home seen by more buyers.

    Get started

    List with your own agent

    Get your home in front of millions of buyers by listing it on Zillow.

    Learn how to do it

    Sell it yourself

    Take full control of how buyers see your home on Zillow by listing For Sale by Owner (FSBO).

    List your home

    What's special

    Salt-water poolFlex roomGleaming hardwood floorsGame roomCorner lotClayton county international park
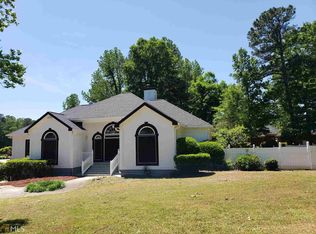
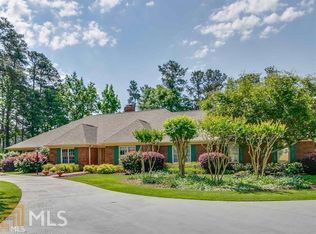
    Lake Spivey Country Club Beauty is a Hard-coat Full Stucco Home situated on a corner lot with lush landscaping, a gated in-ground pool, and circular driveway. Upon entry, the main level boasts gleaming hardwood floors, separate dining room & living room, owner's suite on main with tray ceilings, large, tiled owner's bath with separate vanities, jetted tub, separate shower, with a walk-in closet. The two story, sunken family room features a fireplace and offers an abundance of light with an open view to the large kitchen. The Kitchen has granite countertops, tiled floors, island with gas cooktop, wall oven, microwave, dishwasher, & refrigerator. Just off the kitchen is a sunroom which exits onto the deck, which leads to the large in-ground, salt-water pool with kool crete decking. Upstairs, you'll find two spacious bedrooms with a jack n' bath each with a separate vanity. Additionally, there's a loft, and a flex room to be used at your discretion & a catwalk that overlooks the foyer and family room. There’s also crown molding throughout the main and upper level. The fully finished basement has windows that offer a view of the backyard & pool. Reimagine the spacious basement that offers a fireplace, full bathroom, and sauna with the possibilities for an office, theatre, game room, library etc. Circular driveway can accommodate additional parking. Washer and Dryer are included. Private membership at Lake Spivey Golf Club is available for an additional fee. I-75, Stockbridge Commuter Park & Ride, Shopping, Dining & the Clayton County International Park are less than 5 minutes from the subdivision. Owner/Agent.

    Zillow last checked:

    Listing updated:

    Listed by:

    DIANNE RHODES,

    EXP Realty, LLC.

    Bought with:

    KENYA EDWARDS, 381805

    Village Premier Collection Georgia, LLC

    Source: FMLS GA,MLS#: 7271905MLS Logo

    Facts & features

    Interior

    Bedrooms & bathrooms
    • Bedrooms: 3
    • Bathrooms: 4
    • Full bathrooms: 3
    • 1/2 bathrooms: 1
    • Main level bathrooms: 1
    • Main level bedrooms: 1
    Rooms
    • Room types: Basement, Dining Room, Family Room, Laundry, Living Room, Loft, Sun Room, Computer Room
    Heating
    • Central, Forced Air, Natural Gas
    Cooling
    • Attic Fan, Ceiling Fan(s), Central Air
    Appliances
    • Included: Dishwasher, Dryer, Disposal, Refrigerator, Gas Water Heater, Gas Cooktop, Electric Oven, Microwave, Self Cleaning Oven, Washer
    • Laundry: In Hall, Laundry Room, Main Level, Sink
    Features
    • High Ceilings 10 ft Main, Entrance Foyer 2 Story, Central Vacuum, High Speed Internet, Tray Ceiling(s), Walk-In Closet(s), Sauna
    • Flooring: Carpet, Ceramic Tile, Hardwood, Marble
    • Windows: Bay Window(s), Skylight(s), Window Treatments
    • Basement: Daylight,Finished Bath,Finished,Full
    • Attic: Pull Down Stairs
    • Number of fireplaces: 2
    • Fireplace features: Basement, Family Room, Gas Starter, Insert
    • Common walls with other units/homes: No Common Walls
    Interior area
    • Total structure area: 4,891
    • Total interior livable area: 4,891 sqft
    • Finished area above ground: 3,000
    • Finished area below ground: 1,891

    Property

    Parking
    • Total spaces: 2
    • Parking features: Attached, Garage Door Opener, Driveway, Garage, Level Driveway, Garage Faces Side
    • Attached garage spaces: 2
    • Has uncovered spaces: Yes
    Accessibility
    • Accessibility features: None
    Features
    • Levels: Two
    • Stories: 2
    • Patio & porch: Deck
    • Exterior features: Garden, Lighting
    • Has private pool: Yes
    • Pool features: In Ground, Salt Water, Private
    • Has spa: Yes
    • Spa features: Bath, None
    • Fencing: Wrought Iron,Fenced
    • Has view: Yes
    • View description: Pool
    • Waterfront features: None
    • Body of water: None
    Lot
    • Size: 0.67 Acres
    • Dimensions: 92 x 149 x 80 x 66 x 62
    • Features: Back Yard, Corner Lot, Level, Landscaped, Front Yard
    Details
    • Additional structures: None
    • Parcel number: 12023A A013
    • Other equipment: None
    • Horse amenities: None

    Construction

    Type & style
    • Home type: SingleFamily
    • Architectural style: Traditional
    • Property subtype: Single Family Residence, Residential
    Materials
    • Stucco
    • Foundation: Concrete Perimeter
    • Roof: Ridge Vents,Shingle
    Condition
    • Resale
    • New construction: No
    • Year built: 1989

    Utilities & green energy

    • Electric: None
    • Sewer: Septic Tank
    • Water: Public
    • Utilities for property: Cable Available, Electricity Available, Natural Gas Available, Phone Available, Underground Utilities, Water Available
    Green energy
    • Energy efficient items: HVAC
    • Energy generation: None
    • Water conservation: Low-Flow Fixtures

    Community & HOA

    Community
    • Features: Homeowners Assoc, Street Lights, Near Shopping
    • Security: Carbon Monoxide Detector(s), Smoke Detector(s), Security System Owned
    • Subdivision: Lake Spivey Country Club
    HOA
    • Has HOA: Yes
    • HOA fee: $210 annually
    • HOA phone: 770-389-6528
    Location
    • Region: Jonesboro

    Financial & listing details

    • Price per square foot: $121/sqft
    • Tax assessed value: $540,700
    • Annual tax amount: $2,872
    • Date on market: 9/9/2023
    • Cumulative days on market: 46 days
    • Listing terms: Cash,Conventional,FHA,VA Loan
    • Ownership: Fee Simple
    • Electric utility on property: Yes
    • Road surface type: Paved

    Price history

    DateEventPrice
    11/30/2023Sold$590,000-1.7%$121/sqft
    Source: FMLS GA #7271905 Report a problem
    10/31/2023Pending sale$599,999$123/sqft
    Source: FMLS GA #7271905 Report a problem
    10/27/2023Contingent$599,999$123/sqft
    Source: GAMLS #10200093 Report a problem
    9/9/2023Listed for sale$599,999+66.7%$123/sqft
    Source: GAMLS #10200093 Report a problem
    6/4/1999Sold$360,000$74/sqft
    Source: Public Record Report a problem

    Public tax history

    YearProperty taxesTax assessment
    2025$8,329 +0.8%$216,280 +2.7%
    2024$8,262 +245.2%$210,600 +20.9%
    2023$2,393 -16.7%$174,200 +8.3%
    2022$2,872 +42.4%$160,840 +39.7%
    2021$2,017 +28.3%$115,120 +27.4%
    2020$1,573 -56.1%$90,364 -62.8%
    2019$3,586 +2.5%$243,016 +155.7%
    2018$3,499 +9.4%$95,054 +8.7%
    2017$3,199 -9.1%$87,484 +2.5%
    2016$3,517 $85,309
    2015$3,517 +0.8%--
    2014$3,490 +44.7%$76,504
    2013$2,413 -0.8%--
    2012$2,431 -3.2%--
    2011$2,513 +8.9%--
    2010$2,308 -39.2%--
    2009$3,797 +8.8%--
    2008$3,489 +1.3%--
    2007$3,444 -0.3%--
    2006$3,455 +12.9%--
    2005$3,059 +20%--
    2003$2,548 +16.2%--
    2002$2,193 +3.9%--
    2001$2,112 +2.5%--
    2000$2,059 --
    Find assessor info on the county website

    Neighborhood: 30236

    Nearby schools

    GreatSchools rating
    Schools provided by the listing agent
    • Elementary: Arnold
    • Middle: M.D. Roberts
    • High: Jonesboro

    Source: FMLS GA. This data may not be complete. We recommend contacting the local school district to confirm school assignments for this home.

    Get a cash offer in 3 minutes
    Find out how much your home could sell for in as little as 3 minutes with a no-obligation cash offer.
    Estimated market value
    $572,800
    Get a cash offer in 3 minutes
    Find out how much your home could sell for in as little as 3 minutes with a no-obligation cash offer.
    Estimated market value
    $572,800