Skip main navigation
Closed
  • $359,000

    3047 Players Dr, Jonesboro, GA 30236

    3beds
    2,942sqft
    Single Family Residence, Residential
    Built in 1988
    0.58 Acres Lot
    $344,700 Zestimate®
    $122/sqft
    $2,250 Estimated rent

    Home value

    $344,700

    $286,000 - $414,000

    $2,250/mo

    Zestimate® history
    Loading
    Loading...

    Owner options

    List your home for rent

    $2,250/mo

    Rent Zestimate®

    Find your next renter with Zillow Rental Manager. Plus, with online applications, you can quickly screen prospective tenants – for free.

    Learn more

    $2,250/mo

    Rent Zestimate®

    Refinance and save

    $2,511/mo

    Est. payment

    Refinancing to a lower rate could help reduce your monthly payments and save thousands over the life of the loan.

    See today's rates

    $2,511/mo

    Est. payment

    Explore your selling options

    Work with a Zillow partner agent

    Leverage their expertise and Zillow's premium Showcase listings to get your home seen by more buyers.

    Get started

    List with your own agent

    Get your home in front of millions of buyers by listing it on Zillow.

    Learn how to do it

    Sell it yourself

    Take full control of how buyers see your home on Zillow by listing For Sale by Owner (FSBO).

    List your home

    What's special

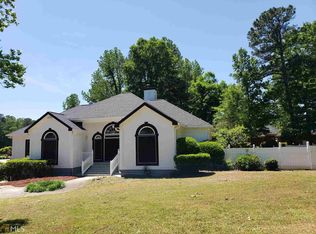
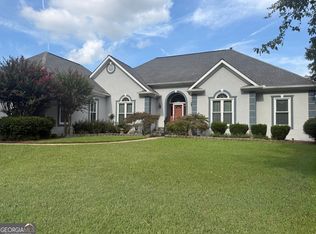
    Private backyardSeparate family roomCute breakfast nookDining roomRear staircaseAmple counter spaceBonus room area
    WELCOME TO 3047 PLAYERS DR! Discover the perfect blend of location, value, and opportunity at 3047 Players Dr, a renovated 3 bedroom, 3 bath traditional home in the sought-after Lake Spivey Country Club subdivision. Conveniently located near local interstates, downtown Jonesboro, and the popular Spivey Splash Water Park, this home offers easy access to both recreation and daily conveniences. For nature lovers, Lake Spivey provides a serene setting for boating, fishing, and water activities, creating a vibrant community for outdoor enthusiasts. With Lake Spivey Country Club nearby, residents enjoy the perks of optional membership for golf and other amenities. This home’s spacious layout includes a private backyard, ideal for hosting gatherings or enjoying peaceful relaxation. The seller has made renovations, but the primary bathroom is currently unfinished, providing an excellent opportunity to customize it to your style—and it’s priced accordingly. The main level has a formal living room, dining room and separate family room. The kitchen is spacious with ample counter space and a cute breakfast nook overlooking the backyard. Upstairs you'll find the primary bedroom with ensuite, two secondary bedrooms and a bonus room area with a rear staircase that leads back down to the kitchen. Laundry room is upstairs. With an optional HOA, this property gives you flexibility while still offering access to community perks. The seller is offering this home As-Is, making it a great opportunity for buyers looking for value and the chance to finish the primary ensuite with their own personal design. Don't miss your chance to own this well-located home with plenty of potential! Schedule your tour today!

    Zillow last checked:

    Listing updated:

    Listed by:

    TIANA ARTIS,

    Redfin Corporation

    Bought with:

    Simone Gordon, 436445

    Keller Williams Realty ATL Part

    Source: FMLS GA,MLS#: 7483881MLS Logo

    Facts & features

    Interior

    Bedrooms & bathrooms
    • Bedrooms: 3
    • Bathrooms: 3
    • Full bathrooms: 2
    • 1/2 bathrooms: 1
    Rooms
    • Room types: Bonus Room, Sun Room
    Primary bedroom
    • Features: Other
    • Level: Other
    Bedroom
    • Features: Other
    Primary bathroom
    • Features: Double Vanity, Separate Tub/Shower, Soaking Tub
    Dining room
    • Features: Open Concept
    Kitchen
    • Features: Cabinets White, Kitchen Island, Other Surface Counters, Tile Counters
    Heating
    • Central
    Cooling
    • Attic Fan, Central Air
    Appliances
    • Included: Dishwasher, Electric Cooktop, Gas Water Heater, Refrigerator
    • Laundry: Laundry Room, Upper Level
    Features
    • Central Vacuum, Double Vanity, Entrance Foyer, High Ceilings 9 ft Lower, High Ceilings 9 ft Main, High Ceilings 9 ft Upper, His and Hers Closets, Tray Ceiling(s), Walk-In Closet(s)
    • Flooring: Hardwood, Marble
    • Windows: None
    • Basement: None
    • Number of fireplaces: 1
    • Fireplace features: Gas Starter, Glass Doors, Masonry
    • Common walls with other units/homes: No Common Walls
    Interior area
    • Total structure area: 2,942
    • Total interior livable area: 2,942 sqft
    • Finished area above ground: 2,942

    Property

    Parking
    • Total spaces: 2
    • Parking features: Attached, Driveway, Garage, Garage Door Opener, Garage Faces Side, Kitchen Level
    • Attached garage spaces: 2
    • Has uncovered spaces: Yes
    Accessibility
    • Accessibility features: None
    Features
    • Levels: Two
    • Stories: 2
    • Patio & porch: Deck
    • Exterior features: Private Yard
    • Pool features: None
    • Spa features: None
    • Fencing: None
    • Has view: Yes
    • View description: Golf Course, Trees/Woods
    • Waterfront features: None
    • Body of water: None
    Lot
    • Size: 0.58 Acres
    • Features: Back Yard
    Details
    • Additional structures: None
    • Parcel number: 12023A A011
    • Other equipment: Intercom
    • Horse amenities: None

    Construction

    Type & style
    • Home type: SingleFamily
    • Architectural style: Traditional
    • Property subtype: Single Family Residence, Residential
    Materials
    • Brick 4 Sides
    • Foundation: Brick/Mortar
    • Roof: Shingle
    Condition
    • Resale
    • New construction: No
    • Year built: 1988

    Utilities & green energy

    • Electric: 220 Volts in Garage, 220 Volts in Laundry
    • Sewer: Septic Tank
    • Water: Public
    • Utilities for property: Cable Available, Electricity Available, Natural Gas Available, Phone Available, Water Available
    Green energy
    • Energy efficient items: None
    • Energy generation: None

    Community & HOA

    Community
    • Features: Country Club, Golf, Near Trails/Greenway
    • Security: Fire Alarm, Intercom, Smoke Detector(s)
    • Subdivision: Lake Spivey Country Club
    HOA
    • Has HOA: Yes
    • HOA fee: $275 annually
    • HOA phone: 678-618-0938
    Location
    • Region: Jonesboro

    Financial & listing details

    • Price per square foot: $122/sqft
    • Tax assessed value: $345,900
    • Annual tax amount: $5,054
    • Date on market: 11/13/2024
    • Cumulative days on market: 103 days
    • Electric utility on property: Yes
    • Road surface type: Asphalt

    Price history

    DateEventPrice
    5/27/2025Sold$359,000-5.3%$122/sqft
    Source: FMLS GA #7483881 Report a problem
    3/27/2025Pending sale$379,000$129/sqft
    Source: FMLS GA #7483881 Report a problem
    3/6/2025Price change$379,000-5%$129/sqft
    Source: FMLS GA #7483881 Report a problem
    11/13/2024Listed for sale$399,000+99.5%$136/sqft
    Source: FMLS GA #7483881 Report a problem
    3/28/2017Sold$200,000-12.3%$68/sqft
    Source: Public Record Report a problem
    12/17/2016Listing removed$228,000$77/sqft
    Source: Keller Williams - Atlanta - Stockbridge #8053021 Report a problem
    10/28/2016Price change$228,000-2.9%$77/sqft
    Source: Keller Williams - Atlanta - Stockbridge #8053021 Report a problem
    10/11/2016Price change$234,900-1.7%$80/sqft
    Source: Keller Williams - Atlanta - Stockbridge #8053021 Report a problem
    8/15/2016Listed for sale$239,000-2.8%$81/sqft
    Source: KELLER WILLIAMS RLTY ATL. PART #8053021 Report a problem
    6/27/2016Listing removed$245,900$84/sqft
    Source: 1ST CLASS REALTY PROFESSIONALS #7620646 Report a problem
    4/9/2016Listed for sale$245,900+39.8%$84/sqft
    Source: 1ST CLASS REALTY PROFESSIONALS #07620646 Report a problem
    10/10/2013Sold$175,900-26.4%$60/sqft
    Source: Public Record Report a problem
    12/16/2011Listing removed$239,000$81/sqft
    Source: Trust Realty, LLC #03139090 Report a problem
    10/18/2011Listed for sale$239,000$81/sqft
    Source: Trust Realty, LLC #03139090 Report a problem

    Public tax history

    YearProperty taxesTax assessment
    2025$5,339 +0.7%$138,360 +2.5%
    2024$5,303 +4.9%$134,920 -2.9%
    2023$5,054 +8.8%$138,880 +9%
    2022$4,646 +41.3%$127,360 +38.1%
    2021$3,288 +10.7%$92,240 +10.8%
    2020$2,969 -8.2%$83,237 -62.4%
    2019$3,233 +24.6%$221,625 +203.9%
    2018$2,594 +7.5%$72,916 +6.7%
    2017$2,414 +1.8%$68,348 +1.5%
    2016$2,372 $67,318
    2015$2,372 +0.6%--
    2014$2,358 +4.5%$60,855
    2013$2,257 +20%--
    2012$1,881 -2.3%--
    2011$1,925 +7.8%--
    2010$1,786 -38.8%--
    2009$2,918 +9.8%--
    2008$2,657 +1.3%--
    2007$2,623 -0.3%--
    2006$2,631 +10.4%--
    2005$2,383 +13.3%--
    2003$2,103 +14.8%--
    2002$1,833 -15.5%--
    2001$2,169 +4.9%--
    2000$2,068 --
    Find assessor info on the county website

    Neighborhood: 30236

    Nearby schools

    GreatSchools rating
    Schools provided by the listing agent
    • Elementary: Suder
    • Middle: M.D. Roberts
    • High: Jonesboro

    Source: FMLS GA. This data may not be complete. We recommend contacting the local school district to confirm school assignments for this home.

    Get a cash offer in 3 minutes
    Find out how much your home could sell for in as little as 3 minutes with a no-obligation cash offer.
    Estimated market value
    $344,700
    Get a cash offer in 3 minutes
    Find out how much your home could sell for in as little as 3 minutes with a no-obligation cash offer.
    Estimated market value
    $344,700