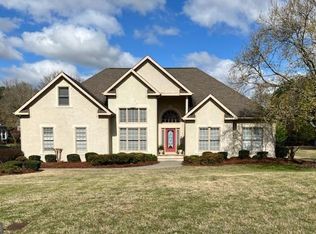
Welcome to this beautifully maintained 4-bedroom, 3.5-bath home offering over 3,400 sq. ft. of space, comfort, and style. This stunning full stucco home features an inviting open-concept layout with rich hardwood flooring, elegant vaulted ceilings, and abundant natural light throughout. The two-story foyer leads into a spacious great room with cathedral ceilings that flows seamlessly into the gourmet kitchen. The kitchen comes complete with granite countertops, stainless steel appliances (cooktop, microwave, wall oven, and refrigerator), ample cabinetry, an eat-in area, and a large breakfast bar-perfect for entertaining. The main level also includes a sunroom, a formal dining room & a formal living room or office or possible 5th Bedroom, a 1/2 bath & laundry room. Additionally, the main level features an oversized owner's suite with a private bath complete with a soaking tub, separate shower, and double vanity. Two additional generously sized bedrooms with well-appointed full baths are also located on the main level. Upstairs, you will find a large private bedroom, a full bath, and a versatile loft area. Out back, relax on the huge partially covered Trex deck porch, featuring a hot tub and a remote-controlled electric patio cover for the uncovered area. The home boasts impressive curb appeal with an updated driveway, a side-entry two-car garage with a workshop, and professionally maintained landscaping. Conveniently located just minutes from I-75, shopping, dining, and schools, this move-in-ready home is a must-see!
Pending
$430,000
3054 Players Dr, Jonesboro, GA 30236
4beds
3,524sqft
Single Family Residence
Built in 1988
0.5 Acres Lot
$430,400 Zestimate®
$122/sqft
$18/mo HOA
What's special
Abundant natural light throughoutRich hardwood flooringHot tubVersatile loft areaInviting open-concept layoutTwo-story foyerSeparate shower
- 30 days
- 775
- 30
Zillow last checked:
Listing updated:
Listed by:
Rhonda Ross 770-616-6817,
RE/MAX SOUTHERN,
Brenda Seymore 770-560-4862,
RE/MAX SOUTHERN
Source: GAMLS,MLS#: 10871657
Facts & features
Interior
Bedrooms & bathrooms
- Bedrooms: 4
- Bathrooms: 4
- Full bathrooms: 3
- 1/2 bathrooms: 1
- Main level bathrooms: 2
- Main level bedrooms: 3
Rooms
- Room types: Bonus Room, Foyer, Great Room, Laundry, Sun Room
Dining room
- Features: Seats 12+, Separate Room
Kitchen
- Features: Breakfast Area, Breakfast Bar, Pantry, Solid Surface Counters
Heating
- Central, Forced Air, Hot Water, Natural Gas, Zoned
Cooling
- Ceiling Fan(s), Central Air, Dual, Zoned
Appliances
- Included: Cooktop, Dishwasher, Gas Water Heater, Microwave, Oven, Refrigerator, Stainless Steel Appliance(s)
- Laundry: Common Area, Mud Room
Features
- Double Vanity, High Ceilings, Master On Main Level, Roommate Plan, Separate Shower, Soaking Tub, Tile Bath, Entrance Foyer, Vaulted Ceiling(s), Walk-In Closet(s)
- Flooring: Carpet, Hardwood, Tile, Vinyl
- Windows: Double Pane Windows, Window Treatments
- Basement: Crawl Space
- Number of fireplaces: 1
- Fireplace features: Family Room, Gas Starter
Interior area
- Total structure area: 3,524
- Total interior livable area: 3,524 sqft
- Finished area above ground: 3,524
- Finished area below ground: 0
Property
Parking
- Total spaces: 2
- Parking features: Attached, Garage, Garage Door Opener, Kitchen Level, Side/Rear Entrance, Storage
- Has attached garage: Yes
Accessibility
- Accessibility features: Accessible Approach with Ramp, Accessible Entrance, Accessible Full Bath
Features
- Levels: One and One Half
- Stories: 1
- Patio & porch: Deck
Lot
- Size: 0.5 Acres
- Features: Level
- Residential vegetation: Grassed, Partially Wooded
Details
- Parcel number: 12023A B005
Construction
Type & style
- Home type: SingleFamily
- Architectural style: European,Ranch,Traditional
- Property subtype: Single Family Residence
Materials
- Stucco, Synthetic Stucco
- Foundation: Pillar/Post/Pier
- Roof: Composition
Condition
- Resale
- New construction: No
- Year built: 1988
Utilities & green energy
- Sewer: Septic Tank
- Water: Public
- Utilities for property: Cable Available, Electricity Available, High Speed Internet, Natural Gas Available, Phone Available, Underground Utilities, Water Available
Community & HOA
Community
- Features: Street Lights
- Security: Carbon Monoxide Detector(s), Security System, Smoke Detector(s)
- Subdivision: Lake Spivey Country Club
HOA
- Has HOA: Yes
- Services included: Maintenance Structure, Maintenance Grounds, Management Fee
- HOA fee: $210 annually
Location
- Region: Jonesboro
Financial & listing details
- Price per square foot: $122/sqft
- Tax assessed value: $336,500
- Annual tax amount: $5,154
- Date on market: 10/13/2026
- Cumulative days on market: 30 days
- Listing agreement: Exclusive Right To Sell
- Listing terms: Cash,Conventional,FHA,VA Loan
- Electric utility on property: Yes
Estimated market value
$430,400
$409,000 - $452,000
$3,138/mo
Price history
| Date | Event | Price |
|---|---|---|
| 10/18/2026 | Pending sale | $430,000$122/sqft |
Source:  FMLS GA #7853467 Report a problem | ||
| 10/13/2026 | Listed for sale | $430,000+92%$122/sqft |
Source:  GAMLS #10871657 Report a problem | ||
| 8/1/1990 | Sold | $224,000$64/sqft |
Source: Agent Provided Report a problem | ||
Public tax history
| Year | Property taxes | Tax assessment |
|---|---|---|
| 2025 | $2,376 -1% | $134,600 +2.6% |
| 2024 | $2,400 +32.3% | $131,240 -2.8% |
| 2023 | $1,814 -19.3% | $135,080 +8.6% |
| 2022 | $2,248 +40% | $124,400 +38.2% |
| 2021 | $1,606 -3.5% | $90,000 -1% |
| 2020 | $1,664 -9.5% | $90,884 -62.5% |
| 2019 | $1,839 +0.3% | $242,625 +150.7% |
| 2018 | $1,833 +4.3% | $96,764 +8.5% |
| 2017 | $1,757 +1.8% | $89,212 +1.7% |
| 2016 | $1,726 | $87,752 |
| 2015 | $1,726 +3.4% | -- |
| 2014 | $1,669 +37.3% | $77,146 |
| 2013 | $1,215 -1.3% | -- |
| 2012 | $1,231 -4.3% | -- |
| 2011 | $1,286 -45.3% | -- |
| 2010 | $2,351 -39.3% | -- |
| 2009 | $3,875 +7.4% | -- |
| 2008 | $3,609 +1.3% | -- |
| 2007 | $3,562 -0.3% | -- |
| 2006 | $3,573 +9.9% | -- |
| 2005 | $3,251 +16.3% | -- |
| 2003 | $2,796 +15.7% | -- |
| 2002 | $2,417 +4.1% | -- |
| 2001 | $2,322 +3.9% | -- |
| 2000 | $2,234 | -- |
Find assessor info on the county website
Monthly payment
Est. payment
Payment breakdown
Explore the cost of this home by adjusting the details. Changes won't be saved.Climate risks
Neighborhood: 30236
Nearby schools
Schools provided by the listing agent
- Elementary: Arnold
- Middle: Roberts
- High: Jonesboro
Source: GAMLS. This data may not be complete. We recommend contacting the local school district to confirm school assignments for this home.
Similar homes
- $--4 bd4 ba3k sqft410 Amicalola Trce, Jonesboro, GA 30236Auction
 Auction.com 2
- $479,9004 bd3 ba3.6k sqft407 Charleston Ave, Jonesboro, GA 30236Active
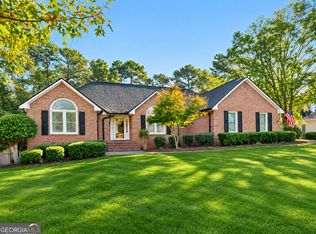
 MLS ID #10884106, Kevin Cox, Southern Classic Realtors. GAMLS
- $--4 bd3 ba2.3k sqft1503 Bogota Way, Jonesboro, GA 30236AuctionAuction.com 2
- $387,9006 bd4 ba5k sqft2066 Brook Valley Ct, Jonesboro, GA 30236Active
 MLS ID #10886301, HongPhuc Nguyen, Phong Duong Group. GAMLS
- $414,9004 bd3 ba3k sqft9163 Retreat Pass, Jonesboro, GA 30236ActiveMLS ID #10473124, Steven T Koleno, Beycome Brokerage Realty LLC. GAMLS
- $389,9004 bd3 ba3k sqft236 Hunting Ct, Jonesboro, GA 30236ActiveMLS ID #10803722, Jeri-Lee Vermeer, Century 21 Adams-Harvey & Associates. GAMLS
- $495,0004 bd4 ba3.2k sqft3194 Liverpool St, Jonesboro, GA 30236ActiveMLS ID #10883241, Jessica Lieu, Brick and Bloom Property Management. GAMLS
- $449,7507 bd5 ba3.5k sqft9291 Carillon Ct, Jonesboro, GA 30236ActiveMLS ID #10836501, Steven T Koleno, Beycome Brokerage Realty LLC. GAMLS
- $519,0004 bd3 ba3.1k sqft2887 Lake Jodeco Rd, Jonesboro, GA 30236ActiveMLS ID #10855969, Pilar Brito, Keller Williams Realty Atl. Partners. GAMLS
- $399,0004 bd3 ba2.4k sqft2434 Creekside Trce, Jonesboro, GA 30236ActiveMLS ID #10833646, Krystal East, The Legacy Real Estate Group. GAMLS
- $330,0004 bd3 ba3.3k sqft2810 Summit Dr, Jonesboro, GA 30236ActiveMLS ID #10885185, Kyli Brock, Keller Williams Realty Atl. Partners. GAMLS
- $340,0003 bd3 ba2.3k sqft2495 Thames Ct, Jonesboro, GA 30236ActiveMLS ID #10884045, Trinity French, Exit Team Realty. GAMLS
- $329,0003 bd4 ba2.5k sqft322 Fernhill Ct, Jonesboro, GA 30236ActiveMLS ID #10841664, Truong Vo, Simply Homes ATL. GAMLS
- $369,9003 bd3 ba2.2k sqft1996 Amber Leaf Ct, Jonesboro, GA 30236ActiveMLS ID #10839459, Tony B McCall, American Realty Professionals. GAMLS
- $329,0004 bd3 ba2.1k sqft433 Emerald Trce, Jonesboro, GA 30236ActiveMLS ID #10881824, Joy Willis, Keller Williams West Atlanta. GAMLS
- $369,9003 bd3 ba2.3k sqft7727 Hartford Ct, Jonesboro, GA 30236ActiveMLS ID #10875927, Nichole Peterman, Keller Williams Realty Atl. Partners. GAMLS
- $289,9004 bd2 ba2.2k sqft7687 Tyra Cv, Jonesboro, GA 30236ActiveMLS ID #10878019, Lee Nicholson, Covenant Realty. GAMLS
- $330,0004 bd3 ba2.2k sqft7684 Highland Park Dr, Jonesboro, GA 30236ActiveMLS ID #10870321, Felecia Brown, Coldwell Banker Realty. GAMLS
