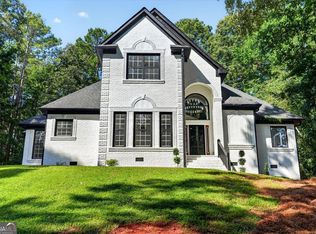
Welcome to this beautifully fully renovated home in Lake Jodeco near to Lake Spivey, offering over 3,140 sq. ft. of comfortable, modern living space situated on a level 0.60+ acre lot! This turnkey property features 4 generous bedrooms, 2.5 stylishly updated bathrooms, and a bright, inviting layout. Enjoy total peace of mind with brand-new piping and a brand-new roof. The main level boasts a cozy living room with its own fireplace, as well as an enclosed glass sunroom/game room-complete with dedicated heating and cooling and a second fireplace-offering endless possibilities for entertainment.The heart of the home is the fully updated kitchen, equipped with sleek stainless steel appliances (refrigerator included!), a bright breakfast nook, and a spacious center island featuring a built-in sink and breakfast bar seating-perfect for meal prep and daily dining. Retreat to the luxurious primary suite with two massive walk-in closets that can easily double as extra room or bonus space. The spa-like primary bathroom showcases dual vanities, a brand-new free-standing soaking tub, and a separate walk-in shower. Step outside to your ultimate outdoor oasis! A massive, newly built elevated wooden deck provides incredible space for relaxation, overlooking a built-in outdoor grill area and a private hot tub on the patio below. The property also features an expansive front porch, a large 2-compartment storage shed, and a spacious 2-car garage. Don't miss this exceptional home!
Active
$519,000
2887 Lake Jodeco Rd, Jonesboro, GA 30236
4beds
3,140sqft
Single Family Residence
Built in 1987
0.6 Acres Lot
$500,000 Zestimate®
$165/sqft
$-- HOA
What's special
Fully updated kitchenBright inviting layoutSleek stainless steel appliancesExpansive front porchBright breakfast nookBuilt-in outdoor grill area
- 20 days
- 847
- 92
Zillow last checked:
Listing updated:
Listed by:
Pilar Brito pilarbrito@kw.com,
Keller Williams Realty Atl. Partners
Source: GAMLS,MLS#: 10855969
Facts & features
Interior
Bedrooms & bathrooms
- Bedrooms: 4
- Bathrooms: 3
- Full bathrooms: 2
- 1/2 bathrooms: 1
Rooms
- Room types: Game Room
Dining room
- Features: Seats 12+, Separate Room
Kitchen
- Features: Kitchen Island
Heating
- Central
Cooling
- Central Air, Ceiling Fan(s)
Appliances
- Included: Refrigerator, Double Oven, Dishwasher, Stainless Steel Appliance(s)
- Laundry: In Hall, Common Area
Features
- Double Vanity, Walk-In Closet(s), Roommate Plan
- Flooring: Laminate, Tile
- Windows: Double Pane Windows
- Basement: None
- Number of fireplaces: 2
- Common walls with other units/homes: No Common Walls
Interior area
- Total structure area: 3,140
- Total interior livable area: 3,140 sqft
- Finished area above ground: 3,140
- Finished area below ground: 0
Property
Parking
- Total spaces: 8
- Parking features: Garage Door Opener, Garage, Storage
- Has garage: Yes
Accessibility
- Accessibility features: Accessible Entrance
Features
- Levels: Two
- Stories: 2
- Patio & porch: Deck
- Exterior features: Other
- Has private pool: Yes
- Pool features: Pool/Spa Combo
- Fencing: Fenced,Privacy
Lot
- Size: 0.6 Acres
- Features: Level, Open Lot, Private
Details
- Additional structures: Outbuilding
- Parcel number: 06006D A007
- Special conditions: As Is,Investor Owned
Construction
Type & style
- Home type: SingleFamily
- Architectural style: Contemporary,Traditional
- Property subtype: Single Family Residence
Materials
- Stucco
- Foundation: Slab
- Roof: Other
Condition
- Fixer,Resale,Updated/Remodeled
- New construction: No
- Year built: 1987
Utilities & green energy
- Sewer: Public Sewer
- Water: Public
- Utilities for property: Sewer Available, Electricity Available, Water Available
Community & HOA
Community
- Features: None
- Security: Smoke Detector(s)
- Subdivision: PINE WOODS
HOA
- Has HOA: No
- Services included: None
Location
- Region: Jonesboro
Financial & listing details
- Price per square foot: $165/sqft
- Tax assessed value: $396,500
- Annual tax amount: $6,074
- Date on market: 9/30/2026
- Cumulative days on market: 20 days
- Listing agreement: Exclusive Right To Sell
- Listing terms: FHA,Cash,Conventional,1031 Exchange,VA Loan
- Electric utility on property: Yes
Estimated market value
$500,000
$475,000 - $525,000
$2,674/mo
Price history
| Date | Event | Price |
|---|---|---|
| 9/30/2026 | Listed for sale | $519,000+196.6%$165/sqft |
Source:  GAMLS #10855969 Report a problem | ||
| 3/10/2026 | Sold | $175,000+173.9%$56/sqft |
Source: Public Record Report a problem | ||
| 9/28/2010 | Sold | $63,900-36.5%$20/sqft |
Source: Public Record Report a problem | ||
| 6/23/2010 | Listing removed | $100,600$32/sqft |
Source: Real Estate Disposition #18372938 Report a problem | ||
| 4/24/2010 | Listed for sale | $100,600-8.5%$32/sqft |
Source: foreclosure.com Report a problem | ||
| 3/20/2010 | Listing removed | $109,900$35/sqft |
Source: foreclosure.com Report a problem | ||
| 3/5/2010 | Price change | $109,900-8.8%$35/sqft |
Source: foreclosure.com Report a problem | ||
| 2/27/2010 | Listed for sale | $120,480-37.9%$38/sqft |
Source: foreclosure.com Report a problem | ||
| 12/21/2009 | Sold | $194,057+54.6%$62/sqft |
Source: Public Record Report a problem | ||
| 12/19/2009 | Price change | $125,500-5.2%$40/sqft |
Source: RE/MAX Advantage #3962235 Report a problem | ||
| 11/25/2009 | Price change | $132,378-4%$42/sqft |
Source: RE/MAX Advantage #3962235 Report a problem | ||
| 10/19/2009 | Price change | $137,894-4%$44/sqft |
Source: foreclosure.com Report a problem | ||
| 9/19/2009 | Listed for sale | $143,640-36.2%$46/sqft |
Source: foreclosure.com Report a problem | ||
| 9/30/2004 | Sold | $225,000$72/sqft |
Source: Public Record Report a problem | ||
Public tax history
| Year | Property taxes | Tax assessment |
|---|---|---|
| 2025 | $6,074 -10.8% | $158,600 -9.1% |
| 2024 | $6,807 +29.5% | $174,480 +19.8% |
| 2023 | $5,257 +12.8% | $145,600 +22.6% |
| 2022 | $4,659 +34.5% | $118,720 +35.3% |
| 2021 | $3,465 +4.8% | $87,720 +6.1% |
| 2020 | $3,307 +31.7% | $82,681 -46.5% |
| 2019 | $2,511 -20.9% | $154,616 +97.8% |
| 2018 | $3,174 +2.1% | $78,174 +2.3% |
| 2017 | $3,109 | $76,412 |
| 2016 | $3,109 | $76,412 |
| 2015 | $3,109 +1.7% | -- |
| 2014 | $3,057 +62.4% | $48,000 |
| 2013 | $1,882 -23.3% | -- |
| 2012 | $2,455 +137.4% | -- |
| 2011 | $1,034 -66.4% | -- |
| 2010 | $3,074 +8.9% | -- |
| 2009 | $2,823 +20.1% | -- |
| 2008 | $2,350 +1.3% | -- |
| 2007 | $2,320 -0.2% | -- |
| 2006 | $2,323 +28.3% | -- |
| 2005 | $1,811 +9.2% | -- |
| 2003 | $1,658 -1.5% | -- |
| 2002 | $1,684 +19.8% | -- |
| 2001 | $1,406 | -- |
Find assessor info on the county website
Monthly payment
Est. payment
Payment breakdown
Explore the cost of this home by adjusting the details. Changes won't be saved.Climate risks
Neighborhood: 30236
Nearby schools
Schools provided by the listing agent
- Elementary: Suder
- Middle: Roberts
- High: Jonesboro
Source: GAMLS. This data may not be complete. We recommend contacting the local school district to confirm school assignments for this home.

Similar homes
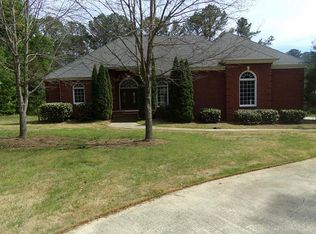
- $499,0004 bd4 ba3.2k sqft3194 Liverpool St, Jonesboro, GA 30236Active
 MLS ID #10841685, Jessica Lieu, Brick and Bloom Property Management. GAMLS
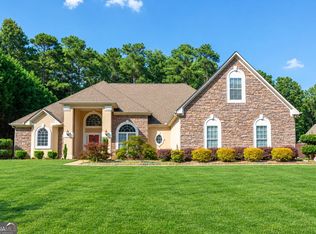
- $539,0004 bd3 ba4k sqft8601 N Shore Dr, Jonesboro, GA 30236Active
 MLS ID #10755065, Lane Farmer, Keller Williams Realty Atl. Partners. GAMLS
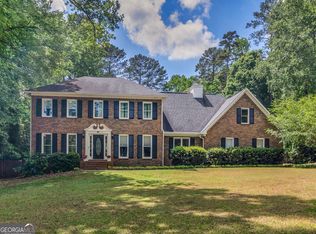
- $638,0004 bd4 ba4.2k sqft2585 Wildwood Ct, Jonesboro, GA 30236Active
 MLS ID #10874051, Blair Myers, Blair Myers Real Estate. GAMLS
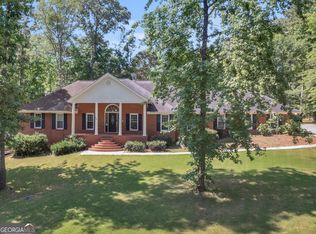
- $497,0004 bd4 ba3.1k sqft141 Amicalola Way, Jonesboro, GA 30236Active
 MLS ID #10835790, Douglas D Parson, Drake Realty, Inc.. GAMLS
- $350,4154 bd4 ba2.5k sqft8617 N Shore Dr, Jonesboro, GA 30236ActiveMLS ID #10875173, Mark Spain, Mark Spain Real Estate. GAMLS
- $356,0004 bd3 ba3.2k sqft9078 Prospect Ct, Jonesboro, GA 30236ActiveMLS ID #10874599, Tanya Pickens, Opendoor Brokerage. GAMLS
- $549,9004 bd3 ba2.8k sqft11 Tallulah Ct, Jonesboro, GA 30236ActiveMLS ID #10871589, Chrissy Leatherwood, Coldwell Banker Bullard Realty. GAMLS
- $449,7507 bd5 ba3.5k sqft9291 Carillon Ct, Jonesboro, GA 30236ActiveMLS ID #10836501, Steven T Koleno, Beycome Brokerage Realty LLC. GAMLS
- $625,0005 bd5 ba4k sqft3935 Jamaica Dr, Jonesboro, GA 30236ActiveMLS ID #10872208, Jenna Cann, Self Property Advisors. GAMLS
- $447,0003 bd2 ba1.8k sqft3118 Jodeco Dr, Jonesboro, GA 30236ActiveMLS ID #10851297, Megan Holland, Market South Properties Inc.. GAMLS
- $680,0004 bd4 ba2.6k sqft2645 Creek Indian Trl, Jonesboro, GA 30236For Sale
 MLS ID #7830574, KENT R MILLER, RE/MAX Advantage. FMLS GA
- $649,9004 bd3 ba2.7k sqft3246 Jodeco Dr, Jonesboro, GA 30236ActiveMLS ID #10801254, Lane Farmer, Keller Williams Realty Atl. Partners. GAMLS
- $414,9004 bd3 ba3k sqft9163 Retreat Pass, Jonesboro, GA 30236ActiveMLS ID #10473124, Steven T Koleno, Beycome Brokerage Realty LLC. GAMLS
- $319,9004 bd3 ba2.7k sqft9175 Fairhaven Pl, Jonesboro, GA 30236ActiveMLS ID #10833202, Debbie Donaldson, BHHS Georgia Properties. GAMLS
- $444,9004 bd3 ba2.5k sqft1768 Emerald Dr Lot 10, Jonesboro, GA 30236ActiveMLS ID #10868505, Stephanie Williams, NewHomes NewHomes LLC. GAMLS
- $375,0005 bd4 ba4.4k sqft2570 Benton Dr, Jonesboro, GA 30236ActiveMLS ID #10870886, Carlos Brown, Maximum One Realtor Partners. GAMLS
- $369,9004 bd3 ba2.4k sqft2105 Fair Ridge Ct, Jonesboro, GA 30236ActiveMLS ID #10838982, Deja N Pulley, Shider Haus Real Estate Group. GAMLS
- $346,9004 bd3 ba3.3k sqft8183 Silver Oaks Ct, Jonesboro, GA 30236ActiveMLS ID #10821351, Blake Keathley, EveryState. GAMLS
