LOCATION! MOVE-IN READY! This stunning brick/frame ranch home with 6 bedrooms, 3 and a half bathrooms on a spacious corner lot has undergone a complete renovation, resulting in a contemporary aesthetic with modern finishes. The open concept family room and kitchen offer a spacious area where everyone can gather and enjoy each other's company. Or sharing a meal around the formal dining room, living room combo and the patio. The kitchen is equipped with quartz countertops, stainless steel appliances, including a side-by-side refrigerator adding a touch of elegance to the space. Plenty of high-end touches typically found only in the most expensive estates. The Keeping Room kitchen features new soft-close cabinetry and abundant storage. All new electrical outlets will easily handle today's modern demands. New double pane windows, combined with extra attic insulation and LED lighting are bound to please the most energy conscious. Renovation includes freshly painted interior and exterior, new sidings, new LVP flooring throughout, new interior & exterior light fixtures, new fan/light combo throughout the house, new three and half bathrooms, new bath vanities and tops, new toilets & bath/shower faucets and new driveway. Sip coffee on your screened in patio from your kitchen, read in your bathrobes or grow your own veggies and herbs garden. The full basement has 2 bedrooms and 1 full bathroom. 2 more bedrooms can be added. Plenty space for huge family or rent the basement out. The possibilities are endless. Friendly, quiet, and established neighborhood. Surprisingly convenient to Hartsfield Airport, major thoroughfares, endless shopping and all those trendy eateries in Jonesboro, Stockbridge of both Clayton and Henry Counties.
Active
Price cut: $2K (10/16)
$389,900
2066 Brook Valley Ct, Jonesboro, GA 30236
6beds
5,080sqft
Single Family Residence
Built in 1982
0.8 Acres Lot
$381,700 Zestimate®
$77/sqft
$-- HOA
What's special
High-end touchesStainless steel appliancesNew sidingsNew drivewayLed lightingNew double pane windowsSpacious corner lot
- 15 days
- 251
- 26
Likely to sell faster than
Zillow last checked:
Listing updated:
Listed by:
HongPhuc Nguyen 404-645-2640,
Phong Duong Group
Source: GAMLS,MLS#: 10857485
Facts & features
Interior
Bedrooms & bathrooms
- Bedrooms: 6
- Bathrooms: 4
- Full bathrooms: 3
- 1/2 bathrooms: 1
- Main level bathrooms: 2
- Main level bedrooms: 4
Rooms
- Room types: Bonus Room, Exercise Room, Family Room
Dining room
- Features: Separate Room
Kitchen
- Features: Breakfast Area, Solid Surface Counters
Heating
- Central, Natural Gas
Cooling
- Attic Fan, Ceiling Fan(s), Central Air, Electric
Appliances
- Included: Gas Water Heater, Oven/Range (Combo), Refrigerator, Stainless Steel Appliance(s)
- Laundry: In Kitchen
Features
- In-Law Floorplan, Master On Main Level, Tile Bath, Walk-In Closet(s)
- Flooring: Vinyl
- Windows: Double Pane Windows
- Basement: Bath Finished,Daylight,Exterior Entry,Finished,Full,Interior Entry
- Attic: Expandable,Pull Down Stairs
- Number of fireplaces: 1
- Fireplace features: Basement, Wood Burning Stove
Interior area
- Total structure area: 5,080
- Total interior livable area: 5,080 sqft
- Finished area above ground: 2,580
- Finished area below ground: 2,500
Property
Parking
- Parking features: Attached, Garage, Garage Door Opener, Kitchen Level
- Has attached garage: Yes
Features
- Levels: One
- Stories: 1
- Patio & porch: Deck, Patio, Porch, Screened
- Fencing: Back Yard,Fenced,Privacy
- Has view: Yes
- View description: Seasonal View
Lot
- Size: 0.8 Acres
- Features: Corner Lot, Private
- Residential vegetation: Grassed
Details
- Additional structures: Shed(s)
- Parcel number: 12019B B001
- Special conditions: Agent/Seller Relationship,As Is,Investor Owned
Construction
Type & style
- Home type: SingleFamily
- Architectural style: Brick/Frame,Ranch,Traditional
- Property subtype: Single Family Residence
Materials
- Block, Brick, Wood Siding
- Foundation: Block
- Roof: Composition
Condition
- Updated/Remodeled
- New construction: No
- Year built: 1982
Utilities & green energy
- Sewer: Septic Tank
- Water: Public
- Utilities for property: Cable Available, Electricity Available, High Speed Internet, Natural Gas Available, Phone Available, Water Available
Community & HOA
Community
- Features: None
- Security: Carbon Monoxide Detector(s), Smoke Detector(s)
- Subdivision: Autumn Forest
HOA
- Has HOA: No
- Services included: None
Location
- Region: Jonesboro
Financial & listing details
- Price per square foot: $77/sqft
- Tax assessed value: $386,900
- Annual tax amount: $5,927
- Date on market: 10/2/2026
- Cumulative days on market: 14 days
- Listing agreement: Exclusive Right To Sell
- Listing terms: Cash,Conventional,FHA,VA Loan
- Electric utility on property: Yes
Estimated market value
$381,700
$363,000 - $401,000
$3,876/mo
Price history
| Date | Event | Price |
|---|---|---|
| 10/16/2026 | Price change | $389,900-0.5%$77/sqft |
Source:  GAMLS #10857485 Report a problem GAMLS #10857485 Report a problem | ||
| 10/2/2026 | Listed for sale | $391,900-0.3%$77/sqft |
Source: GAMLS #10857485 Report a problem | ||
| 10/1/2026 | Listing removed | $392,900$77/sqft |
Source: GAMLS #10838860 Report a problem | ||
| 9/3/2026 | Listed for sale | $392,9000%$77/sqft |
Source: GAMLS #10838860 Report a problem | ||
| 9/1/2026 | Listing removed | $393,000$77/sqft |
Source: GAMLS #10803755 Report a problem | ||
| 7/30/2026 | Price change | $393,000-1%$77/sqft |
Source: GAMLS #10803755 Report a problem | ||
| 7/11/2026 | Listed for sale | $397,000+98.5%$78/sqft |
Source: GAMLS #10803755 Report a problem | ||
| 2/17/2026 | Sold | $200,000+13.9%$39/sqft |
Source: Public Record Report a problem | ||
| 1/19/2019 | Listing removed | $1,295 |
Source: Citiside Properties, LLC Report a problem | ||
| 12/11/2018 | Listed for rent | $1,295+3.6% |
Source: Citiside Properties, LLC Report a problem | ||
| 3/14/2015 | Listing removed | $1,250 |
Source: Citiside Properties, LLC Report a problem | ||
| 2/6/2015 | Listed for rent | $1,250 |
Source: Citiside Properties, LLC Report a problem | ||
| 8/1/2014 | Listing removed | $1,250 |
Source: Citiside Properties, LLC Report a problem | ||
| 7/23/2014 | Listed for rent | $1,250-7.4% |
Source: Citiside Properties, LLC Report a problem | ||
| 5/3/2012 | Listing removed | $1,350 |
Source: Citiside Properties Report a problem | ||
| 4/3/2012 | Listed for rent | $1,350 |
Source: Citiside Properties Report a problem | ||
| 7/24/2003 | Sold | $175,600$35/sqft |
Source: Public Record Report a problem | ||
Public tax history
| Year | Property taxes | Tax assessment |
|---|---|---|
| 2025 | $5,975 -2.6% | $154,760 -0.8% |
| 2024 | $6,132 +18.9% | $155,960 +10.2% |
| 2023 | $5,156 +40.6% | $141,480 +38.4% |
| 2022 | $3,666 +29% | $102,200 +26.5% |
| 2021 | $2,842 +9% | $80,760 +9.1% |
| 2020 | $2,608 +13.1% | $74,004 -54.9% |
| 2019 | $2,306 -5.6% | $164,057 +137.8% |
| 2018 | $2,443 +26.6% | $68,993 +22.7% |
| 2017 | $1,929 +8.8% | $56,241 +7.3% |
| 2016 | $1,773 | $52,396 |
| 2015 | $1,773 +26.1% | -- |
| 2014 | $1,406 -19.3% | $39,504 |
| 2013 | $1,742 -0.8% | -- |
| 2012 | $1,755 -21.7% | -- |
| 2011 | $2,241 +13.1% | -- |
| 2010 | $1,981 -5.3% | -- |
| 2009 | $2,091 +10% | -- |
| 2008 | $1,901 -5.1% | -- |
| 2007 | $2,002 -0.1% | -- |
| 2006 | $2,005 +26.9% | -- |
| 2005 | $1,580 +24.8% | -- |
| 2003 | $1,266 +15.7% | -- |
| 2002 | $1,094 +1.5% | -- |
| 2001 | $1,078 +11.6% | -- |
| 2000 | $966 | -- |
Find assessor info on the county website
Monthly payment
Est. payment
Payment breakdown
Explore the cost of this home by adjusting the details. Changes won't be saved.Climate risks
Neighborhood: 30236
Nearby schools
Schools provided by the listing agent
- Elementary: Arnold
- Middle: Roberts
- High: Jonesboro
Source: GAMLS. This data may not be complete. We recommend contacting the local school district to confirm school assignments for this home.


Similar homes
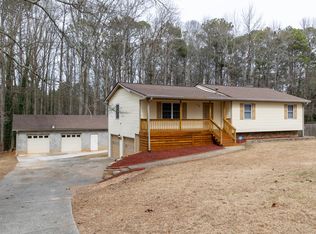
- $356,0004 bd3 ba3.2k sqft9078 Prospect Ct, Jonesboro, GA 30236Active
 MLS ID #10874599, Tanya Pickens, Opendoor Brokerage. GAMLS
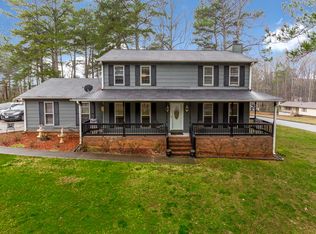
 - $409,9006 bd4 ba4.3k sqft411 Azure Ct, Stockbridge, GA 30281Active
 MLS ID #10868340, Rashanna Dingle, Virtual Properties Realty.com. GAMLS
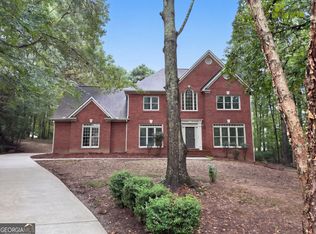
 - $405,0005 bd3 ba3.3k sqft10305 Cormac St, Jonesboro, GA 30238Active
 MLS ID #10848106, Carolyn Jones, Southern Classic Realtors. GAMLS
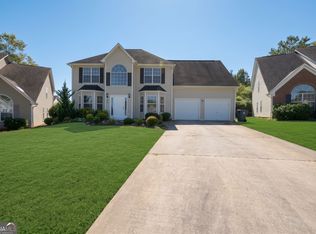
 - $350,0004 bd3 ba2.7k sqft412 Lakefront Ct, Stockbridge, GA 30281Active
 MLS ID #10854910, Kevin Tran, Simply Homes ATL. GAMLS
 - $274,9996 bd2 ba2.5k sqft745 S Carter Dr, Jonesboro, GA 30236ActiveMLS ID #10834948, Shamoin C Parks, FED-MAN Real Estate, LLC. GAMLS
- $374,9004 bd3 ba2.6k sqft115 Bradford Pl, Stockbridge, GA 30281ActiveMLS ID #10857334, Amy Folsom, BHHS Georgia Properties. GAMLS
- $415,0004 bd4 ba3.1k sqft3408 Lakeview Lndg, Lithonia, GA 30038ActiveMLS ID #10873840, Al Lockhart, Keller Williams Realty. GAMLS
- $440,0005 bd5 ba2.8k sqft984 Morrow Rd, Morrow, GA 30260ActiveMLS ID #10848500, Jenni Armstrong, Watkins Real Estate Associates. GAMLS
- $385,0005 bd3 ba2.8k sqft3205 Flamingo Dr SW, Atlanta, GA 30344ActiveMLS ID #10869762, Orlena Roland, Vylla Home. GAMLS
- $498,0004 bd3 ba3.4k sqft370 McDonough Rd, Fayetteville, GA 30214ActiveMLS ID #10873994, Ana Vasquez-Arbaiza, Virtual Properties Realty.com. GAMLS
- $399,9004 bd3 ba2.5k sqft100 Deer Forest Trl, Fayetteville, GA 30214ActiveMLS ID #10845215, Meredith A Green, Dwelli. GAMLS
- $340,0003 bd3 ba2.9k sqft5112 Kurt Ln SW, Conyers, GA 30094ActiveMLS ID #10873182, Dakota Bradley, Keller Williams Greater Athens. GAMLS
- $399,0004 bd4 ba4.2k sqft1544 Boulder Walk Way SE, Atlanta, GA 30316Active Under ContractMLS ID #10846423, Lauren Jones, HomeSmart. GAMLS
- $425,0004 bd3 ba2.6k sqft105 Walden Way, Fayetteville, GA 30214Active Under ContractMLS ID #10800875, James Lester, Tri-City Realty. GAMLS
- $359,9005 bd3 ba2.9k sqft101 Bridgemill Dr, Hampton, GA 30228ActiveMLS ID #10868978, Sheri A Sears, Coldwell Banker Bullard Realty. GAMLS
- $384,9004 bd3 ba2.5k sqft369 Amsterdam Way, Hampton, GA 30228ActiveMLS ID #10803854, Leonard Welch, Virtual Properties Realty.Net. GAMLS
- $385,0005 bd3 ba3.2k sqft151 Olympic Dr, Fayetteville, GA 30215ActiveMLS ID #10774340, Sherice Williams, Noble Southern Properties LLC. GAMLS
- $375,0004 bd3 ba3.1k sqft849 Swan Lake Rd, Stockbridge, GA 30281ActiveMLS ID #10797188, Zena Smarr, Keller Williams Premier. GAMLS
- $365,0004 bd3 ba2.6k sqft105 Avalon Dr, McDonough, GA 30252ActiveMLS ID #10854466, Brandy N Dudley, BHHS Georgia Properties. GAMLS
- $499,9006 bd3 ba4.2k sqft564 Eskew Rd, McDonough, GA 30252ActiveMLS ID #10874387, Sheri Pettus, Keller Williams Realty Atl. Partners. GAMLS
