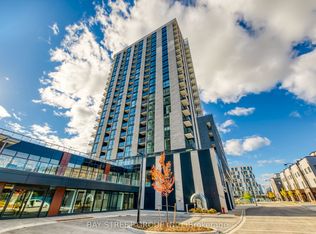
STUNNING 1+ DEN CONDO WITH MODERN AMENITIES This brand new condo offers modern living space with upgraded finishes, tall ceilings, and abundant natural light. Designed for comfort and convenience, it's ideal for professionals or couples, or small families seeking a stylish urban lifestyle. KEY PROPERTY DETAILS: - Type: Condo - Bedrooms: 1+Den - Bathrooms: 1 - Size: 650 SQFT - Parking: 1 spot included - Availability: Immediately - Utilities: Gas and Hot Water Tank Included UNIT AMENITIES: - Property condition: Brand new: Pristine finish throughout, move-in ready with modern materials. - Upgraded Kitchen: Equipped with stainless steel appliances, stone/granite countertops and a stylish backsplash. - Internet inclusion: Internet service included to simplify setup and monthly costs. - Dishwasher: For streamlined cleanup and efficient daily kitchen use. - Microwave: Included appliance for quick meal prep and reheating. - Laminate: Low-maintenance, stylish flooring selected for everyday durability and comfort. - 9.5 foot: Elevated ceiling height that increases openness, volume, and light spread. - Laundry: Ensuite: In-unit washer and dryer providing private, convenient laundry access. - Personal thermostat: Individual climate control enabling tailored heating and cooling. - Private garage: Secure parking with direct access for added convenience and storage potential. - Upgrade bathrooms: Refreshed fixtures, modern vanity, updated tile, and improved lighting. - Regular closets in all rooms: Practical storage solutions distributed across bedroom and den/living areas. - View: City and conservation: Dual outlook combining urban scenery with natural green space. - Private balcony: Exclusive outdoor area for fresh air, coffee, and relaxation. - Open concept: Seamless flow between kitchen, living, dining, and den for flexible layouts. - Tons of natural light: Large window openings designed to brighten living areas throughout the day. BUILDING AMENITIES: - Bike storage: Secure bicycle storage supporting active and eco-friendly commuting. - Concierge: Front desk service assisting with security, packages, and resident support. - Gym: On-site fitness center equipped for cardio and strength training. - Party room: Event space suitable for celebrations and private functions. - Visitor parking: On-site guest parking for convenient hosting. - Rooftop deck: Elevated outdoor lounge with panoramic views for relaxation and socializing. NEIGHBORHOOD: Trafalgar Road is a central corridor in Oakville, connecting vibrant residential communities with shopping, schools, and local amenities. The area offers easy access to Oakville Place Mall, parks, and the scenic waterfront, making it both convenient and family-friendly. With nearby GO Transit stations and quick links to the QEW and Highway 403, residents enjoy suburban comfort with seamless commuting across the Greater Toronto Area. Contact us today to schedule your showing and secure this exceptional unit! Tenants will be responsible for Hydro and Water. This brand new condo comes with 1 parking space.
This property is not currently displayed as for sale or rent on Zillow. This may be different from what's on other websites or public sources.