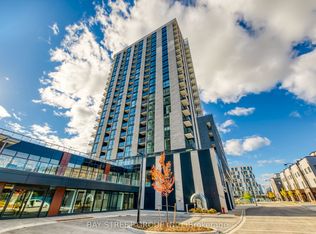
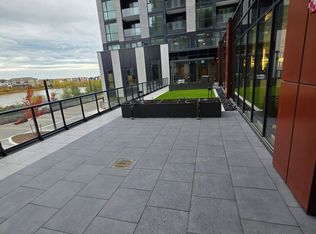
Amazing Condo in the Heart of Oakville! Less than one year old, this stunning south-facing 2-bedroom + 2-Bathroom suite is thoughtfully designed with 9-ft ceilings, floor-to-ceiling windows, and a stunning wraparound balcony. Enjoy smart home technology featuring a smart thermostat, security system, digital door lock, and remote visitor management. Located in an unbeatable community surrounded by natural green spaces, top-rated schools, shopping, and vibrant amenities. Just minutes to 3 major highways and public transit, with shopping and everyday conveniences within walking distance. Perfect for first-time buyers, investors, or those looking to downsize. Building amenities include concierge service, games lounge, outdoor terrace with BBQs, co-working lounge, yoga studio, fitness center, pet and bike wash stations, and more. One parking space and one locker included, along with high-speed internet and smart community features. Don't miss this exceptional opportunity to own a modern condo in a sought-after Oakville community!
For sale
C$749,000
3071 Trafalgar Rd #410, Oakville, ON L6H 6K7
2beds
2baths
Apartment
Built in ----
-- sqft lot
$-- Zestimate®
C$--/sqft
C$789/mo HOA
What's special
Floor-to-ceiling windowsStunning wraparound balconySmart thermostatSecurity systemDigital door lockRemote visitor managementOutdoor terrace with bbqs
- 4 days
- 9
- 0
Zillow last checked:
Listing updated:
Listed by:
RIGHT AT HOME REALTY INC.
Source: TRREB,MLS®#: W13833040 Originating MLS®#: Toronto Regional Real Estate Board
Originating MLS®#: Toronto Regional Real Estate BoardFacts & features
Interior
Bedrooms & bathrooms
- Bedrooms: 2
- Bathrooms: 2
Bedroom
- Level: Main
- Dimensions: 3.18 x 3.35
Bedroom 2
- Level: Main
- Dimensions: 3.08 x 2.74
Kitchen
- Level: Main
- Dimensions: 3.87 x 2.77
Living room
- Level: Main
- Dimensions: 3.26 x 3.02
Heating
- Forced Air, Gas
Cooling
- Central Air
Appliances
- Laundry: In-Suite Laundry
Features
- Storage Area Lockers
- Flooring: Carpet Free
- Basement: None
- Has fireplace: No
Interior area
- Living area range: 800-899 null
Property
Parking
- Total spaces: 1
- Parking features: Garage
- Has garage: Yes
Accessibility
- Accessibility features: Elevator, Parking
Features
- Exterior features: Terrace Balcony
Lot
- Features: Park, School, Public Transit
Details
- Parcel number: 261120082
Construction
Type & style
- Home type: Apartment
- Property subtype: Apartment
Materials
- Concrete
Community & HOA
Community
- Security: Concierge/Security
HOA
- Amenities included: Concierge, Gym, Party Room/Meeting Room, Visitor Parking
- Services included: Building Insurance Included, Common Elements Included
- HOA fee: C$789 monthly
- HOA name: HSCC
Location
- Region: Oakville
Financial & listing details
- Date on market: 9/27/2026
Price history
Price history is unavailable.
Public tax history
Tax history is unavailable.
Climate risks
Neighborhood: Uptown Core
Nearby schools
GreatSchools rating
No schools nearby
We couldn't find any schools near this home.


Similar homes
- C$749,9002 bd2 ba-- sqftNorth Oak Condos, Oakville, ON L6H 6K7For Sale
 MLS ID #W13759718, Royal LePage Royal City Realty. TRREB
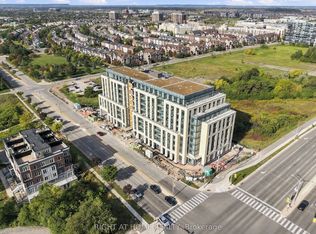
 - C$729,0002 bd3 ba-- sqft2199 Lillykin St #28, Oakville, ON L6H 0X6For Sale
 MLS ID #W13846458, RIGHT AT HOME REALTY INC.. TRREB
 - C$599,9002 bd2 ba-- sqft2391 Central Park Dr #709, Oakville, ON L6H 0E4For Sale
 MLS ID #W13844808, RE/MAX ABOUTOWNE REALTY CORP.. TRREB
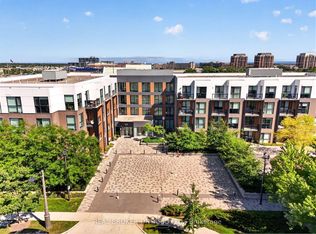
 - C$749,0003 bd3 ba-- sqft168 Sabina Dr #214, Oakville, ON L6H 0W5For Sale
 MLS ID #W13767378, REAL BROKER ONTARIO LTD.. TRREB
