A true gem with a new modern kitchen that will knock your socks off! Tastefully remodeled in 2022 including all new kitchen cabinets with quartz countertops and a waterfall island, new stainless appliances, completely new bathrooms with beautifully tiled showers, new solid core bedroom doors, plus new luxury vinyl flooring throughout. New direct vent water heater installed in 2022. New Furnace and Central Air installed in 2021. Convenient location with close proximity to interstates, groceries, public transportation, restaurants, golf course, etc. There is even an outdoor pool to enjoy in the summer months! On the main level, you will find the living room with an inviting fireplace and gleaming new luxury vinyl floors. Just past the stairs, you enter the light and bright modern kitchen and dining area complete with a waterfall countertop and a pantry! The new sliding glass door in the dining area leads to a private, fully fenced flagstone patio and shed. It backs to a nicely maintained greenbelt perfect for throwing a football or playing fetch with a dog. Finishing out the main level is the laundry closet, and an updated powder room. Upstairs are TWO primary bedroom suites, each with large windows, skylights, and vaulted ceilings. Each bedroom has an ensuite, beautifully remodeled bathroom. This layout is perfect for either a roommate situation or families. Don't miss out on this move-in ready modern condo that has been meticulously maintained.
Sold for $397,000
$397,000
3071 W 107th Place #G, Westminster, CO 80031
2beds
1,088sqft
Condominium
Built in 1986
-- sqft lot
$357,900 Zestimate®
$365/sqft
$2,152 Estimated rent
Home value
$357,900
$340,000 - $376,000
$2,152/mo
Zestimate® history
Owner options
List your home for rent
$2,152/mo
Rent Zestimate®
Find your next renter with Zillow Rental Manager. Plus, with online applications, you can quickly screen prospective tenants – for free.
$2,152/mo
Rent Zestimate®
Refinance and save
$2,665/mo
Est. payment
Refinancing to a lower rate could help reduce your monthly payments and save thousands over the life of the loan.
$2,665/mo
Est. payment
Explore your selling options
Work with a Zillow partner agent
Leverage their expertise and Zillow's premium Showcase listings to get your home seen by more buyers.
Get startedList with your own agent
Get your home in front of millions of buyers by listing it on Zillow.
Learn how to do itSell it yourself
Take full control of how buyers see your home on Zillow by listing For Sale by Owner (FSBO).
List your homeWhat's special
Zillow last checked:
Listing updated:
Listed by:
Linda Robertson 303-502-4691 linmarie.robertson@gmail.com,
HomeSmart
Bought with:
Graham Arledge, 100096672
The Denver 100 LLC
Source: REcolorado as distributed by MLS GRID,MLS#: 3523795
Facts & features
Interior
Bedrooms & bathrooms
- Bedrooms: 2
- Bathrooms: 3
- Full bathrooms: 1
- 3/4 bathrooms: 1
- 1/2 bathrooms: 1
- Main level bathrooms: 1
Primary bedroom
- Description: Large Window, Skylights, New Luxury Vinyl Flooring
- Level: Upper
Primary bedroom
- Description: Large Window, Skylights, New Luxury Vinyl Flooring
- Level: Upper
Primary bathroom
- Description: All New Fixtures With Tub/Shower, New Luxury Vinyl Flooring
- Level: Upper
Primary bathroom
- Description: All New Fixtures With Tile Shower, New Luxury Vinyl Flooring
- Level: Upper
Bathroom
- Description: All New Fixtures
- Level: Main
Dining room
- Description: New Sliding Door, New Luxury Vinyl Flooring
- Level: Main
Kitchen
- Description: New Cabinets, Waterfall Island, Pantry, Quartz Counters, New Appliances, New Luxury Vinyl Flooring
- Level: Main
Laundry
- Description: Closet Laundry
- Level: Main
Living room
- Description: Fireplace, New Luxury Vinyl Flooring
- Level: Main
Heating
- Forced Air
Cooling
- Central Air
Appliances
- Included: Dishwasher, Disposal, Dryer, Gas Water Heater, Microwave, Range, Refrigerator, Washer
- Laundry: In Unit, Laundry Closet
Features
- Eat-in Kitchen, High Ceilings, High Speed Internet, Kitchen Island, Pantry, Primary Suite, Quartz Counters, Vaulted Ceiling(s)
- Flooring: Vinyl
- Windows: Bay Window(s), Double Pane Windows, Window Coverings
- Basement: Crawl Space
- Number of fireplaces: 1
- Fireplace features: Family Room, Wood Burning
- Common walls with other units/homes: 2+ Common Walls
Interior area
- Total structure area: 1,088
- Total interior livable area: 1,088 sqft
- Finished area above ground: 1,088
Property
Parking
- Total spaces: 2
- Parking features: Asphalt
- Details: Reserved Spaces: 2
Features
- Levels: Two
- Stories: 2
- Entry location: Exterior Access
- Patio & porch: Patio
- Exterior features: Private Yard
- Pool features: Outdoor Pool
- Fencing: Full
Lot
- Size: 1,054 Square Feet
- Features: Greenbelt
Details
- Parcel number: R0034461
- Special conditions: Standard
- Other equipment: Satellite Dish
Construction
Type & style
- Home type: Condo
- Architectural style: Contemporary
- Property subtype: Condominium
- Attached to another structure: Yes
Materials
- Frame
- Foundation: Concrete Perimeter
Condition
- Updated/Remodeled
- Year built: 1986
Utilities & green energy
- Electric: 220 Volts
- Sewer: Public Sewer
- Water: Public
- Utilities for property: Cable Available, Electricity Connected, Internet Access (Wired), Natural Gas Connected, Phone Connected
Green energy
- Energy efficient items: Appliances, HVAC
Community & HOA
Community
- Security: Carbon Monoxide Detector(s)
- Subdivision: Autumn Chase
HOA
- Has HOA: Yes
- Amenities included: Pool
- Services included: Reserve Fund, Insurance, Maintenance Grounds, Maintenance Structure, Recycling, Sewer, Snow Removal, Trash, Water
- HOA fee: $285 monthly
- HOA name: Autumn Chase Association, Inc.
- HOA phone: 303-420-4433
Location
- Region: Westminster
Financial & listing details
- Price per square foot: $365/sqft
- Tax assessed value: $368,000
- Annual tax amount: $1,865
- Date on market: 11/10/2023
- Listing terms: 1031 Exchange,Cash,Conventional,FHA,VA Loan
- Exclusions: Owners Private Property
- Ownership: Individual
- Electric utility on property: Yes
- Road surface type: Paved
Price history
| Date | Event | Price |
|---|---|---|
| 2/14/2024 | Sold | $397,000+0.5%$365/sqft |
Source:  REcolorado as distributed by MLS GRID #3523795 Report a problem REcolorado as distributed by MLS GRID #3523795 Report a problem | ||
| 2/1/2024 | Contingent | $395,000$363/sqft |
Source:  HomeSmart #3523795 Report a problem HomeSmart #3523795 Report a problem | ||
| 1/16/2024 | Pending sale | $395,000$363/sqft |
Source: REcolorado as distributed by MLS GRID #3523795 Report a problem | ||
| 11/20/2023 | Listed for sale | $395,000$363/sqft |
Source: REcolorado as distributed by MLS GRID #3523795 Report a problem | ||
| 11/18/2023 | Pending sale | $395,000$363/sqft |
Source: REcolorado as distributed by MLS GRID #3523795 Report a problem | ||
| 11/10/2023 | Listed for sale | $395,000$363/sqft |
Source: REcolorado as distributed by MLS GRID #3523795 Report a problem | ||
| 1/13/2023 | Listing removed | -- |
Source: Zillow Rentals Report a problem | ||
| 1/4/2023 | Listed for rent | $2,000-4.8%$2/sqft |
Source: Zillow Rentals Report a problem | ||
| 11/17/2022 | Listing removed | -- |
Source: Zillow Rental Manager Report a problem | ||
| 10/18/2022 | Listed for rent | $2,100$2/sqft |
Source: Zillow Rental Manager Report a problem | ||
Public tax history
| Year | Property taxes | Tax assessment |
|---|---|---|
| 2025 | $2,038 +1.1% | $23,010 -5.8% |
| 2024 | $2,016 +8.1% | $24,420 |
| 2023 | $1,865 -3.2% | $24,420 +37.7% |
| 2022 | $1,926 | $17,740 -2.8% |
| 2021 | -- | $18,250 +7% |
| 2020 | $1,810 | $17,060 -0.2% |
| 2019 | $1,810 +14.6% | $17,090 +19.3% |
| 2018 | $1,580 | $14,330 |
| 2017 | $1,580 | $14,330 +31.3% |
| 2016 | -- | $10,910 |
| 2015 | $1,119 | $10,910 +16.1% |
| 2014 | -- | $9,400 |
| 2013 | -- | $9,400 -4.2% |
| 2012 | -- | $9,810 |
| 2011 | -- | $9,810 +4.7% |
| 2010 | -- | $9,370 |
| 2009 | -- | $9,370 -19.4% |
| 2008 | -- | $11,630 |
| 2007 | -- | $11,630 -1% |
| 2006 | -- | $11,750 |
| 2005 | -- | $11,750 +1.3% |
| 2004 | -- | $11,600 |
| 2003 | $1,166 +5.1% | $11,600 -0.2% |
| 2002 | $1,110 +22.3% | $11,620 +29.7% |
| 2001 | $908 | $8,960 |
Find assessor info on the county website
Neighborhood: 80031
Nearby homes
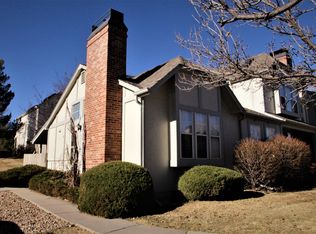
- $311,0002 bd1 ba784 sqft3071 W 107th Pl UNIT A, Westminster, CO 80031Off Market
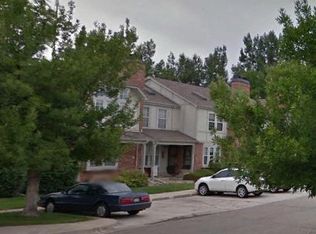
- $305,5002 bd2 ba992 sqft3071 W 107th Pl UNIT D, Westminster, CO 80031Off Market
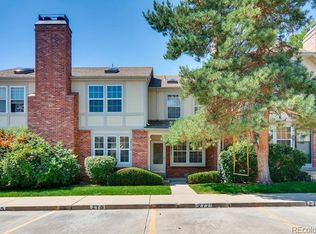
- $319,5002 bd1 ba992 sqft3071 W 107th Pl UNIT E, Westminster, CO 80031Off Market
- $315,1002 bd2 ba1k sqft3071 W 107th Pl UNIT F, Westminster, CO 80031Off Market
- $304,9002 bd1 ba804 sqft3071 W 107th Pl UNIT H, Westminster, CO 80031Off Market
- $363,0002 bd3 ba1k sqft3071 W 107th Pl UNIT C, Westminster, CO 80031Sold
- $375,0002 bd3 ba1k sqft3071 W 107th Pl UNIT B, Westminster, CO 80031Sold
- $350,0002 bd2 ba992 sqft3083 W 107th Pl UNIT B, Westminster, CO 80031Sold
Nearby schools
GreatSchools rating
- 6/10Cotton Creek Elementary SchoolGrades: K-5Distance: 4.2 mi
- 5/10Silver Hills Middle SchoolGrades: 6-8Distance: 2.9 mi
- 4/10Northglenn High SchoolGrades: 9-12Distance: 1.9 mi
Schools provided by the listing agent
- Elementary: Cotton Creek
- Middle: Silver Hills
- High: Northglenn
- District: Adams 12 5 Star Schl
Source: REcolorado as distributed by MLS GRID. This data may not be complete. We recommend contacting the local school district to confirm school assignments for this home.
Get a cash offer in 3 minutes
Find out how much your home could sell for in as little as 3 minutes with a no-obligation cash offer.
Estimated market value
$357,900
Get a cash offer in 3 minutes
Find out how much your home could sell for in as little as 3 minutes with a no-obligation cash offer.
Estimated market value
$357,900
- Colorado
- Adams County
- Westminster
- 80031
- 3071 W 107th Place Unit G
Nearby cities
Nearby zip codes
Other Westminster Topics
