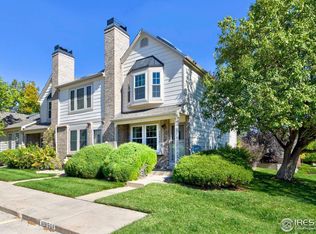
Delightful two bedroom townhome in Autumn Chase! An easy-flowing floor plan seamlessly connects the main floor. The combined living and dining space boasts a cozy wood-burning fireplace and is designed for both entertaining and everyday living, creating a warm and welcoming atmosphere. The kitchen features stainless steel appliances and newly painted cabinets that add a touch of modern elegance. The upper level beckons with two sizable bedrooms, each adorned with vaulted ceilings and skylights that fill the rooms with natural light. The primary bedroom offers an adjoining bathroom, accessible from both the bedroom and the hallway providing a perfect blend of privacy and accessibility. Step outside to the fenced back patio, shaded by mature trees, creating a serene and private outdoor space for relaxation or al fresco dining. In addition to its many features, this fantastic property comes with the added convenience of two reserved parking spaces. Autumn Chase is a quiet community that offers residents access to a community pool for refreshing dips on warm days. Enjoy the convenience of close proximity to shopping and dining options, making errands and evenings out a breeze. For those who appreciate the outdoors, beautiful walking paths surround the area, providing a picturesque setting for leisurely strolls. Welcome home!
Sold for $350,000
$350,000
3083 W 107th Place #B, Westminster, CO 80031
2beds
992sqft
Townhouse
Built in 1986
-- sqft lot
$321,900 Zestimate®
$353/sqft
$2,159 Estimated rent
Home value
$321,900
$306,000 - $338,000
$2,159/mo
Zestimate® history
Owner options
List your home for rent
$2,159/mo
Rent Zestimate®
Find your next renter with Zillow Rental Manager. Plus, with online applications, you can quickly screen prospective tenants – for free.
$2,159/mo
Rent Zestimate®
Refinance and save
$2,383/mo
Est. payment
Refinancing to a lower rate could help reduce your monthly payments and save thousands over the life of the loan.
$2,383/mo
Est. payment
Explore your selling options
Work with a Zillow partner agent
Leverage their expertise and Zillow's premium Showcase listings to get your home seen by more buyers.
Get startedList with your own agent
Get your home in front of millions of buyers by listing it on Zillow.
Learn how to do itSell it yourself
Take full control of how buyers see your home on Zillow by listing For Sale by Owner (FSBO).
List your homeWhat's special
Combined livingPrivate outdoor spaceClose proximity to shoppingFenced back patioVaulted ceilings
Zillow last checked:
Listing updated:
Listed by:
James Ayala 303-875-1536 Antonio.Ayala@redfin.com,
Redfin Corporation
Bought with:
Manny Cordova Jr, 100071805
HomeSmart Realty
Source: REcolorado as distributed by MLS GRID,MLS#: 2500068
Facts & features
Interior
Bedrooms & bathrooms
- Bedrooms: 2
- Bathrooms: 2
- Full bathrooms: 1
- 1/2 bathrooms: 1
- Main level bathrooms: 1
Primary bedroom
- Description: Carpet, Vaulted Ceilings, Skylights, Bath Adjoins
- Level: Upper
- Area: 144 Square Feet
- Dimensions: 12 x 12
Bedroom
- Description: Carpet, Vaulted Ceilings, Skylights, Bay Windows With Seat
- Level: Upper
- Area: 132 Square Feet
- Dimensions: 11 x 12
Bathroom
- Description: Linoleum Flooring
- Level: Main
- Area: 21 Square Feet
- Dimensions: 7 x 3
Bathroom
- Description: Linoleum Flooring
- Level: Upper
- Area: 45 Square Feet
- Dimensions: 5 x 9
Kitchen
- Description: Linoleum, Stainless Steel Appliances
- Level: Main
- Area: 135 Square Feet
- Dimensions: 9 x 15
Living room
- Description: Carpet, Fireplace, Space For Dining Table, Ceiling Fan
- Level: Main
- Area: 252 Square Feet
- Dimensions: 21 x 12
Heating
- Forced Air
Cooling
- Central Air
Appliances
- Included: Disposal, Dryer, Microwave, Oven, Refrigerator, Washer
- Laundry: Laundry Closet
Features
- Ceiling Fan(s), Primary Suite, Vaulted Ceiling(s)
- Flooring: Carpet, Linoleum
- Windows: Bay Window(s), Skylight(s)
- Basement: Crawl Space
- Number of fireplaces: 1
- Fireplace features: Wood Burning
- Common walls with other units/homes: No One Above,No One Below,2+ Common Walls
Interior area
- Total structure area: 992
- Total interior livable area: 992 sqft
- Finished area above ground: 992
Property
Parking
- Total spaces: 2
- Details: Reserved Spaces: 2
Features
- Levels: Two
- Stories: 2
- Entry location: Exterior Access
- Patio & porch: Patio
- Fencing: Partial
Details
- Parcel number: R0034452
- Special conditions: Standard
Construction
Type & style
- Home type: Townhouse
- Property subtype: Townhouse
- Attached to another structure: Yes
Materials
- Stucco, Wood Siding
- Roof: Composition
Condition
- Year built: 1986
Utilities & green energy
- Sewer: Public Sewer
- Water: Public
- Utilities for property: Cable Available, Natural Gas Available
Community & HOA
Community
- Subdivision: Autumn Chase Condos
HOA
- Has HOA: Yes
- Amenities included: Parking, Pool
- Services included: Maintenance Grounds, Maintenance Structure, Snow Removal, Trash, Water
- HOA fee: $285 monthly
- HOA name: Autumn Chase Assoc., Inc
- HOA phone: 303-420-4433
Location
- Region: Westminster
Financial & listing details
- Price per square foot: $353/sqft
- Tax assessed value: $326,000
- Annual tax amount: $1,784
- Date on market: 1/25/2024
- Listing terms: Cash,Conventional,FHA,VA Loan
- Exclusions: Sellers Personal Property
- Ownership: Individual
- Electric utility on property: Yes
Price history
| Date | Event | Price |
|---|---|---|
| 2/20/2024 | Sold | $350,000+0%$353/sqft |
Source:  REcolorado as distributed by MLS GRID #2500068 Report a problem REcolorado as distributed by MLS GRID #2500068 Report a problem | ||
| 2/1/2024 | Pending sale | $349,999$353/sqft |
Source: REcolorado as distributed by MLS GRID #2500068 Report a problem | ||
| 1/25/2024 | Listed for sale | $349,999+157.4%$353/sqft |
Source: REcolorado as distributed by MLS GRID #2500068 Report a problem | ||
| 1/24/2014 | Sold | $136,000-6.1%$137/sqft |
Source: BROKERS GUILD solds #1248640_80031_B Report a problem | ||
| 11/22/2013 | Price change | $144,900-3.3%$146/sqft |
Source: Brokers Guild Classic #1248640 Report a problem | ||
| 11/17/2013 | Listed for sale | $149,900+38.2%$151/sqft |
Source: Brokers Guild Classic #1248640 Report a problem | ||
| 9/28/2011 | Sold | $108,500-5.6%$109/sqft |
Source: Public Record Report a problem | ||
| 6/9/2011 | Price change | $114,900-4.2%$116/sqft |
Source: ERA Herman Group Real Estate #994607 Report a problem | ||
| 5/8/2011 | Listed for sale | $119,900-19.5%$121/sqft |
Source: Herman Group Real Estate #994607 Report a problem | ||
| 11/16/2001 | Sold | $149,000$150/sqft |
Source: Public Record Report a problem | ||
Public tax history
| Year | Property taxes | Tax assessment |
|---|---|---|
| 2025 | $1,878 +1.1% | $20,380 -10.6% |
| 2024 | $1,858 +4.2% | $22,800 |
| 2023 | $1,784 -3.1% | $22,800 +34.4% |
| 2022 | $1,841 | $16,970 -2.8% |
| 2021 | -- | $17,450 +9.7% |
| 2020 | $1,687 | $15,910 -0.2% |
| 2019 | $1,687 +13.2% | $15,940 +17.9% |
| 2018 | $1,491 | $13,520 |
| 2017 | $1,491 | $13,520 +32.7% |
| 2016 | -- | $10,190 |
| 2015 | $1,046 | $10,190 +14.4% |
| 2014 | -- | $8,910 |
| 2013 | -- | $8,910 -3.7% |
| 2012 | -- | $9,250 |
| 2011 | -- | $9,250 +1.9% |
| 2010 | -- | $9,080 |
| 2009 | -- | $9,080 -18.9% |
| 2008 | -- | $11,200 |
| 2007 | -- | $11,200 +0.1% |
| 2006 | -- | $11,190 |
| 2005 | -- | $11,190 +1.5% |
| 2004 | -- | $11,030 |
| 2003 | $1,079 +5.1% | $11,030 +2.6% |
| 2002 | $1,027 +13.6% | $10,750 +20.5% |
| 2001 | $904 | $8,920 |
Find assessor info on the county website
Neighborhood: 80031
Nearby homes
- $277,1002 bd1 ba784 sqft3083 W 107th Pl UNIT A, Westminster, CO 80031Off Market
- $306,9002 bd2 ba992 sqft3083 W 107th Pl UNIT C, Westminster, CO 80031Off Market
- $368,0002 bd3 ba1k sqft3083 W 107th Pl UNIT D, Westminster, CO 80031Sold
- $363,0002 bd3 ba1k sqft3071 W 107th Pl UNIT C, Westminster, CO 80031Sold

- $375,0002 bd3 ba1k sqft3071 W 107th Pl UNIT B, Westminster, CO 80031Sold
- $397,0002 bd3 ba1k sqft3071 W 107th Pl UNIT G, Westminster, CO 80031Sold
- $309,0002 bd1 ba784 sqft3071 W 107th Pl UNIT A, Westminster, CO 80031Off Market
- $302,8002 bd2 ba992 sqft3071 W 107th Pl UNIT D, Westminster, CO 80031Off Market
Nearby schools
GreatSchools rating
- 6/10Cotton Creek Elementary SchoolGrades: K-5Distance: 4.2 mi
- 5/10Silver Hills Middle SchoolGrades: 6-8Distance: 2.9 mi
- 4/10Northglenn High SchoolGrades: 9-12Distance: 1.9 mi
Schools provided by the listing agent
- Elementary: Cotton Creek
- Middle: Silver Hills
- High: Northglenn
- District: Adams 12 5 Star Schl
Source: REcolorado as distributed by MLS GRID. This data may not be complete. We recommend contacting the local school district to confirm school assignments for this home.
Get a cash offer in 3 minutes
Find out how much your home could sell for in as little as 3 minutes with a no-obligation cash offer.
Estimated market value
$321,900
Get a cash offer in 3 minutes
Find out how much your home could sell for in as little as 3 minutes with a no-obligation cash offer.
Estimated market value
$321,900
- Colorado
- Adams County
- Westminster
- 80031
- 3083 W 107th Place Unit B