Skip main navigation
Under contract
  • $569,900

    3071 W Highway 5, Bowdon, GA 30108

    5beds
    2,962sqft
    : 
    Loading
    Get pre-qualified
    Residential
    Built in 2025
    4 Acres Lot
    $569,600 Zestimate®
    $192/sqft
    $-- HOA

    What's special

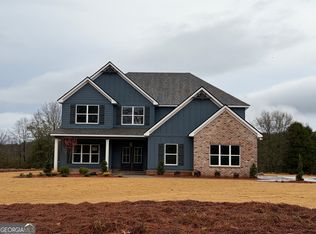
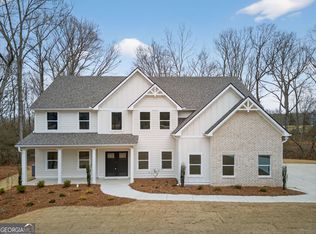
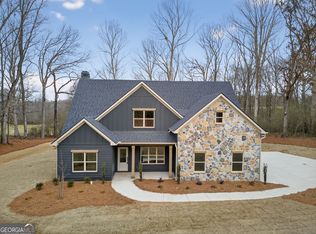
    Welcome to your dream home in beautiful Carroll County! This stunning new construction sits on 4 private acres with no HOA, offering the perfect blend of modern comfort and peaceful country living. Step inside to find a spacious 5-bedroom, 4-bathroom layout designed with style and functionality in mind. The home showcases high-end finishes and thoughtful upgrades throughout, from designer lighting and custom cabinetry to luxury flooring and tile work. The open-concept living area features a cozy wood-burning fireplace, ideal for family gatherings or quiet evenings at home. The chef's kitchen offers generous counter space, premium appliances, and elegant stone countertops. Enjoy outdoor living on the covered back patio, perfect for entertaining or relaxing while overlooking your private acreage. With its stone and Hardi -concrete exterior, this home exudes curb appeal and long-lasting quality. Additional features include a 10-year structural warranty for peace of mind, ample parking, and easy access to Bowdon, Carrollton, and major highways.
    248 days
    |
    71
    |
    1
    |

    Zillow last checked:

    Listing updated:

    Listed by:

    Meri Suddeth,

    Metro West Realty

    Source: West Metro BOR,MLS#: 148365MLS Logo

      Facts & features

      Interior

      Bedrooms & bathrooms
      • Bedrooms: 5
      • Bathrooms: 4
      • Full bathrooms: 4
      Rooms
      • Room types: Dining Room
      Heating
      • Forced Air, Heat Pump, Electric, Fireplace(s)
      Cooling
      • Electric, Heat Pump, Central Air, Zoned
      Appliances
      • Included: Range, Dishwasher, Microwave, Electric Water Heater
      • Laundry: Laundry Room
      Features
      • Ceiling Fan(s), Walk-In Closet(s), Soaking Tub, Warranty Program, Master Downstairs, Breakfast Area, Kitchen Island, Pantry
      • Flooring: Carpet & Other, Tile, Vinyl, Wood
      • Windows: Double Pane Windows
      • Basement: None
      • Attic: Pull Down Stairs
      • Has fireplace: Yes
      • Fireplace features: Family Room, Main Floor/Level
      Interior area
      • Total interior livable area: 2,962 sqft
      Video & virtual tour

      Property

      Parking
      • Total spaces: 2
      • Parking features: Garage Double Attached, Kitchen Level, Garage Door Opener, Concrete
      • Attached garage spaces: 2
      • Has uncovered spaces: Yes
      Features
      • Levels: One and One Half
      • Stories: 1.5
      • Patio & porch: Deck or Patio
      • Exterior features: 2-5 Acres
      Lot
      • Size: 4 Acres
      • Features: Non Subdivision
      Details
      • Parcel number: 048 0171

      Construction

      Type & style
      • Home type: SingleFamily
      • Architectural style: Traditional
      • Property subtype: Residential
      Materials
      • Concrete, Stone
      • Foundation: Slab
      Condition
      • New Construction
      • New construction: Yes
      • Year built: 2025
      Details
      • Warranty included: Yes

      Utilities & green energy

      • Sewer: Septic Tank
      • Water: Public
      • Utilities for property: Electricity Connected, Natural Gas Not Available
      Green energy
      • Energy efficient items: Thermostat, Insulation

      Community & HOA

      Community
      • Security: Security System, Smoke Detector(s)
      Location
      • Region: Bowdon

      Financial & listing details

      • Price per square foot: $192/sqft
      • Date on market: 11/3/2025
      • Listing terms: Cash,VA Loan,Conventional,FHA
      • Electric utility on property: Yes

        Estimated market value

        $569,600

        $541,000 - $598,000

        $3,189/mo

        Price history

        DateEventPrice
        7/7/2026Sold$575,000+0.9%$194/sqft
        Source: GAMLS #10636663 Report a problem
        5/20/2026Pending sale$569,900$192/sqft
        Source: West Metro BOR #148365 Report a problem
        4/29/2026Price change$569,900-2.6%$192/sqft
        Source: GAMLS #10636663 Report a problem
        11/3/2025Listed for sale$584,914$197/sqft
        Source: West Metro BOR #148365 Report a problem

        Public tax history

        Tax history is unavailable.

        Monthly payment

        Est. payment

        Payment breakdown

        Explore the cost of this home by adjusting the details. Changes won't be saved.
        All calculations are estimates and provided by Zillow, Inc. for informational purposes only. Actual amounts may vary.
        HOA fees may include property taxes on listings classified as Co-Ops. Contact the listing agent and/or owner for fee details.
        Mortgage interest rates are dependent on a number of factors, including credit score, down payment, and repayment length. Interest rate data provided by Zillow Group Marketplace, Inc. as of 1/1/1970 from various mortgage lenders with which we have lead or other similar arrangements; the Estimated Payment is an average of those rates.
        See how much you could borrow to make a competitive offer.

        Climate risks

        Neighborhood: 30108

        Getting around

        0 / 100
        Car-Dependent
        19 / 100
        Somewhat Bikeable

        Nearby schools

        GreatSchools rating
        Schools provided by the listing agent
        • Elementary: Bowdon
        • Middle: Bowdon
        • High: Bowdon

        Source: West Metro BOR. This data may not be complete. We recommend contacting the local school district to confirm school assignments for this home.

        A local agent can set up tours, give advice and negotiate with sellers.

        Browse local experts

        Similar homes

        Skip to the end of the carouselSkip to the beginning of the carousel