Skip main navigation
Closed
  • $599,914

    3083 W Highway 5, Bowdon, GA 30108

    4beds
    3,552sqft
    Single Family Residence
    Built in 2025
    4 Acres Lot
    $601,600 Zestimate®
    $169/sqft
    $3,376 Estimated rent

    Home value

    $601,600

    $535,000 - $674,000

    $3,376/mo

    Zestimate® history
    Loading
    Loading...

    Owner options

    List your home for rent

    $3,376/mo

    Rent Zestimate®

    Find your next renter with Zillow Rental Manager. Plus, with online applications, you can quickly screen prospective tenants – for free.

    Learn more

    $3,376/mo

    Rent Zestimate®

    Refinance and save

    $3,545/mo

    Est. payment

    Refinancing to a lower rate could help reduce your monthly payments and save thousands over the life of the loan.

    See today's rates

    $3,545/mo

    Est. payment

    Explore your selling options

    Work with a Zillow partner agent

    Leverage their expertise and Zillow's premium Showcase listings to get your home seen by more buyers.

    Get started

    List with your own agent

    Get your home in front of millions of buyers by listing it on Zillow.

    Learn how to do it

    Sell it yourself

    Take full control of how buyers see your home on Zillow by listing For Sale by Owner (FSBO).

    List your home

    What's special

    Wood-burning fireplaceModern convenienceOpen light-filled foyerSpacious dining roomPeaceful private viewsCovered back patioPremium stainless steel appliances
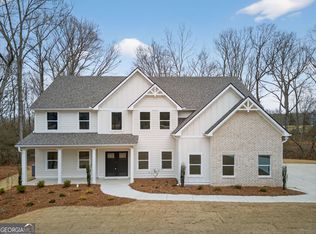
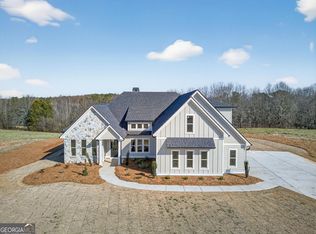
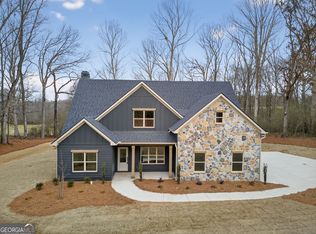
    Classic Southern Charm Meets Modern Comfort on 4 Private Acres in Carroll County! Welcome to this timeless two-story brick and Hardi-plank home, perfectly set on 4 private acres in the peaceful countryside of Carroll County. Designed with traditional elegance and modern convenience in mind, this home offers a seamless blend of sophistication, comfort, and craftsmanship. Step through the front door and be greeted by a grand staircase and an open, light-filled foyer that sets the tone for the entire home. The spacious dining room is ideal for hosting family gatherings and holiday dinners, while the large chef's kitchen features a central island, premium stainless steel appliances, and an impressive walk-in pantry-a dream for anyone who loves to cook and entertain. The inviting two-story family room centers around a wood-burning fireplace, creating a warm and welcoming atmosphere. The owner's suite on the main level offers a private retreat with a beautifully tiled bathroom and thoughtful design details throughout. Upstairs, you'll find additional bedrooms and a large bonus room, perfect for a playroom, home office, or media space. Enjoy evenings outdoors on the covered back patio, where you can relax and take in the peaceful, private views of your acreage. This home also includes a smart home package, giving you the convenience of modern living at your fingertips. With its 10-year structural builder warranty, this home offers not only beauty and function but peace of mind for years to come. Don't let this one get away!

    Zillow last checked:

    Listing updated:

    Listed by:

    Meri Suddeth 770-361-1681,

    Metro West Realty Group LLC

    Bought with:

    Sharon Thornton, 389360

    Heritage Oaks Realty Westside

    Source: GAMLS,MLS#: 10636919MLS Logo

    Facts & features

    Interior

    Bedrooms & bathrooms
    • Bedrooms: 4
    • Bathrooms: 4
    • Full bathrooms: 3
    • 1/2 bathrooms: 1
    • Main level bathrooms: 1
    • Main level bedrooms: 1
    Dining room
    • Features: Separate Room
    Kitchen
    • Features: Breakfast Area, Kitchen Island, Pantry
    Heating
    • Central, Electric, Forced Air, Heat Pump, Zoned
    Cooling
    • Ceiling Fan(s), Central Air, Electric, Heat Pump, Zoned
    Appliances
    • Included: Dishwasher, Electric Water Heater, Microwave, Oven/Range (Combo)
    • Laundry: Common Area
    Features
    • Double Vanity, High Ceilings, Master On Main Level, Separate Shower, Soaking Tub, Tile Bath, Entrance Foyer, Walk-In Closet(s)
    • Flooring: Carpet, Other, Tile, Vinyl
    • Windows: Double Pane Windows
    • Basement: None
    • Attic: Pull Down Stairs
    • Has fireplace: Yes
    • Fireplace features: Family Room
    • Common walls with other units/homes: No Common Walls
    Interior area
    • Total structure area: 3,552
    • Total interior livable area: 3,552 sqft
    • Finished area above ground: 3,552
    • Finished area below ground: 0

    Property

    Parking
    • Parking features: Attached, Garage, Garage Door Opener, Kitchen Level, Side/Rear Entrance
    • Has attached garage: Yes
    Features
    • Levels: Two
    • Stories: 2
    • Patio & porch: Patio
    Lot
    • Size: 4 Acres
    • Features: Level
    Details
    • Parcel number: 048 0170

    Construction

    Type & style
    • Home type: SingleFamily
    • Architectural style: Traditional
    • Property subtype: Single Family Residence
    Materials
    • Brick, Concrete
    • Foundation: Slab
    • Roof: Composition
    Condition
    • New Construction
    • New construction: Yes
    • Year built: 2025
    Details
    • Warranty included: Yes

    Utilities & green energy

    • Sewer: Septic Tank
    • Water: Public
    • Utilities for property: Electricity Available, High Speed Internet, Phone Available, Underground Utilities, Water Available
    Green energy
    • Energy efficient items: Insulation, Thermostat

    Community & neighborhood

    Security
    • Security features: Security System, Smoke Detector(s)
    Community
    • Community features: None
    Location
    • Region: Bowdon
    • Subdivision: None - 4 acres

    HOA & financial

    HOA
    • Has HOA: No
    • Services included: None

    Other

    Other facts
    • Listing agreement: Exclusive Agency
    • Listing terms: Cash,Conventional,FHA,VA Loan

    Price history

    DateEventPrice
    3/2/2026Sold$599,914$169/sqft
    Source: GAMLS #10636919 Report a problem
    12/9/2025Pending sale$599,914$169/sqft
    Source: West Metro BOR #148372 Report a problem
    11/3/2025Listed for sale$599,914$169/sqft
    Source: West Metro BOR #148372 Report a problem

    Public tax history

    Tax history is unavailable.

    Neighborhood: 30108

    Nearby schools

    GreatSchools rating
    Schools provided by the listing agent
    • Elementary: Bowdon
    • Middle: Bowdon
    • High: Bowdon

    Source: GAMLS. This data may not be complete. We recommend contacting the local school district to confirm school assignments for this home.

    Get a cash offer in 3 minutes
    Find out how much your home could sell for in as little as 3 minutes with a no-obligation cash offer.
    Estimated market value
    $601,600
    Get a cash offer in 3 minutes
    Find out how much your home could sell for in as little as 3 minutes with a no-obligation cash offer.
    Estimated market value
    $601,600