Skip main navigation
Off market
  • $615,400

    30711 Chesapeake Bay Dr, Wesley Chapel, FL 33543

    3beds
    2,451sqft
    Single Family Residence
    Built in 2017
    9,478 Square Feet Lot
    $615,400 Zestimate®
    $251/sqft
    $2,995 Estimated rent

    Home value

    $615,400

    $585,000 - $646,000

    $2,995/mo

    Zestimate® history
    Loading
    Loading...

    Owner options

    List your home for rent

    $2,995/mo

    Rent Zestimate®

    Find your next renter with Zillow Rental Manager. Plus, with online applications, you can quickly screen prospective tenants – for free.

    Learn more

    $2,995/mo

    Rent Zestimate®

    Refinance and save

    $4,482/mo

    Est. payment

    Refinancing to a lower rate could help reduce your monthly payments and save thousands over the life of the loan.

    See today's rates

    $4,482/mo

    Est. payment

    Explore your selling options

    Work with a Zillow partner agent

    Leverage their expertise and Zillow's premium Showcase listings to get your home seen by more buyers.

    Get started

    List with your own agent

    Get your home in front of millions of buyers by listing it on Zillow.

    Learn how to do it

    Sell it yourself

    Take full control of how buyers see your home on Zillow by listing For Sale by Owner (FSBO).

    List your home

    What's special

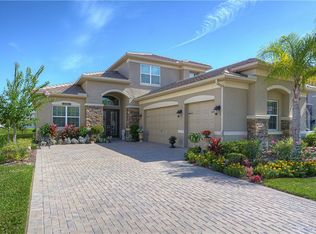
    The feeling of coming home is unbeatable, especially when that home is a stunning, sold out, Julia floor plan in the resort style neighborhood of The Ridge. Driving up to this exquisite home on its beautiful paver driveway, you will be greeted by an incredible curb appeal and a 3 car garage. The tile roofline, stone architectural detail, and the elegant glass double entry doors, bring the upscale exterior look to a complete finish. With almost 2500 square feet of living space, 3 bedrooms, 3 bathrooms and a den, there is plenty of room to truly make this space your own. Accompanied by an open foyer upon entry, you will find the den to your left and easy access to the spectacular upgraded kitchen and formal dining room. You don't have to be a master chef to appreciate the gourmet kitchen with a designer basketweave backsplash lining the walls, the sleek granite countertops, the stainless steel hood and appliances, or the beautiful 42 inch full overlay wood cabinetry with crown molding detail, elegant under mount recessed lighting, complete with soft close features. Even the pantry off the kitchen features an all-cabinet upgrade that will help organize all your groceries with ease. For anyone who loves a comfortable and spacious laundry space, this home beckons. The master suite is any homeowner's dream. A vast bedroom connects to a luxurious bathroom with dual vanities and granite counters, as well as double walk-in closets. Relax and unwind in your soaking tub with a separate walk in shower. With a split bedroom design, this home's two other expansive bedrooms will meet you with a comfortable design. Antique pearl quartz in the secondary bathrooms bring an elegance to your most private of places. The spacious great room just off the kitchen is highlighted by a wall of glass sliders. The indoor space blends seamlessly into the outdoor living space. It's perfect for entertaining! Incredible outdoor conservation views is in the middle of a clean and open floor plan that brings all the wonderful features of the house together, providing the quintessence of what it means to be home. When you don't feel like being inside, the patio space this home fields gives you the ability to host outdoor get-togethers with room to spare. Lawn care being bundled into the HOA fees, the beautiful greenery around you will always be there. While this home is a spectacular gem in and of itself, the community built around it is absolutely amazing. Dive into the resort style lifestyle at The Ridge at Wiregrass Ranch! A gated community with incredible amenities such as clay tennis courts, a beach entry pool, lap pool, beach volleyball, water play activity area, and a water slide. The clubhouse features an event room, theater room, indoor basketball court, game room, and a fitness center. Looking beyond just the Ridge, you will find an array of restaurants, fun businesses, a newly-built sports complex, an ice-rink, Advent Health Hospital, Wiregrass Mall, Tampa Premium Outlets and The Grove at Wesley Chapel. Adjacent to the community are three great A-rated schools and PHSC's Porter campus for individuals seeking higher education. Exploring the area, you'll never run out of new places to discover, but the best part is being welcomed by the same sight when all is said and done: Your Home.

    This property is not currently displayed as for sale or rent on Zillow. This may be different from what's on other websites or public sources.
    Originating MLS: Tampa

    Facts & features

    Interior

    Bedrooms & bathrooms
    • Bedrooms: 3
    • Bathrooms: 3
    • Full bathrooms: 3
    Heating
    • Forced air, Electric, Gas
    Cooling
    • Central
    Appliances
    • Included: Dishwasher, Dryer, Garbage disposal, Microwave, Range / Oven, Washer
    • Laundry: Laundry Room
    Features
    • Eating Space In Kitchen, High Ceiling(s), Open Floorplan, Split Bedroom, Stone Counters, Walk-In Closet(s), Solid Wood Cabinets, Thermostat, Window Treatments, Coffered Ceiling(s)
    • Flooring: Tile, Carpet
    • Windows: Blinds, Window Treatments, Rods
    Interior area
    • Structure area source: Public Records
    • Total interior livable area: 2,451 sqft

    Property

    Parking
    • Total spaces: 3
    • Parking features: Garage - Attached
    Features
    • Levels: One
    • Exterior features: Stucco, Cement / Concrete
    Lot
    • Size: 9,478 Square Feet
    • Features: Sidewalk, Street Paved, Conservation Area
    Details
    • Parcel number: 2826200030000003560
    • Zoning: MPUD

    Construction

    Type & style
    • Home type: SingleFamily
    • Property subtype: Single Family Residence
    Materials
    • Concrete Block
    • Roof: Tile
    Condition
    • Year built: 2017
    Details
    • Builder model: JULIA
    • Builder name: GL HOMES

    Utilities & green energy

    • Sewer: Public Sewer
    • Water: Public
    • Utilities for property: Electricity Connected, Natural Gas Connected, Sewer Connected, Public, Street Lights, Underground Utilities, Cable Connected, Sprinkler Recycled, Water Connected
    Green energy
    • Water conservation: Irrigation-Reclaimed Water, Drip Irrigation

    Community & HOA

    Community
    • Security: Smoke Detector(s), Security Gate, Key Card Entry, Gated Community
    • Subdivision: THE RIDGE AT WIREGRASS RANCH
    HOA
    • Has HOA: Yes
    • Amenities included: Playground, Clubhouse, Fitness Center, Maintenance, Pool, Security, Gated, Tennis Court(s), Recreation Facilities, Basketball Court
    • Services included: Community Pool, Maintenance Grounds, Recreational Facilities, Pool Maintenance, 24-Hour Guard, Manager
    • HOA fee: $301 monthly
    Location
    • Region: Wesley Chapel

    Financial & listing details

    • Price per square foot: $251/sqft
    • Tax assessed value: $599,615
    • Annual tax amount: $5,699
    • Listing terms: Cash, Conventional, FHA, VA Loan
    • Ownership: Fee Simple

    Price history

    DateEventPrice
    12/29/2020Sold$450,000-1.9%$184/sqft
    Source: Public Record Report a problem
    11/6/2020Pending sale$458,900$187/sqft
    Source: ALIGN RIGHT REALTY LLC #T3263813 Report a problem
    9/11/2020Price change$458,900-0.2%$187/sqft
    Source: ALIGN RIGHT REALTY LLC #T3263813 Report a problem
    7/24/2020Price change$459,999+2.2%$188/sqft
    Source: KELLER WILLIAMS - NEW TAMPA #T3226221 Report a problem
    7/16/2020Price change$449,9800%$184/sqft
    Source: KELLER WILLIAMS - NEW TAMPA #T3226221 Report a problem
    6/30/2020Price change$449,990-2.2%$184/sqft
    Source: KELLER WILLIAMS - NEW TAMPA #T3226221 Report a problem
    6/10/2020Price change$459,990+1.1%$188/sqft
    Source: KELLER WILLIAMS - NEW TAMPA #T3226221 Report a problem
    5/25/2020Price change$454,990-1.1%$186/sqft
    Source: KELLER WILLIAMS - NEW TAMPA #T3226221 Report a problem
    4/7/2020Price change$459,990-1.1%$188/sqft
    Source: KELLER WILLIAMS - NEW TAMPA #T3226221 Report a problem
    3/17/2020Price change$465,000-1.1%$190/sqft
    Source: KELLER WILLIAMS - NEW TAMPA #T3226221 Report a problem
    2/19/2020Listed for sale$470,000+0%$192/sqft
    Source: KELLER WILLIAMS - NEW TAMPA #T3226221 Report a problem
    1/1/2020Listing removed$469,900$192/sqft
    Source: STAR BAY REALTY CORP. #T3196092 Report a problem
    11/11/2019Price change$469,900-2.1%$192/sqft
    Source: STAR BAY REALTY CORP. #T3196092 Report a problem
    10/22/2019Price change$479,900-1%$196/sqft
    Source: STAR BAY REALTY CORP. #T3196092 Report a problem
    8/31/2019Listed for sale$484,900+1%$198/sqft
    Source: STAR BAY REALTY CORP. #T3196092 Report a problem
    4/29/2019Listing removed$480,000$196/sqft
    Source: MURCAR REALTY #U8028955 Report a problem
    3/7/2019Price change$480,000-1.2%$196/sqft
    Source: MURCAR REALTY #U8028955 Report a problem
    2/11/2019Price change$485,900-0.8%$198/sqft
    Source: MURCAR REALTY #U8028955 Report a problem
    1/30/2019Price change$490,000-1.2%$200/sqft
    Source: MURCAR REALTY #U8028955 Report a problem
    1/18/2019Price change$495,900-0.8%$202/sqft
    Source: MURCAR REALTY #U8028955 Report a problem
    1/12/2019Price change$499,9000%$204/sqft
    Source: MURCAR REALTY #U8028955 Report a problem
    1/4/2019Listed for sale$500,000+15.5%$204/sqft
    Source: MURCAR REALTY #U8028955 Report a problem
    11/7/2017Sold$432,800$177/sqft
    Source: Public Record Report a problem

    Public tax history

    YearProperty taxesTax assessment
    2025$5,699 -0.6%$245,920 +5.1%
    2024$5,733 +2.4%$233,890
    2023$5,601 +6.7%$233,890 +3%
    2022$5,247 +2%$227,080 +6.1%
    2021$5,145 -31.2%$214,057 -40.6%
    2020$7,477 +4.3%$360,285 +0.8%
    2019$7,168 $357,348 -0.1%
    2018$7,168 -3.4%$357,843 +3179.7%
    2017$7,420 $10,911
    Find assessor info on the county website

    Neighborhood: 33543

    Nearby schools

    GreatSchools rating
    Schools provided by the listing agent
    • Elementary: Wiregrass Elementary
    • Middle: John Long Middle-PO
    • High: Wiregrass Ranch High-PO

    Source: The MLS. This data may not be complete. We recommend contacting the local school district to confirm school assignments for this home.

    Get a cash offer in 3 minutes
    Find out how much your home could sell for in as little as 3 minutes with a no-obligation cash offer.
    Estimated market value
    $615,400
    Get a cash offer in 3 minutes
    Find out how much your home could sell for in as little as 3 minutes with a no-obligation cash offer.
    Estimated market value
    $615,400