Skip main navigation
Off market
  • $991,200

    31093 Chesapeake Bay Dr, Wesley Chapel, FL 33543

    4beds
    3,970sqft
    SingleFamily
    Built in 2018
    10,454 Square Feet Lot
    $991,200 Zestimate®
    $250/sqft
    $5,021 Estimated rent

    Home value

    $991,200

    $922,000 - $1.07M

    $5,021/mo

    Zestimate® history
    Loading
    Loading...

    Owner options

    List your home for rent

    $5,021/mo

    Rent Zestimate®

    Find your next renter with Zillow Rental Manager. Plus, with online applications, you can quickly screen prospective tenants – for free.

    Learn more

    $5,021/mo

    Rent Zestimate®

    Refinance and save

    $7,029/mo

    Est. payment

    Refinancing to a lower rate could help reduce your monthly payments and save thousands over the life of the loan.

    See today's rates

    $7,029/mo

    Est. payment

    Explore your selling options

    Work with a Zillow partner agent

    Leverage their expertise and Zillow's premium Showcase listings to get your home seen by more buyers.

    Get started

    List with your own agent

    Get your home in front of millions of buyers by listing it on Zillow.

    Learn how to do it

    Sell it yourself

    Take full control of how buyers see your home on Zillow by listing For Sale by Owner (FSBO).

    List your home

    What's special

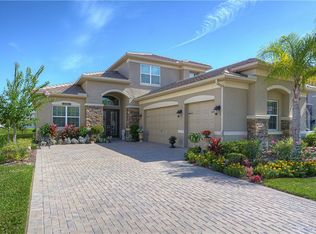
    Professional Pictures Coming Soon!! A much sought after community with Resort style amenities welcomes you home to the beautiful Vizcaya open floor plan that features 4 BR/4B/3CG, media room & office. This home features a formal dining off the foyer for your more special occasions. Separate living room with soaring ceilings and abundance of natural lights throughout. The gourmet kitchen is the heart of the home and features solid wood cabinets with stacked upper cabinets, shaker crown molding, above and below cabinets lighting, oversized beveled quartz island and countertops, baker street tiled backsplash, 4 burner gas cooktop, 36âwood hood with blower, traditional style wall mounted pot filler, built in stainless steel double oven and microwave. Exquisite downstairs ownerâs suite with 2 walk-in closets, separate granite vanities, walk-in shower and soaking tub. Huge size bright and airy family room with large sliders opening to the covered extended lanai that extends living and entertaining options, also overlooks a beautiful conservation/pond view. Walk up the beautiful wood floor staircase with transitional straight stair rails to a spacious media room and the rest of the 3 BR with walk-in closets. The ridge offers lots of amenities including a pool with beach like entry, indoor court, fitness center, basketball/tennis courts, game room, movie theatre, arcade, fire pit, etc. Price reflects over 32K in builder incentives buyer will get an extra 5K by using builderâs preferred lender and title company.

    This property is not currently displayed as for sale or rent on Zillow. This may be different from what's on other websites or public sources.
    Facts & features

    Interior

    Bedrooms & bathrooms
    • Bedrooms: 4
    • Bathrooms: 4
    • Full bathrooms: 4
    Heating
    • None, Other
    Cooling
    • Central
    Appliances
    • Included: Dishwasher, Dryer, Microwave, Range / Oven, Refrigerator
    • Laundry: Inside, Laundry Room
    Features
    • High Ceiling(s), Master Bedroom Downstairs, Split Bedroom, Walk-In Closet(s), Open Floorplan, Solid Wood Cabinets, Eating Space In Kitchen, Stone Counters, Tray Ceiling(s)
    • Flooring: Tile, Carpet
    Interior area
    • Structure area source: Builder
    • Total interior livable area: 3,970 sqft

    Property

    Features
    • Levels: Two
    • Patio & porch: Covered, Rear Porch
    • Exterior features: Stone
    • Has spa: Yes
    • Has view: Yes
    • View description: Water
    • Has water view: Yes
    • Water view: Water
    Lot
    • Size: 10,454 Square Feet
    • Features: Street Paved, Conservation Area
    Details
    • Parcel number: 2826200030000004300
    • Zoning: MPUD

    Construction

    Type & style
    • Home type: SingleFamily
    • Architectural style: Contemporary
    Materials
    • Frame
    • Roof: Tile
    Condition
    • Completed
    • Year built: 2018
    Details
    • Builder model: Vizcaya
    • Builder name: GL Homes

    Utilities & green energy

    • Sewer: Public Sewer
    • Water: Public
    • Utilities for property: Cable Available, Sewer Connected, Electricity Available

    Community & HOA

    Community
    • Features: Fitness Center
    • Subdivision: THE RIDGE
    HOA
    • Has HOA: Yes
    • Services included: Maintenance Grounds, Recreational Facilities, Community Pool
    • HOA fee: $295 monthly
    Location
    • Region: Wesley Chapel

    Financial & listing details

    • Price per square foot: $250/sqft
    • Tax assessed value: $880,631
    • Annual tax amount: $12,114

    Price history

    DateEventPrice
    6/19/2019Sold$596,800$150/sqft
    Source: Public Record Report a problem

    Public tax history

    YearProperty taxesTax assessment
    2025$12,114 +0.1%$632,380 +2.9%
    2024$12,099 +2.9%$614,560
    2023$11,753 +8.9%$614,560 +3%
    2022$10,793 +1.7%$596,660 +6.1%
    2021$10,614 +1.1%$562,420 +1.4%
    2020$10,494 +1%$554,660 +6.7%
    2019$10,388 $519,961 +762.5%
    2018$10,388 +245%$60,287 +421%
    2017$3,011 $11,572
    Find assessor info on the county website

    Neighborhood: 33543

    Nearby schools

    GreatSchools rating
    Schools provided by the listing agent
    • Middle: John Long Middle-PO
    • High: Wiregrass Ranch High-PO

    Source: The MLS. This data may not be complete. We recommend contacting the local school district to confirm school assignments for this home.

    Get a cash offer in 3 minutes
    Find out how much your home could sell for in as little as 3 minutes with a no-obligation cash offer.
    Estimated market value
    $991,200
    Get a cash offer in 3 minutes
    Find out how much your home could sell for in as little as 3 minutes with a no-obligation cash offer.
    Estimated market value
    $991,200