Skip main navigation
Off market
  • $6,451,400

    30712 Steeplechase Dr, San Juan Capistrano, CA 92675

    5beds
    7,086sqft
    SingleFamily
    Built in 1998
    4.4 Acres Lot
    $6,451,400 Zestimate®
    $910/sqft
    $18,197 Estimated rent

    Home value

    $6,451,400

    $5.81M - $7.23M

    $18,197/mo

    Zestimate® history
    Loading
    Loading...

    Owner options

    List your home for rent

    $18,197/mo

    Rent Zestimate®

    Find your next renter with Zillow Rental Manager. Plus, with online applications, you can quickly screen prospective tenants – for free.

    Learn more

    $18,197/mo

    Rent Zestimate®

    Refinance and save

    $41,053/mo

    Est. payment

    Refinancing to a lower rate could help reduce your monthly payments and save thousands over the life of the loan.

    See today's rates

    $41,053/mo

    Est. payment

    Explore your selling options

    Work with a Zillow partner agent

    Leverage their expertise and Zillow's premium Showcase listings to get your home seen by more buyers.

    Get started

    List with your own agent

    Get your home in front of millions of buyers by listing it on Zillow.

    Learn how to do it

    Sell it yourself

    Take full control of how buyers see your home on Zillow by listing For Sale by Owner (FSBO).

    List your home

    What's special

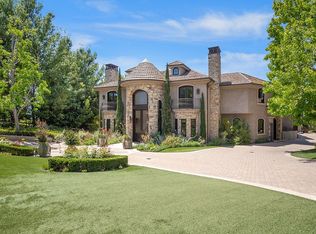
    Welcome to 30712 Steeplechase, a 5 bedroom / 6.5 bath estate sitting on over 4 acres, in the highly sought after gated community of the Hunt Club. Drive up the private driveway to the home perched on a hill overlooking the valley and hillsides. It lives mostly like a single level. Upon entering you are greeted by 14 ft ceilings and an abundance of natural light that showcases the grand dining room and living room. The regal moldings and well appointed wood work throughout are complemented by Louisiana hickory and pecan wood floors. The remodeled kitchen features an oversized island, stone countertops, Dacor appliances, and walk in pantry with custom shelving. Relax in your spacious master bedroom with fireplace with stone surround. Custom master closet has white marble floors and beautiful finishes. Remodeled master bath has ceiling to floor custom backsplash, marble floors, black matte stand alone bathtub, over sized shower, and quartz countertops. Main level also includes two oversized bedrooms with en suite remodeled bathrooms and walkin closets with builtins, and a Jr Suite (that can be converted back into 2 bedrooms) with an en suite bathroom with 14k gold accents and Sworovski Crystal hardware. Office has builtins and french doors. Bottom level can be used as a bedroom, bonus room, gym, etc. Entertainer's dream yard with pool and spa, gazebo, putting green, firepit, extensive grass areas and endless views. Near St. Margaret's School, restaurants, beaches, and freeway.

    This property is not currently displayed as for sale or rent on Zillow. This may be different from what's on other websites or public sources.

    Facts & features

    Interior

    Bedrooms & bathrooms
    • Bedrooms: 5
    • Bathrooms: 6
    • Full bathrooms: 5
    • 1/2 bathrooms: 1
    Heating
    • Forced air, Gas
    Cooling
    • Central
    Appliances
    • Included: Dishwasher, Refrigerator
    • Laundry: Individual Room, Gas Dryer Hookup, Washer Hookup
    Features
    • Recessed Lighting, Stone Counters, Balcony, Granite Counters, Living Room Balcony, Copper Plumbing Full, Wainscoting, Open Floorplan, Ceiling Fan(s), Built-in Features, Crown Molding, High Ceilings, Storage
    • Flooring: Carpet, Hardwood
    • Doors: French Doors, Panel Doors, Service Entrance
    • Windows: French/Mullioned
    • Fireplace features: Outside
    • Common walls with other units/homes: No Common Walls
    Interior area
    • Total interior livable area: 7,086 sqft

    Property

    Parking
    • Parking features: Garage - Attached
    Features
    • Levels: One
    • Patio & porch: Front Porch, Rear Porch
    • Pool features: Gas Heat
    • Spa features: In Ground, Private, Gunite
    • Fencing: Wrought Iron
    • Has view: Yes
    • View description: City
    Lot
    • Size: 4.4 Acres
    • Features: Front Yard, Sprinklers In Rear, Landscaped, Lot Over 40000 Sqft, Sprinklers In Front, 0-1 Unit/Acre
    Details
    • Additional structures: Gazebo
    • Parcel number: 65037114
    • Special conditions: Standard

    Construction

    Type & style
    • Home type: SingleFamily
    • Architectural style: Traditional
    Condition
    • Turnkey
    • Year built: 1998

    Utilities & green energy

    • Electric: Electricity - On Property, 220 Volts in Laundry, 220 Volts in Garage, 220 Volts in Kitchen, 220 Volts For Spa
    • Sewer: Public Sewer
    • Water: Public
    • Utilities for property: Phone Connected, Sewer Connected, Water Available

    Community & HOA

    HOA
    • Has HOA: Yes
    • Amenities included: Guard
    • HOA fee: $410 monthly
    Location
    • Region: San Juan Capistrano

    Financial & listing details

    • Price per square foot: $910/sqft
    • Tax assessed value: $5,679,643
    • Road surface type: Paved

    Price history

    DateEventPrice
    3/14/2022Sold$5,000,000-3.8%$706/sqft
    Source: Public Record Report a problem
    2/14/2022Contingent$5,199,000$734/sqft
    Source: CRMLS #OC21227146 Report a problem
    1/29/2022Listed for sale$5,199,000$734/sqft
    Source: CRMLS #OC21227146 Report a problem
    1/19/2022Contingent$5,199,000$734/sqft
    Source: CRMLS #OC21227146 Report a problem
    10/27/2021Listed for sale$5,199,000+4.1%$734/sqft
    Source: CRMLS #OC21227146 Report a problem
    9/8/2021Listing removed--
    Source: Douglas Elliman Report a problem
    6/10/2021Price change$4,995,000-11.6%$705/sqft
    Source: Douglas Elliman #OC21074923 Report a problem
    5/4/2021Price change$5,650,000-5.8%$797/sqft
    Source: Douglas Elliman #OC21074923 Report a problem
    4/11/2021Listed for sale$5,999,000+56.8%$847/sqft
    Source: Douglas Elliman #OC21074923 Report a problem
    5/14/2019Sold$3,825,000-1.9%$540/sqft
    Source: Public Record Report a problem
    3/20/2019Pending sale$3,900,000$550/sqft
    Source: Surterre Properties #LG18120318 Report a problem
    2/2/2019Price change$3,900,000-7.1%$550/sqft
    Source: Surterre Properties #LG18120318 Report a problem
    5/22/2018Listed for sale$4,199,000$593/sqft
    Source: Surterre Properties #LG18120318 Report a problem

    Public tax history

    YearProperty taxesTax assessment
    2026-- $5,679,643 +7.3%
    2025$55,104 +1%$5,290,933 +1.7%
    2024$54,572 +2%$5,202,000 +2%
    2023$53,527 -1.4%$5,100,000 +26.8%
    2022$54,260 +33.3%$4,020,757 +2%
    2021$40,690 +0.9%$3,941,919 +1%
    2020$40,330 $3,901,500 +92.7%
    2019$40,330 +92.3%$2,024,425 +2%
    2018$20,976 +2.8%$1,984,731 +2%
    2017$20,414 $1,945,815 +2%
    2016$20,414 +1.9%$1,907,662 +1.5%
    2015$20,039 +3.4%$1,879,008 +2%
    2014$19,389 $1,842,201 +0.5%
    2013-- $1,833,876 +2%
    2012-- $1,797,918 +2%
    2011-- $1,762,665 +0.8%
    2010-- $1,749,492 -0.2%
    2009-- $1,753,649 +2%
    2008-- $1,719,264 +2%
    2007-- $1,685,553 +2%
    2006-- $1,652,503 +2%
    2005-- $1,620,101 +2%
    2004-- $1,588,335 +1.9%
    2003-- $1,559,225 +2%
    2002-- $1,528,652 +2%
    2001$15,932 +19.4%$1,498,679 +20.4%
    2000$13,340 $1,244,660
    Find assessor info on the county website

    Neighborhood: 92675

    Nearby schools

    GreatSchools rating
    Schools provided by the listing agent
    • District: Capistrano Unified

    Source: The MLS. This data may not be complete. We recommend contacting the local school district to confirm school assignments for this home.

    Get a cash offer in 3 minutes
    Find out how much your home could sell for in as little as 3 minutes with a no-obligation cash offer.
    Estimated market value
    $6,451,400
    Get a cash offer in 3 minutes
    Find out how much your home could sell for in as little as 3 minutes with a no-obligation cash offer.
    Estimated market value
    $6,451,400