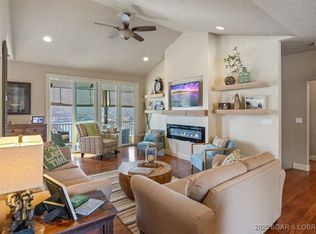
12X32 leased boat slip included. Look no further for LUXURY lake living! No detail spared in this GORGEOUS remodel from the roof down found in private setting w/ LOW maintenance yard. Entertain family & guests with the open floor plan & upscale kitchen featuring high end, soft close cabinets w/ crown molding, quartz counters & stainless appliances. Gorgeous engineered wood flooring flow throughout all main living spaces. Take in the views from private balcony off MASSIVE master ensuite or relax in the spa like master bathroom boasting double sink vanity, double closets & MASSIVE, tiled & glass walk in shower w/ dual shower heads. Easily install upscale soaking tub if desired. Enjoy the many amenities this exclusive community offers from horseshoe pits, playground, community pool, basketball court, workout facility, club house w/ outdoor fireplace & boat trailer parking. Seller is 3rd on the list for a boat slip but there are boat ramps close by so don't overlook this one!
Sold
Price Unknown
30712 Timberlake Village Cir, Rocky Mount, MO 65072
4beds
3,457sqft
Single Family Residence
Built in 2004
0.51 Acres Lot
$690,500 Zestimate®
$--/sqft
$2,834 Estimated rent
Home value
$690,500
$628,000 - $773,000
$2,834/mo
Zestimate® history
Owner options
List your home for rent
$2,834/mo
Rent Zestimate®
Find your next renter with Zillow Rental Manager. Plus, with online applications, you can quickly screen prospective tenants – for free.
$2,834/mo
Rent Zestimate®
Refinance and save
$465/mo
Est. payment
Refinancing to a lower rate could help reduce your monthly payments and save thousands over the life of the loan.
$465/mo
Est. payment
Explore your selling options
Work with a Zillow partner agent
Leverage their expertise and Zillow's premium Showcase listings to get your home seen by more buyers.
Get startedList with your own agent
Get your home in front of millions of buyers by listing it on Zillow.
Learn how to do itSell it yourself
Take full control of how buyers see your home on Zillow by listing For Sale by Owner (FSBO).
List your homeWhat's special
Zillow last checked:
Listing updated:
Listed by:
JEFFREY D KRANTZ 573-302-2355,
RE/MAX Lake of the Ozarks,
LAURA SIMMONS MARKWAY, PC 573-280-5803,
RE/MAX Lake of the Ozarks
Bought with:
KATHY BONNOT, 1999056980
RE/MAX Lake of the Ozarks
Source: Bagnell Dam AOR,MLS#: 3553689Originating MLS: Bagnell Dam Association Of Realtors
Facts & features
Interior
Bedrooms & bathrooms
- Bedrooms: 4
- Bathrooms: 5
- Full bathrooms: 4
- 1/2 bathrooms: 1
Primary bedroom
- Features: Bath in Primary Bedroom
- Level: Upper
Other
- Level: Main
Other
- Level: Main
Other
- Level: Upper
Dining room
- Level: Main
Family room
- Level: Main
Half bath
- Level: Main
Kitchen
- Level: Main
Laundry
- Level: Main
Heating
- Electric, Forced Air
Cooling
- Central Air
Appliances
- Included: Dishwasher, Disposal, Microwave, Range, Refrigerator, Stove
Features
- Built-in Features, Ceiling Fan(s), Custom Cabinets, Pantry, Unfurnished, Vaulted Ceiling(s), Walk-In Closet(s), Walk-In Shower
- Flooring: Hardwood, Tile
- Basement: Crawl Space
- Has fireplace: No
- Fireplace features: None
Interior area
- Total structure area: 3,457
- Total interior livable area: 3,457 sqft
Property
Parking
- Total spaces: 2
- Parking features: Attached, Garage, Open, Parking Available, Storage
- Attached garage spaces: 2
- Has uncovered spaces: Yes
Accessibility
- Accessibility features: Low Threshold Shower
Features
- Levels: Two
- Stories: 2
- Patio & porch: Covered, Deck, Open
- Exterior features: Concrete Driveway, Deck
- Pool features: Community
- Has view: Yes
- View description: Lake
- Has water view: Yes
- Water view: Lake
- Waterfront features: Cove, Lake Privileges
Lot
- Size: 0.51 Acres
- Dimensions: 214 x 103 x 194 x 101
- Features: Level, Views
Details
- Parcel number: 212009200015038000
- Zoning description: None
Construction
Type & style
- Home type: SingleFamily
- Architectural style: Two Story
- Property subtype: Single Family Residence
Materials
- Stone, Vinyl Siding
- Foundation: Crawlspace
- Roof: Architectural,Shingle
Condition
- Updated/Remodeled
- Year built: 2004
- Major remodel year: 2023
Utilities & green energy
- Sewer: Treatment Plant
- Water: Community/Coop
- Utilities for property: Cable Available, High Speed Internet Available
Green energy
- Water conservation: Dual Flush Toilet
Community & HOA
Community
- Features: Cable TV, Dog Park, Fitness Center, Internet Access, Playground, Pool, Clubhouse, Community Pool
- Subdivision: Timberlake Village Estates
HOA
- Has HOA: Yes
- Services included: Other, Reserve Fund, Road Maintenance, Water, Sewer, Trash
- HOA fee: $465 quarterly
Location
- Region: Rocky Mount
Financial & listing details
- Tax assessed value: $259,000
- Annual tax amount: $1,975
- Date on market: 4/22/2026
- Cumulative days on market: 47 days
- Inclusions: Appliances & decor, 12X32 leased boat slip
- Ownership: Fee Simple,
- Road surface type: Asphalt, Paved
Price history
| Date | Event | Price |
|---|---|---|
| 8/31/2023 | Sold | -- |
Source: Bagnell Dam AOR #3553689 Report a problem | ||
| 8/1/2023 | Pending sale | $550,000$159/sqft |
Source:  RE/MAX of Kansas-Missouri #3553689 Report a problem RE/MAX of Kansas-Missouri #3553689 Report a problem | ||
| 7/31/2023 | Contingent | $550,000$159/sqft |
Source:  LOBR #3553689 Report a problem LOBR #3553689 Report a problem | ||
| 7/6/2023 | Price change | $550,000-3.5%$159/sqft |
Source: LOBR #3553689 Report a problem | ||
| 7/2/2023 | Price change | $570,000-0.9%$165/sqft |
Source: LOBR #3553689 Report a problem | ||
| 6/14/2023 | Price change | $575,000-4.1%$166/sqft |
Source: LOBR #3553689 Report a problem | ||
| 4/21/2023 | Price change | $599,875-7.7%$174/sqft |
Source:  JCMLS #10064962 Report a problem JCMLS #10064962 Report a problem | ||
| 4/3/2023 | Price change | $649,900-7.1%$188/sqft |
Source: JCMLS #10064962 Report a problem | ||
| 3/4/2023 | Listed for sale | $699,900+34.9%$202/sqft |
Source: LOBR #3551068 Report a problem | ||
| 5/9/2021 | Listing removed | -- |
Source: Owner Report a problem | ||
| 5/9/2021 | Listed for sale | $519,000$150/sqft |
Source: Owner Report a problem | ||
| 5/9/2021 | Pending sale | $519,000-13.4%$150/sqft |
Source: Owner Report a problem | ||
| 5/2/2021 | Price change | $599,000+27.2%$173/sqft |
Source: Owner Report a problem | ||
| 2/1/2021 | Listed for sale | $471,000+7.3%$136/sqft |
Source: Owner Report a problem | ||
| 11/23/2020 | Listing removed | $439,000$127/sqft |
Source: Owner Report a problem | ||
| 11/23/2020 | Pending sale | $439,000$127/sqft |
Source: Owner Report a problem | ||
| 9/15/2020 | Listed for sale | $439,000+1.5%$127/sqft |
Source: Owner Report a problem | ||
| 12/9/2018 | Listing removed | $432,500$125/sqft |
Source: Owner Report a problem | ||
| 12/5/2018 | Pending sale | $432,500$125/sqft |
Source: Owner Report a problem | ||
| 11/19/2018 | Listed for sale | $432,500$125/sqft |
Source: Owner Report a problem | ||
| 4/8/2017 | Listing removed | $1,390 |
Source: Owner Report a problem | ||
| 3/28/2017 | Listed for rent | $1,390+20.9% |
Source: Owner Report a problem | ||
| 12/7/2015 | Listing removed | $1,150 |
Source: Owner Report a problem | ||
| 11/19/2015 | Price change | $1,150-8% |
Source: Owner Report a problem | ||
| 11/14/2015 | Listed for rent | $1,250 |
Source: Owner Report a problem | ||
Public tax history
| Year | Property taxes | Tax assessment |
|---|---|---|
| 2025 | -- | $49,210 +11% |
| 2024 | $2,001 +2.1% | $44,350 |
| 2023 | $1,960 -0.8% | $44,350 |
| 2022 | $1,975 +0.2% | $44,350 |
| 2021 | $1,972 +14.6% | $44,350 +12.2% |
| 2018 | $1,721 | $39,540 |
| 2017 | $1,721 | $39,540 |
| 2016 | $1,721 -0.5% | $39,540 |
| 2015 | $1,730 | $39,540 -6.3% |
| 2013 | $1,730 | $42,180 |
Find assessor info on the county website
Neighborhood: 65072
Nearby homes
- $--6 bd4 ba3.3k sqft30710 Timberlake Village Cir, Rocky Mount, MO 65072Sold
- $--0.3 Acres36 Timberlake Village Dr, Rocky Mount, MO 65072Off Market

- $598,300-- bd-- ba3.5k sqft30710 Timberlake Village Cir, Rocky Mount, MO 65072Off Market
- $669,300-- bd-- ba3.3k sqft30659 Timberlake Village Cir, Rocky Mount, MO 65072Off Market
- $1,045,200-- bd-- ba5k sqft30667 Timberlake Village Cir, Rocky Mount, MO 65072Off Market
- $---- sqftTimberlake Ests #36, Rocky Mount, MO 65072Off Market
- $958,900-- bd-- ba4.6k sqft30649 Timberlake Village Cir, Rocky Mount, MO 65072Off Market
- $904,700-- bd-- ba5k sqft30675 Timberlake Village Cir, Rocky Mount, MO 65072Off Market
Nearby schools
GreatSchools rating
- NALeland O. Mills Elementary SchoolGrades: K-2Distance: 5 mi
- 9/10Osage Middle SchoolGrades: 6-8Distance: 9.1 mi
- 7/10Osage High SchoolGrades: 9-12Distance: 9.2 mi
Schools provided by the listing agent
- District: School Of The Osage
Source: Bagnell Dam AOR. This data may not be complete. We recommend contacting the local school district to confirm school assignments for this home.
Sell for more on Zillow
Get a Zillow Showcase℠ listing at no additional cost and you could sell for .
$690,500
2% more
+$13,810
With Zillow Showcase(estimated)
$704,310
- Missouri
- Morgan County
- Rocky Mount
- 65072
- 30712 Timberlake Village Cir
Nearby cities
Nearby zip codes
Other Rocky Mount Topics
