Beautifully renovated 4-bedroom, 2-bathroom pool home in a gated community! This move-in-ready home features a 3-car garage, newer HVAC (2019), new roof (2022), water softener, and numerous upgrades throughout. The open floor plan offers modern finishes, updated flooring, and abundant natural light. The kitchen is equipped with stainless steel appliances, a gas stove, granite countertops, and ample cabinet space. The spacious primary suite includes a walk-in closet and ensuite bath with shower and separate tub. Enjoy your private backyard oasis with a beautiful in-ground pool, perfect for relaxation and entertaining. Additional features include a gas water heater and gas dryer. The community offers resort-style amenities, including a pool, playground, community play center, tennis courts, pickle ball courts, clubhouse, and walking trails. Conveniently located near I-75, Wiregrass Mall, The Groves, Tampa Premium Outlets, AdventHealth & BayCare Hospital, shopping, and dining. Just 35 minutes to Downtown Tampa and 45 minutes to Tampa International Airport. Don’t miss this incredible opportunity—schedule your showing today!
Sold for $455,000
$455,000
30715 BURLEIGH DRIVE, WESLEY CHAPEL, FL 33543
4beds
2,055sqft
Single Family Residence
Built in 2000
6,600 Square Feet Lot
$438,100 Zestimate®
$221/sqft
$2,952 Estimated rent
Home value
$438,100
$394,000 - $491,000
$2,952/mo
Zestimate® history
Owner options
List your home for rent
$2,952/mo
Rent Zestimate®
Find your next renter with Zillow Rental Manager. Plus, with online applications, you can quickly screen prospective tenants – for free.
$2,952/mo
Rent Zestimate®
Refinance and save
$3,241/mo
Est. payment
Refinancing to a lower rate could help reduce your monthly payments and save thousands over the life of the loan.
$3,241/mo
Est. payment
Explore your selling options
Work with a Zillow partner agent
Leverage their expertise and Zillow's premium Showcase listings to get your home seen by more buyers.
Get startedList with your own agent
Get your home in front of millions of buyers by listing it on Zillow.
Learn how to do itSell it yourself
Take full control of how buyers see your home on Zillow by listing For Sale by Owner (FSBO).
List your homeWhat's special
Pool homeModern finishesIn-ground poolGas stoveGranite countertopsAbundant natural lightPrivate backyard oasis
Zillow last checked:
Listing updated:
Listed by:
Brandon Robinson 727-492-0364,
COMPASS FLORIDA LLC 727-339-7902
Bought with:
Dolly Singh, 3593306
BHHS FLORIDA PROPERTIES GROUP
Source: Stellar MLS,MLS#: TB8352025 Originating MLS: Suncoast Tampa
Originating MLS: Suncoast Tampa
Facts & features
Interior
Bedrooms & bathrooms
- Bedrooms: 4
- Bathrooms: 2
- Full bathrooms: 2
Rooms
- Room types: Den/Library/Office, Family Room
Primary bedroom
- Features: Walk-In Closet(s)
- Level: First
- Area: 196 Square Feet
- Dimensions: 14x14
Bedroom 1
- Features: Built-in Closet
- Level: First
- Area: 156 Square Feet
- Dimensions: 13x12
Bedroom 2
- Features: Built-in Closet
- Level: First
- Area: 120 Square Feet
- Dimensions: 12x10
Bedroom 3
- Features: Built-in Closet
- Level: First
- Area: 130 Square Feet
- Dimensions: 13x10
Primary bathroom
- Features: Dual Sinks, En Suite Bathroom, Exhaust Fan, Shower No Tub, Tub with Separate Shower Stall
- Level: First
- Area: 100 Square Feet
- Dimensions: 10x10
Bathroom 1
- Features: Linen Closet
- Level: First
- Area: 50 Square Feet
- Dimensions: 10x5
Bathroom 4
- Features: Built-in Closet
- Level: First
- Area: 120 Square Feet
- Dimensions: 12x10
Kitchen
- Features: Breakfast Bar, Pantry, Granite Counters
- Level: First
- Area: 187 Square Feet
- Dimensions: 17x11
Living room
- Level: First
- Area: 273 Square Feet
- Dimensions: 21x13
Heating
- Central, Electric
Cooling
- Central Air
Appliances
- Included: Cooktop, Dishwasher, Disposal, Dryer, Gas Water Heater, Microwave, Refrigerator, Washer, Water Softener
- Laundry: Gas Dryer Hookup, Inside
Features
- Ceiling Fan(s), Eating Space In Kitchen, High Ceilings, Thermostat, Walk-In Closet(s)
- Flooring: Bamboo, Ceramic Tile, Laminate, Tile
- Doors: Outdoor Grill, Sliding Doors
- Windows: Blinds
- Has fireplace: No
Interior area
- Total structure area: 2,880
- Total interior livable area: 2,055 sqft
Property
Parking
- Total spaces: 3
- Parking features: Garage - Attached
- Attached garage spaces: 3
- Details: Garage Dimensions: 23x24
Features
- Levels: One
- Stories: 1
- Exterior features: Outdoor Grill, Sidewalk
- Has private pool: Yes
- Pool features: Gunite, Heated, In Ground, Screen Enclosure
- Fencing: Fenced
Lot
- Size: 6,600 Square Feet
Details
- Parcel number: 3326200070011000050
- Zoning: PUD
- Special conditions: None
Construction
Type & style
- Home type: SingleFamily
- Property subtype: Single Family Residence
Materials
- Block, Stucco
- Foundation: Slab
- Roof: Shingle
Condition
- New construction: No
- Year built: 2000
Utilities & green energy
- Sewer: Public Sewer
- Water: Public
- Utilities for property: Cable Available, Electricity Available, Electricity Connected, Natural Gas Available, Natural Gas Connected, Public, Sewer Connected, Water Available, Water Connected
Community & HOA
Community
- Features: Deed Restrictions, Fitness Center, Pool, Tennis Court(s)
- Security: Fire Alarm, Gated Community, Security Gate
- Pet fee: $0 monthly
- Subdivision: MEADOW POINTE PRCL 18 UNIT 01 & 03
HOA
- Has HOA: No
- Amenities included: Basketball Court, Clubhouse, Fitness Center, Gated, Playground, Pool, Shuffleboard Court, Tennis Court(s)
- Services included: Community Pool, Maintenance Grounds, Pool Maintenance, Recreational Facilities, Security
- HOA fee: $150 monthly
Location
- Region: Zephyrhills
Financial & listing details
- Price per square foot: $221/sqft
- Tax assessed value: $389,449
- Annual tax amount: $5,549
- Date on market: 2/19/2025
- Cumulative days on market: 11 days
- Listing terms: Cash,Conventional,FHA,VA Loan
- Ownership: Fee Simple
- Total actual rent: 0
- Electric utility on property: Yes
- Road surface type: Asphalt
Price history
| Date | Event | Price |
|---|---|---|
| 4/10/2025 | Sold | $455,000-4.2%$221/sqft |
Source:  Stellar MLS #TB8352025 Report a problem Stellar MLS #TB8352025 Report a problem | ||
| 3/6/2025 | Pending sale | $475,000$231/sqft |
Source: Stellar MLS #TB8352025 Report a problem | ||
| 2/19/2025 | Listed for sale | $475,000+90%$231/sqft |
Source: Stellar MLS #TB8352025 Report a problem | ||
| 5/20/2019 | Sold | $250,000-6.4%$122/sqft |
Source: Public Record Report a problem | ||
| 3/21/2019 | Listed for sale | $267,000-1.1%$130/sqft |
Source: LISTED.COM INC #O5771307 Report a problem | ||
| 11/2/2018 | Listing removed | $269,900$131/sqft |
Source: ROBERT SLACK FINE HOMES #T3120492 Report a problem | ||
| 9/9/2018 | Price change | $269,900-1.9%$131/sqft |
Source: ROBERT SLACK FINE HOMES #T3120492 Report a problem | ||
| 8/14/2018 | Price change | $275,000-2.5%$134/sqft |
Source: ROBERT SLACK FINE HOMES #T3120492 Report a problem | ||
| 8/13/2018 | Listed for sale | $282,000+20.1%$137/sqft |
Source: ROBERT SLACK FINE HOMES #T3120492 Report a problem | ||
| 9/23/2004 | Sold | $234,900+37%$114/sqft |
Source: Stellar MLS #T2067449 Report a problem | ||
| 9/12/2000 | Sold | $171,400$83/sqft |
Source: Public Record Report a problem | ||
Public tax history
| Year | Property taxes | Tax assessment |
|---|---|---|
| 2024 | $5,550 +5% | $243,290 |
| 2023 | $5,286 +11% | $243,290 +3% |
| 2022 | $4,763 +1.9% | $236,210 +6.1% |
| 2021 | $4,675 +1.1% | $222,650 +1.4% |
| 2020 | $4,624 +33.4% | $219,581 +50.3% |
| 2019 | $3,465 | $146,090 +1.9% |
| 2018 | $3,465 +1.2% | $143,373 |
| 2017 | $3,425 +1.9% | $143,373 +4.2% |
| 2016 | $3,361 -0.6% | $137,536 +0.7% |
| 2015 | $3,382 +2.4% | $136,580 -14.7% |
| 2014 | $3,303 | $160,159 +17.3% |
| 2013 | -- | $136,503 +4% |
| 2012 | -- | $131,263 -4.3% |
| 2011 | -- | $137,189 -1% |
| 2010 | -- | $138,614 -12.9% |
| 2009 | -- | $159,182 -24.1% |
| 2008 | -- | $209,600 -9.4% |
| 2007 | -- | $231,239 +4% |
| 2006 | -- | $222,353 +28% |
| 2005 | -- | $173,684 +13.2% |
| 2004 | -- | $153,433 +6.5% |
| 2003 | -- | $144,057 -0.3% |
| 2002 | -- | $144,492 +490.1% |
| 2000 | -- | $24,486 |
| 1999 | -- | $24,486 |
Find assessor info on the county website
Neighborhood: Meadow Pointe
Nearby homes
- $395,3004 bd2 ba2k sqft30709 Burleigh Dr, Zephyrhills, FL 33543Off Market
- $390,6004 bd2 ba2k sqft30723 Burleigh Dr, Zephyrhills, FL 33543Off Market
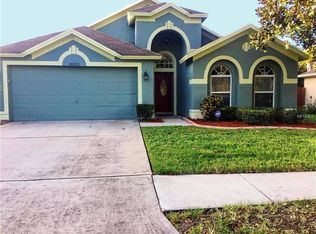
- $380,900-- bd2 ba2k sqft1444 Baythorn Dr, Zephyrhills, FL 33543Off Market
- $359,0004 bd2 ba1.8k sqft30705 Burleigh Dr, Zephyrhills, FL 33543Off Market
- $413,7004 bd2 ba2k sqft30729 Burleigh Dr, Zephyrhills, FL 33543Off Market
- $392,800-- bd2 ba2.1k sqft1448 Baythorn Dr, Zephyrhills, FL 33543Off Market
- $380,6004 bd2 ba1.9k sqft30716 Burleigh Dr, Zephyrhills, FL 33543Off Market
- $384,0004 bd2 ba2k sqft1436 Baythorn Dr, Zephyrhills, FL 33543Sold
Nearby schools
GreatSchools rating
- 6/10Wiregrass Elementary SchoolGrades: PK-5Distance: 1 mi
- 9/10Dr. John Long Middle SchoolGrades: 6-8Distance: 0.8 mi
- 6/10Wiregrass Ranch High SchoolGrades: 9-12Distance: 1.4 mi
Schools provided by the listing agent
- Elementary: Wiregrass Elementary
- Middle: John Long Middle-PO
- High: Wiregrass Ranch High-PO
Source: Stellar MLS. This data may not be complete. We recommend contacting the local school district to confirm school assignments for this home.
Get a cash offer in 3 minutes
Find out how much your home could sell for in as little as 3 minutes with a no-obligation cash offer.
Estimated market value
$438,100
Get a cash offer in 3 minutes
Find out how much your home could sell for in as little as 3 minutes with a no-obligation cash offer.
Estimated market value
$438,100
- Florida
- Pasco County
- Wesley Chapel
- 33543
- Meadow Pointe
- 30715 BURLEIGH DRIVE
Nearby cities
Nearby neighborhoods
Nearby zip codes
Other Wesley Chapel Topics
