Take look at this beautifully designed 3 bedroom, 2 bath home that blends modern style with everyday functionality in a highly desirable location with a great school district and easy access to shopping, dining, entertainment, and the interstate. This open and inviting floor plan features white shaker-style cabinets, a classic subway tile backsplash, and stunning 3 CM Dallas White granite countertops accented by a spacious standalone island perfect for entertaining or casual dining. The guest bathroom includes convenient linen shelving for added storage, while the primary suite offers double vanities and a thoughtfully designed layout for comfort and convenience. Every bedroom features a walk-in closet, providing ample storage throughout the home. Smart Home technology is already installed, including a WiFi thermostat, Bluetooth deadbolt, Amazon Dot, smart front porch light bulb, doorbell camera, and more, giving you modern convenience right at your fingertips.
Sold
Price Unknown
30716 Pine Grove Dr, Denham Springs, LA 70726
3beds
1,447sqft
Single Family Residence, Residential
Built in 2020
6,098 Square Feet Lot
$220,000 Zestimate®
$--/sqft
$1,851 Estimated rent
Home value
$220,000
$209,000 - $231,000
$1,851/mo
Zestimate® history
Owner options
List your home for rent
$1,851/mo
Rent Zestimate®
Find your next renter with Zillow Rental Manager. Plus, with online applications, you can quickly screen prospective tenants – for free.
$1,851/mo
Rent Zestimate®
Refinance and save
$330/mo
Est. payment
Refinancing to a lower rate could help reduce your monthly payments and save thousands over the life of the loan.
$330/mo
Est. payment
Explore your selling options
Work with a Zillow partner agent
Leverage their expertise and Zillow's premium Showcase listings to get your home seen by more buyers.
Get startedList with your own agent
Get your home in front of millions of buyers by listing it on Zillow.
Learn how to do itSell it yourself
Take full control of how buyers see your home on Zillow by listing For Sale by Owner (FSBO).
List your homeWhat's special
Wifi thermostatBluetooth deadboltWhite shaker-style cabinetsClassic subway tile backsplashDoorbell cameraAmazon dot
Zillow last checked:
Listing updated:
Listed by:
Stephen Williams,
Keller Williams Realty-First Choice
Bought with:
Jeremy Henderson, 0995682228
Keller Williams Realty-First Choice
Source: ROAM MLS,MLS#: 2026009342
Facts & features
Interior
Bedrooms & bathrooms
- Bedrooms: 3
- Bathrooms: 2
- Full bathrooms: 2
Rooms
- Room types: Bathroom, Bedroom, Primary Bedroom, Breakfast Room, Family Room, Kitchen
Primary bedroom
- Features: Ceiling 9ft Plus, Walk-In Closet(s)
- Level: First
- Area: 178.92
- Width: 12.6
Bedroom 1
- Level: First
- Area: 99.9
- Width: 9
Bedroom 2
- Level: First
- Area: 120.19
- Width: 10.1
Primary bathroom
- Features: Double Vanity, Walk-In Closet(s), Soaking Tub, Shower Combo
Bathroom 1
- Level: First
- Area: 26.5
- Width: 5
Family room
- Level: First
- Area: 227.01
Kitchen
- Features: Granite Counters, Kitchen Island, Pantry
- Level: First
- Area: 93.73
Heating
- Central, Electric
Cooling
- Central Air
Appliances
- Included: Elec Stove Con, Electric Cooktop, Dishwasher, Disposal, Microwave, Range/Oven, Stainless Steel Appliance(s)
- Laundry: Electric Dryer Hookup, Washer Hookup, Inside, Laundry Room
Features
- Ceiling 9'+, Primary Closet
- Flooring: Carpet, Other
Interior area
- Total structure area: 1,989
- Total interior livable area: 1,447 sqft
Property
Parking
- Total spaces: 2
- Parking features: 2 Cars Park, Attached, Garage, Garage Door Opener
- Has attached garage: Yes
Features
- Stories: 1
- Patio & porch: Covered
- Fencing: Wood
Lot
- Size: 6,098 Square Feet
- Dimensions: 125 x 50
- Features: Landscaped
Details
- Parcel number: 0085035DC
- Special conditions: Standard
Construction
Type & style
- Home type: SingleFamily
- Architectural style: Traditional
- Property subtype: Single Family Residence, Residential
Materials
- Brick Siding, Vinyl Siding, Frame
- Foundation: Slab
- Roof: Shingle
Condition
- New construction: No
- Year built: 2020
Details
- Builder name: D.r. Horton, Inc. - Gulf Coast
- Warranty included: Yes
Utilities & green energy
- Gas: None
- Sewer: Public Sewer
- Water: Public
Community & HOA
Community
- Features: Other
- Security: Smoke Detector(s)
- Subdivision: Fairlane Farms
HOA
- Has HOA: Yes
- HOA fee: $330 annually
Location
- Region: Denham Springs
Financial & listing details
- Tax assessed value: $223,510
- Annual tax amount: $1,559
- Date on market: 5/21/2026
- Listing terms: Cash,Conventional,FHA,FMHA/Rural Dev,VA Loan
Price history
| Date | Event | Price |
|---|---|---|
| 7/2/2026 | Sold | -- |
Source:  ROAM MLS #2026009342 Report a problem ROAM MLS #2026009342 Report a problem | ||
| 5/23/2026 | Pending sale | $225,000$155/sqft |
Source: ROAM MLS #2026009342 Report a problem | ||
| 5/21/2026 | Listed for sale | $225,000$155/sqft |
Source: ROAM MLS #2026009342 Report a problem | ||
| 10/2/2020 | Sold | -- |
Source: ROAM MLS #2020008230 Report a problem | ||
Public tax history
| Year | Property taxes | Tax assessment |
|---|---|---|
| 2025 | $1,559 -1% | $22,351 |
| 2024 | $1,575 +36.4% | $22,351 +29.5% |
| 2023 | $1,155 -0.7% | $17,260 |
| 2022 | $1,163 -0.3% | $17,260 |
| 2021 | $1,167 +125.7% | $17,260 +283.6% |
| 2020 | $517 | $4,500 |
Find assessor info on the county website
Neighborhood: 70726
Nearby homes
- $285,1004 bd3 ba2k sqft30728 Pine Grove Dr, Denham Springs, LA 70726Off Market
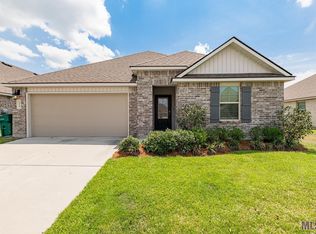
- $223,1003 bd2 ba1.2k sqft8513 Fairlane Dr, Denham Springs, LA 70726Off Market
- $245,700-- bd-- ba1.2k sqft8519 Fairlane Dr, Denham Springs, LA 70726Off Market
- $250,200-- bd-- ba1.5k sqft8507 Fairlane Dr, Denham Springs, LA 70726Off Market
- $--4 bd2 ba1.8k sqft30734 Pine Grove Dr, Denham Springs, LA 70726Sold
- $285,600-- bd-- ba1.9k sqft8527 Fairlane Dr, Denham Springs, LA 70726Off Market
- $380,900-- bd-- ba2.7k sqft30703 Pine Grove Dr, Denham Springs, LA 70726Off Market
- $254,600-- bd-- ba1.6k sqft30740 Pine Grove Dr, Denham Springs, LA 70726Off Market
Nearby schools
GreatSchools rating
- 8/10Denham Springs Elementary SchoolGrades: PK-5Distance: 1.1 mi
- 7/10Denham Springs Junior High SchoolGrades: 6-8Distance: 1.4 mi
- 7/10Denham Springs High SchoolGrades: 9-12Distance: 0.8 mi
Schools provided by the listing agent
- District: Livingston Parish
Source: ROAM MLS. This data may not be complete. We recommend contacting the local school district to confirm school assignments for this home.
Get a cash offer in 3 minutes
Find out how much your home could sell for in as little as 3 minutes with a no-obligation cash offer.
Estimated market value
$220,000
Get a cash offer in 3 minutes
Find out how much your home could sell for in as little as 3 minutes with a no-obligation cash offer.
Estimated market value
$220,000
- Louisiana
- Livingston Parish
- Denham Springs
- 70726
- 30716 Pine Grove Dr
Nearby cities
Nearby zip codes
Other Denham Springs Topics
