Skip main navigation
Off market
  • $285,100

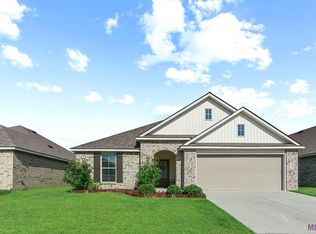
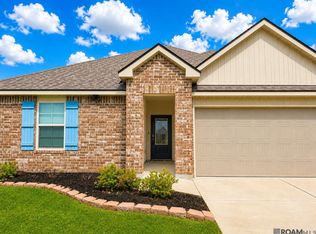
    30728 Pine Grove Dr, Denham Springs, LA 70726

    4beds
    2,078sqft
    Single Family Residence, Residential
    Built in 2020
    6,098 Square Feet Lot
    $285,100 Zestimate®
    $137/sqft
    $2,294 Estimated rent

    Home value

    $285,100

    $271,000 - $299,000

    $2,294/mo

    Zestimate® history
    Loading
    Loading...

    Owner options

    List your home for rent

    $2,294/mo

    Rent Zestimate®

    Find your next renter with Zillow Rental Manager. Plus, with online applications, you can quickly screen prospective tenants – for free.

    Learn more

    $2,294/mo

    Rent Zestimate®

    Refinance and save

    $2,017/mo

    Est. payment

    Refinancing to a lower rate could help reduce your monthly payments and save thousands over the life of the loan.

    See today's rates

    $2,017/mo

    Est. payment

    Explore your selling options

    Work with a Zillow partner agent

    Leverage their expertise and Zillow's premium Showcase listings to get your home seen by more buyers.

    Get started

    List with your own agent

    Get your home in front of millions of buyers by listing it on Zillow.

    Learn how to do it

    Sell it yourself

    Take full control of how buyers see your home on Zillow by listing For Sale by Owner (FSBO).

    List your home

    What's special

    Garage door openerOpen floor planQolsys panelCoffee shopsTranquil master suitePlenty of storageEnsuite bathroom

    The Lakeway is perfect for family entertaining with 4 bedrooms and 3 FULL bathrooms plus a STUDY! All in one story! NO CARPETING!!! This stunning, almost new home offers a perfect blend of comfort, style, and convenience. Nestled in the highly sought-after Fairlane Farms subdivision! Step inside and be greeted by an open floor plan that combines the living, dining, and kitchen areas. The spacious living room is bathed in natural light, creating a warm and welcoming atmosphere for entertaining or relaxing with family and friends. This kitchen is a chef's delight, featuring modern stainless appliances, ample granite counter space, and plenty of storage! Beautiful Espresso Shaker style cabinets. The dining area is the perfect size for a dinner party or enjoying a family meal. The tranquil master suite, offers a private oasis to unwind and recharge. With its generous size, walk-in closet, and ensuite bathroom, this space provides a comfortable and relaxing retreat. The additional bedrooms are well-appointed and offer flexibility for guests, a work out room, or a growing family. The bathrooms feature modern fixtures and granite counters. Other features include a Post-tension slab with 10-year structural warranty, Smart Home automation included Qolsys panel, WiFi thermostat, WiFi enabled deadbolt lock, garage door opener, and a doorbell camera. This wonderful home is located near grocery stores, coffee shops, boutiques, and so much more. Only 3.5 miles to I-12. Located in the X flood zone, no floor insurance is currently required. You will love living here!!!

    This property is not currently displayed as for sale or rent on Zillow. This may be different from what's on other websites or public sources.

    Zillow last checked:

    Listing updated:

    Listed by:

    Nancy Lovejoy,

    RE/MAX Professional

    Bought with:

    Michael Julien, 995708568

    Keller Williams Realty-First Choice

    Source: ROAM MLS,MLS#: 2023010899MLS Logo

    Facts & features

    Interior

    Bedrooms & bathrooms
    • Bedrooms: 4
    • Bathrooms: 3
    • Full bathrooms: 3
    Rooms
    • Room types: Bedroom, Dining Room, Kitchen, Primary Bedroom, Living Room, Office
    Primary bedroom
    • Features: En Suite Bath, Walk-In Closet(s)
    • Level: First
    • Area: 224.4
    • Width: 13.6
    Bedroom 1
    • Level: First
    • Area: 108.16
    • Width: 10.4
    Bedroom 2
    • Level: First
    • Area: 115.54
    • Width: 10.4
    Bedroom 3
    • Level: First
    • Area: 116.66
    • Width: 10.5
    Primary bathroom
    • Features: Double Vanity, Separate Shower, Soaking Tub
    Dining room
    • Level: First
    • Area: 207.6
    • Width: 12
    Kitchen
    • Level: First
    • Area: 94.08
    Living room
    • Level: First
    • Area: 297.96
    Office
    • Level: First
    • Area: 111.28
    Heating
    • Central
    Cooling
    • Central Air
    Appliances
    • Laundry: Laundry Room
    Interior area
    • Total structure area: 2,711
    • Total interior livable area: 2,078 sqft

    Property

    Parking
    • Total spaces: 2
    • Parking features: 2 Cars Park, Garage
    • Has garage: Yes
    Features
    • Stories: 1
    • Waterfront features: Walk To Water
    Lot
    • Size: 6,098 Square Feet
    • Dimensions: 50 x 125
    Details
    • Parcel number: 0085035DE
    • Special conditions: Standard

    Construction

    Type & style
    • Home type: SingleFamily
    • Architectural style: Traditional
    • Property subtype: Single Family Residence, Residential
    Materials
    • Brick Siding, Vinyl Siding
    • Foundation: Slab
    Condition
    • New construction: No
    • Year built: 2020
    Details
    • Builder name: D.r. Horton, Inc. - Gulf Coast

    Utilities & green energy

    • Gas: None
    • Sewer: Public Sewer
    • Water: Public

    Community & HOA

    Community
    • Features: Playground
    • Subdivision: Fairlane Farms
    HOA
    • Has HOA: Yes
    • Services included: Common Areas
    • HOA fee: $330 annually
    Location
    • Region: Denham Springs

    Financial & listing details

    • Price per square foot: $137/sqft
    • Tax assessed value: $259,120
    • Annual tax amount: $1,925
    • Price range: $274K - $285.1K
    • Date on market: 8/18/2023
    • Listing terms: Cash,Conventional,FHA,FMHA/Rural Dev,VA Loan

    Price history

    DateEventPrice
    7/27/2023Sold--
    Source: ROAM MLS #2023010899 Report a problem
    7/10/2023Pending sale$279,900$135/sqft
    Source: ROAM MLS #2023010899 Report a problem
    7/5/2023Listed for sale$279,900$135/sqft
    Source: ROAM MLS #2023010899 Report a problem
    9/25/2020Sold--
    Source: ROAM MLS #2020012809 Report a problem

    Public tax history

    YearProperty taxesTax assessment
    2025$1,925 -1%$25,912
    2024$1,945 +34.8%$25,912 +31.1%
    2023$1,443 -0.7%$19,760
    2022$1,453 -0.3%$19,760
    2021$1,458 +181.9%$19,760 +339.1%
    2020$517 $4,500
    Find assessor info on the county website

    Neighborhood: 70726

    Nearby schools

    GreatSchools rating
    Schools provided by the listing agent
    • District: Livingston Parish

    Source: ROAM MLS. This data may not be complete. We recommend contacting the local school district to confirm school assignments for this home.

    Get a cash offer in 3 minutes
    Find out how much your home could sell for in as little as 3 minutes with a no-obligation cash offer.
    Estimated market value
    $285,100
    Get a cash offer in 3 minutes
    Find out how much your home could sell for in as little as 3 minutes with a no-obligation cash offer.
    Estimated market value
    $285,100