Over $100,000 in improvements throughout, including complete kitchen remodel! And . . . there's STORAGE GALORE! This unique end unit condo has it all; it's located close to everywhere you need to be, has a long driveway, extra parking spots, attached garage - ready to move right in! You'll be smitten with the enormous gathering area - a stunning space created by extensive remodel, opening the floor plan to include a spacious kitchen with Stainless appliances, HUGE Quartz island/snack ledge and equally impressive dining - bright w/natural light from the HUGE windows and recessed lighting (added) and trendy fixtures. Get cozy in the 4-season room or the outdoor living space featuring concrete patio w/privacy fencing. Primary bedroom boasts a walk-in closet; renovated main bath and convenient main floor laundry are sure to please. Updated lower level currently used as guest suite w/coffee bar and renovated full bath. Showings start Friday April 24 @ 10 am. No offer delay - do NOT wait!
Sold
$275,000
3072 Beechridge Dr #64, Hudsonville, MI 49426
3beds
1,855sqft
Condominium
Built in 1980
-- sqft lot
$278,100 Zestimate®
$148/sqft
$2,314 Estimated rent
Home value
$278,100
$264,000 - $292,000
$2,314/mo
Zestimate® history
Owner options
List your home for rent
$2,314/mo
Rent Zestimate®
Find your next renter with Zillow Rental Manager. Plus, with online applications, you can quickly screen prospective tenants – for free.
$2,314/mo
Rent Zestimate®
Refinance and save
$1,954/mo
Est. payment
Refinancing to a lower rate could help reduce your monthly payments and save thousands over the life of the loan.
$1,954/mo
Est. payment
Explore your selling options
Work with a Zillow partner agent
Leverage their expertise and Zillow's premium Showcase listings to get your home seen by more buyers.
Get startedList with your own agent
Get your home in front of millions of buyers by listing it on Zillow.
Learn how to do itSell it yourself
Take full control of how buyers see your home on Zillow by listing For Sale by Owner (FSBO).
List your homeWhat's special
Trendy fixturesRenovated main bathAttached garageEnormous gathering areaExtra parking spotsStorage galoreConvenient main floor laundry
Zillow last checked:
Listing updated:
Listed by:
Renee Havens 616-460-4169,
City2Shore Gateway Group of Byron Center,
Spencer D Havens 616-490-1809,
City2Shore Gateway Group of Byron Center
Bought with:
Karyn E VanderVelde, 6501440745
Five Star Real Estate (Grandv)
Source: MichRIC,MLS#: 26017153
Facts & features
Interior
Bedrooms & bathrooms
- Bedrooms: 3
- Bathrooms: 2
- Full bathrooms: 2
- Main level bedrooms: 2
Primary bedroom
- Level: Main
Bedroom 2
- Level: Main
Bathroom 1
- Level: Main
Bathroom 2
- Level: Lower
Dining area
- Level: Main
Family room
- Level: Lower
Kitchen
- Level: Main
Laundry
- Level: Main
Other
- Description: 4 Seasons Room
- Level: Main
Recreation
- Level: Lower
Heating
- Forced Air
Cooling
- Attic Fan, Central Air
Appliances
- Included: Dishwasher, Disposal, Dryer, Microwave, Oven, Range, Refrigerator, Washer
- Laundry: Gas Dryer Hookup, In Unit, Laundry Closet, Main Level, Washer Hookup
Features
- Ceiling Fan(s), Center Island, Eat-in Kitchen, Pantry
- Flooring: Carpet, Laminate, Vinyl
- Windows: Screens, Insulated Windows, Window Treatments
- Basement: Crawl Space,Full
- Has fireplace: No
Interior area
- Total structure area: 1,238
- Total interior livable area: 1,855 sqft
- Finished area below ground: 0
Property
Parking
- Total spaces: 1
- Parking features: Garage Faces Front, Attached, Garage Door Opener
- Garage spaces: 1
Features
- Stories: 1
Lot
- Features: Ground Cover, Shrubs/Hedges
Details
- Parcel number: 701433316064
- Zoning description: R-3
Construction
Type & style
- Home type: Condo
- Architectural style: Ranch,Traditional
- Property subtype: Condominium
Materials
- Aluminum Siding, Brick
- Roof: Composition
Condition
- New construction: No
- Year built: 1980
Utilities & green energy
- Sewer: Public Sewer
- Water: Public
- Utilities for property: Phone Connected, Natural Gas Connected, Cable Connected
Community & HOA
HOA
- Has HOA: Yes
- Amenities included: End Unit
- Services included: Water, Trash, Snow Removal, Sewer, Maintenance Grounds
- HOA fee: $230 monthly
- HOA phone: 616-741-9600
Location
- Region: Hudsonville
Financial & listing details
- Price per square foot: $148/sqft
- Tax assessed value: $69,444
- Annual tax amount: $2,585
- Date on market: 4/22/2026
- Listing terms: Cash,Conventional
- Road surface type: Paved
Price history
| Date | Event | Price |
|---|---|---|
| 5/21/2026 | Sold | $275,000+2.2%$148/sqft |
Source:  MichRIC #26017153 Report a problem MichRIC #26017153 Report a problem | ||
| 4/26/2026 | Pending sale | $269,000$145/sqft |
Source: MichRIC #26017153 Report a problem | ||
| 4/22/2026 | Listed for sale | $269,000$145/sqft |
Source: MichRIC #26017153 Report a problem | ||
Public tax history
Tax history is unavailable.
Neighborhood: 49426
Nearby homes
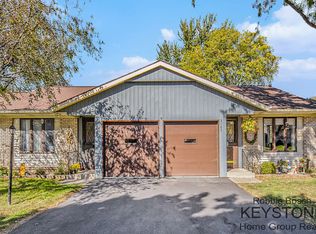
- $235,0002 bd2 ba1.3k sqft3185 Beechnut Ln, Hudsonville, MI 49426Sold
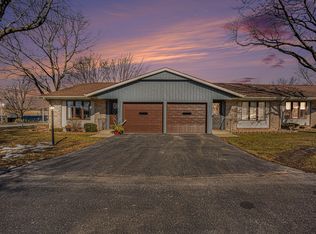
- $229,9002 bd2 ba1k sqft3195 Beechnut Ln, Hudsonville, MI 49426Sold
- $240,0003 bd2 ba1.7k sqft5118 Ridge Ct, Hudsonville, MI 49426Sold

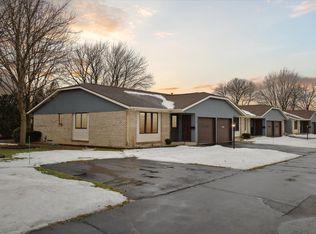
- $235,0002 bd3 ba1.5k sqft3170 Beechnut Ln #18, Hudsonville, MI 49426Sold
- $214,6002 bd1 ba1k sqft3193 Beechnut Ln, Hudsonville, MI 49426Off Market
- $233,3002 bd2 ba1.4k sqft5164 Ridge Ct, Hudsonville, MI 49426Off Market
- $221,7002 bd1 ba1k sqft3198 Beechnut Ln, Hudsonville, MI 49426Off Market
- $220,6002 bd2 ba1k sqft5039 Beech Ct, Hudsonville, MI 49426Off Market
Nearby schools
GreatSchools rating
- 8/10South Elementary SchoolGrades: K-5Distance: 1 mi
- 7/10Riley Street Middle SchoolGrades: 6-8Distance: 2.3 mi
- 8/10Hudsonville High SchoolGrades: 9-12Distance: 0.2 mi
Schools provided by the listing agent
- Elementary: South Elementary School
- Middle: Riley Street Middle School
- High: Hudsonville High School
Source: MichRIC. This data may not be complete. We recommend contacting the local school district to confirm school assignments for this home.
Get a cash offer in 3 minutes
Find out how much your home could sell for in as little as 3 minutes with a no-obligation cash offer.
Estimated market value
$278,100
Get a cash offer in 3 minutes
Find out how much your home could sell for in as little as 3 minutes with a no-obligation cash offer.
Estimated market value
$278,100
- Michigan
- Ottawa County
- Hudsonville
- 49426
- 3072 Beechridge Dr Unit 64
Nearby cities
Nearby zip codes
Other Hudsonville Topics
