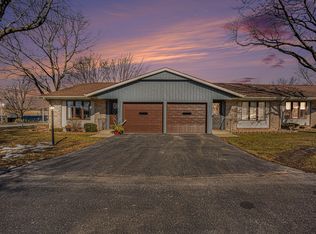
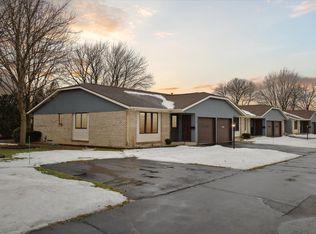
Adorable condo conveniently located close to schools, shopping, guest parking, and easy access to highway. This gem has been approximately 75% updated with new flooring, updated kitchen cabinetry, countertops, and backsplash, fresh paint in living room, halls, and rec-room. Main level sports a spacious living room open to kitchen with eating area, primary bedroom with ensuite half bath, second bedroom with access to patio, full bath, and laundry. Head downstairs to a finished rec room, workshop, and plenty of storage. Quick possession.
Sold
$235,000
3185 Beechnut Ln, Hudsonville, MI 49426
2beds
1,340sqft
Condominium
Built in 1977
-- sqft lot
$253,000 Zestimate®
$175/sqft
$1,862 Estimated rent
Home value
$253,000
$240,000 - $266,000
$1,862/mo
Zestimate® history
Owner options
List your home for rent
$1,862/mo
Rent Zestimate®
Find your next renter with Zillow Rental Manager. Plus, with online applications, you can quickly screen prospective tenants – for free.
$1,862/mo
Rent Zestimate®
Refinance and save
$1,811/mo
Est. payment
Refinancing to a lower rate could help reduce your monthly payments and save thousands over the life of the loan.
$1,811/mo
Est. payment
Explore your selling options
Work with a Zillow partner agent
Leverage their expertise and Zillow's premium Showcase listings to get your home seen by more buyers.
Get startedList with your own agent
Get your home in front of millions of buyers by listing it on Zillow.
Learn how to do itSell it yourself
Take full control of how buyers see your home on Zillow by listing For Sale by Owner (FSBO).
List your homeWhat's special
Finished rec roomFresh paintPlenty of storageUpdated kitchen cabinetryNew flooring
Zillow last checked:
Listing updated:
Listed by:
Robbie Bosch 616-299-0149,
Keystone Home Group Realty LLC
Bought with:
Jeff R Merrill
Key Realty
Source: MichRIC,MLS#: 24053413
Facts & features
Interior
Bedrooms & bathrooms
- Bedrooms: 2
- Bathrooms: 2
- Full bathrooms: 1
- 1/2 bathrooms: 1
- Main level bedrooms: 2
Primary bedroom
- Level: Main
Bedroom 2
- Level: Main
Bathroom 2
- Level: Main
Dining area
- Level: Main
Kitchen
- Level: Main
Laundry
- Level: Main
Living room
- Level: Main
Recreation
- Level: Lower
Utility room
- Description: Tool shop and Storage
- Level: Lower
Heating
- Forced Air
Cooling
- Attic Fan, Central Air
Appliances
- Included: Disposal, Dryer, Microwave, Oven, Range, Refrigerator, Washer
- Laundry: In Hall, Laundry Closet, Main Level
Features
- Eat-in Kitchen, Pantry
- Flooring: Laminate, Vinyl
- Windows: Replacement, Window Treatments
- Basement: Crawl Space,Partial
- Has fireplace: No
Interior area
- Total structure area: 1,000
- Total interior livable area: 1,340 sqft
- Finished area below ground: 0
Property
Parking
- Total spaces: 1
- Parking features: Garage Faces Front, Garage Door Opener, Attached
- Garage spaces: 1
Features
- Stories: 1
Lot
- Features: Shrubs/Hedges
Details
- Parcel number: 701433316007
- Zoning description: Res
Construction
Type & style
- Home type: Condo
- Architectural style: Ranch
- Property subtype: Condominium
Materials
- Aluminum Siding, Brick
Condition
- New construction: No
- Year built: 1977
Utilities & green energy
- Sewer: Public Sewer
- Water: Public
- Utilities for property: Natural Gas Available, Cable Available, Natural Gas Connected
Community & HOA
Community
- Subdivision: Beechridge
HOA
- Has HOA: Yes
- Services included: Water, Trash, Snow Removal, Sewer, Maintenance Grounds, Heat
- HOA fee: $255 monthly
- HOA phone: 616-433-9090
Location
- Region: Hudsonville
Financial & listing details
- Price per square foot: $175/sqft
- Tax assessed value: $67,876
- Annual tax amount: $2,414
- Date on market: 10/10/2024
- Listing terms: Cash,Conventional
- Road surface type: Paved
Price history
| Date | Event | Price |
|---|---|---|
| 10/30/2024 | Sold | $235,000-2%$175/sqft |
Source:  MichRIC #24053413 Report a problem MichRIC #24053413 Report a problem | ||
| 10/11/2024 | Pending sale | $239,900$179/sqft |
Source: MichRIC #24053413 Report a problem | ||
| 10/10/2024 | Listed for sale | $239,900+63.2%$179/sqft |
Source: MichRIC #24053413 Report a problem | ||
| 3/24/2021 | Listing removed | -- |
Source: Owner Report a problem | ||
| 10/30/2020 | Sold | $147,000+54.7%$110/sqft |
Source: Public Record Report a problem | ||
| 8/18/2015 | Sold | $95,000-4.9%$71/sqft |
Source: Public Record Report a problem | ||
| 5/17/2015 | Listing removed | $99,900$75/sqft |
Source: Owner Report a problem | ||
| 4/30/2015 | Listed for sale | $99,900$75/sqft |
Source: Owner Report a problem | ||
Public tax history
| Year | Property taxes | Tax assessment |
|---|---|---|
| 2025 | $2,516 +4.8% | $92,700 +36.6% |
| 2024 | $2,402 +5.1% | $67,876 +5% |
| 2023 | $2,284 +4% | $64,644 |
| 2022 | $2,195 | -- |
| 2021 | -- | -- |
| 2020 | -- | $42,889 +4.3% |
| 2018 | -- | $41,104 -4.9% |
| 2017 | -- | $43,200 +8.3% |
| 2016 | -- | $39,900 +11.8% |
| 2015 | -- | $35,700 +17.8% |
| 2014 | -- | $30,300 +10.2% |
| 2013 | -- | $27,500 -6.5% |
| 2012 | -- | $29,400 -12% |
| 2011 | -- | $33,400 -22.1% |
| 2009 | -- | $42,900 -11.4% |
| 2008 | -- | $48,400 +3.2% |
| 2005 | -- | $46,900 +2.2% |
| 2004 | -- | $45,900 +3.6% |
| 2003 | -- | $44,300 +5.5% |
| 2002 | -- | $42,000 +4.2% |
| 2001 | -- | $40,300 |
Find assessor info on the county website
Neighborhood: 49426
Nearby homes
- $275,0003 bd2 ba1.8k sqft3072 Beechridge Dr #64, Hudsonville, MI 49426Sold

- $229,9002 bd2 ba1k sqft3195 Beechnut Ln, Hudsonville, MI 49426Sold
- $240,0003 bd2 ba1.7k sqft5118 Ridge Ct, Hudsonville, MI 49426Sold

- $235,0002 bd3 ba1.5k sqft3170 Beechnut Ln #18, Hudsonville, MI 49426Sold
- $201,0002 bd1 ba936 sqft3194 Beechnut Ln, Hudsonville, MI 49426Sold
- $214,2002 bd1 ba1k sqft3193 Beechnut Ln, Hudsonville, MI 49426Off Market
- $235,7002 bd2 ba1.4k sqft5164 Ridge Ct, Hudsonville, MI 49426Off Market
- $223,5002 bd1 ba1k sqft3198 Beechnut Ln, Hudsonville, MI 49426Off Market
Nearby schools
GreatSchools rating
- 8/10South Elementary SchoolGrades: K-5Distance: 1 mi
- 7/10Riley Street Middle SchoolGrades: 6-8Distance: 2.3 mi
- 8/10Hudsonville High SchoolGrades: 9-12Distance: 0.2 mi
Get a cash offer in 3 minutes
Find out how much your home could sell for in as little as 3 minutes with a no-obligation cash offer.
Estimated market value
$253,000
Get a cash offer in 3 minutes
Find out how much your home could sell for in as little as 3 minutes with a no-obligation cash offer.
Estimated market value
$253,000
- Michigan
- Ottawa County
- Hudsonville
- 49426
- 3185 Beechnut Ln
Nearby cities
Nearby zip codes
Other Hudsonville Topics
