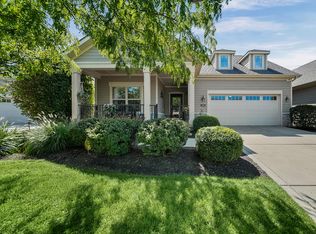
3072 Indian Summer Cir, Valparaiso, IN 46385
Home value
$493,600
$439,000 - $558,000
$2,622/mo
Owner options
$2,622/mo
Rent Zestimate®
Find your next renter with Zillow Rental Manager. Plus, with online applications, you can quickly screen prospective tenants – for free.
$2,622/mo
Rent Zestimate®
$2,673/mo
Est. payment
Refinancing to a lower rate could help reduce your monthly payments and save thousands over the life of the loan.
$2,673/mo
Est. payment
Explore your selling options
Work with a Zillow partner agent
Leverage their expertise and Zillow's premium Showcase listings to get your home seen by more buyers.
Get startedList with your own agent
Get your home in front of millions of buyers by listing it on Zillow.
Learn how to do itSell it yourself
Take full control of how buyers see your home on Zillow by listing For Sale by Owner (FSBO).
List your homeWhat's special
Zillow last checked:
Listing updated:
Dawn Marie Collins,
@properties/Christie's Intl RE 219-531-2288,
Aaron Collins,
@properties/Christie's Intl RE
Dawn Marie Collins, RB14036315
@properties/Christie's Intl RE
Aaron Collins, RB14039952
@properties/Christie's Intl RE
Facts & features
Interior
Bedrooms & bathrooms
- Bedrooms: 2
- Bathrooms: 2
- Full bathrooms: 1
- 3/4 bathrooms: 1
Rooms
- Room types: Bedroom 2, Primary Bedroom, Living Room, Laundry, Kitchen, Dining Room, Den
Primary bedroom
- Description: ceiling fan, beautiful waterfront views, glass door access to courtyard, ensuite luxury bath, walk in closet
- Area: 240
- Dimensions: 16.0 x 15.0
Bedroom 2
- Description: full bath w custom tiles tub/shower
- Area: 132
- Dimensions: 12.0 x 11.0
Den
- Description: French door entry
- Area: 120
- Dimensions: 12.0 x 10.0
Dining room
- Description: glass doors open to courtyard & covered patio
- Area: 204
- Dimensions: 17.0 x 12.0
Kitchen
- Description: top of the line SS appliances, custom cabinets, granite countertops
- Area: 144
- Dimensions: 12.0 x 12.0
Laundry
- Description: washer & dryer incl
- Area: 132
- Dimensions: 12.0 x 11.0
Living room
- Description: fireplace, hardwood floors throughout
- Area: 285
- Dimensions: 19.0 x 15.0
Heating
- Forced Air, Natural Gas
Appliances
- Included: Dishwasher, Refrigerator, Water Softener Owned, Washer, Stainless Steel Appliance(s), Microwave, Gas Water Heater, Dryer
- Laundry: Gas Dryer Hookup, Washer Hookup, Main Level
Features
- Ceiling Fan(s), Open Floorplan, Walk-In Closet(s), Tray Ceiling(s), Recessed Lighting, Pantry, Granite Counters, Kitchen Island, High Ceilings, Entrance Foyer, Double Vanity, Crown Molding
- Windows: Insulated Windows
- Basement: Crawl Space,Unfinished,Sump Pump,Daylight
- Number of fireplaces: 1
- Fireplace features: Gas, Living Room
Interior area
- Total structure area: 1,756
- Total interior livable area: 1,756 sqft
- Finished area above ground: 1,756
Property
Parking
- Total spaces: 2
- Parking features: Attached, Concrete, Garage Faces Front, Garage Door Opener, Driveway
- Attached garage spaces: 2
- Has uncovered spaces: Yes
Features
- Levels: One
- Patio & porch: Deck, Patio, Front Porch
- Exterior features: Other
- Has view: Yes
- View description: Pond
- Has water view: Yes
- Water view: Pond
- Waterfront features: Pond
Lot
- Size: 0.34 Acres
- Features: Back Yard, Landscaped, Front Yard
Details
- Parcel number: 640910378008000004
- Zoning description: residential
Construction
Type & style
- Home type: SingleFamily
- Property subtype: Single Family Residence
Condition
- New construction: No
- Year built: 2011
Utilities & green energy
- Electric: 200+ Amp Service
- Sewer: Public Sewer
- Water: Public
- Utilities for property: Electricity Connected, Water Connected, Underground Utilities, Sewer Connected, Natural Gas Connected
Community & HOA
Community
- Security: Fire Alarm, Security System
- Subdivision: Courtyards/Pepper Crk Condos
HOA
- Has HOA: Yes
- Amenities included: Clubhouse, Snow Removal, Pool, Management, Maintenance Grounds, Landscaping
- Services included: Maintenance Grounds, Trash, Snow Removal, Maintenance Structure
- HOA fee: $386 monthly
- HOA name: First American Management
- HOA phone: 219-464-3536
Location
- Region: Valparaiso
Financial & listing details
- Price per square foot: $265/sqft
- Tax assessed value: $393,400
- Annual tax amount: $5,082
- Date on market: 4/25/2025
- Listing agreement: Exclusive Right To Sell
- Listing terms: Cash,VA Loan,FHA,Conventional
Price history
| Date | Event | Price |
|---|---|---|
| 7/1/2025 | Sold | $464,900$265/sqft |
Source: | ||
| 5/4/2025 | Pending sale | $464,900$265/sqft |
Source: | ||
| 4/26/2025 | Contingent | $464,900$265/sqft |
Source: | ||
| 4/25/2025 | Listed for sale | $464,900$265/sqft |
Source: | ||
Public tax history
| Year | Property taxes | Tax assessment |
|---|---|---|
| 2025 | $5,063 +4% | $415,500 +1% |
| 2024 | $4,869 +6.4% | $411,200 +4.5% |
| 2023 | $4,574 +0.1% | $393,400 +8.6% |
| 2022 | $4,570 +2.1% | $362,100 +3.9% |
| 2021 | $4,474 -0.4% | $348,400 +3.8% |
| 2020 | $4,493 +3.2% | $335,600 +1% |
| 2019 | $4,353 +2.3% | $332,300 +3.5% |
| 2018 | $4,257 | $321,100 +2.1% |
| 2017 | $4,257 +11.9% | $314,600 +2.4% |
| 2016 | $3,803 +2.1% | $307,300 +18.1% |
| 2014 | $3,723 +51.2% | $260,100 +5.6% |
| 2013 | $2,463 -7.1% | $246,300 -7.1% |
| 2012 | $2,650 +26400% | $265,000 +52900% |
| 2011 | $10 +25% | $500 +25% |
| 2010 | $8 | $400 |
| 2009 | $8 | $400 |
Neighborhood: 46385
Nearby homes
- $368,0002 bd2 ba1.6k sqft2848 Rustic Crooked Cir, Valparaiso, IN 46385Sold

- $545,0002 bd2 ba3.3k sqft3050 Indian Summer Cir, Valparaiso, IN 46383Sold
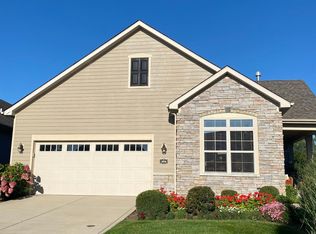
- $503,6003 bd3 ba3.6k sqft2847 Rustic Crooked Cir, Valparaiso, IN 46383Off Market
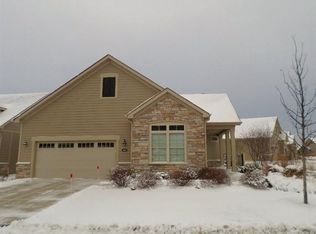
- $341,9002 bd3 ba3.6k sqft3070 Indian Summer Cir, Valparaiso, IN 46385Off Market
- $560,5003 bd3 ba2k sqft3070 Indian Summer Cir, Valparaiso, IN 46383Off Market
- $517,6003 bd3 ba2.4k sqft3060 Indian Summer Cir, Valparaiso, IN 46385Off Market
- $490,1002 bd3 ba3.3k sqft3062 Indian Summer Cir, Valparaiso, IN 46385Off Market
- $551,6002 bd1 ba3.3k sqft3050 Indian Summer Cir, Valparaiso, IN 46385Off Market
Nearby schools
GreatSchools rating
- 9/10Memorial Elementary SchoolGrades: K-5Distance: 1.9 mi
- 8/10Benjamin Franklin Middle SchoolGrades: 6-8Distance: 2.2 mi
- 10/10Valparaiso High SchoolGrades: 9-12Distance: 1.3 mi
Schools provided by the listing agent
- Elementary: Cooks Corners Elementary School
- Middle: Benjamin Franklin Middle School
- High: Valparaiso High School
Source: NIRA as distributed by MLS GRID. This data may not be complete. We recommend contacting the local school district to confirm school assignments for this home.
Get a cash offer in 3 minutes
- Indiana
- Porter County
- Valparaiso
- 46385
- 3072 Indian Summer Cir