Welcome to 3074 Indian Summer Circle, where comfortable one-level living meets a peaceful pond setting and outstanding community amenities. This beautifully maintained home offers a bright, open-concept design with hardwood floors, soaring tray ceilings, abundant natural light, and a welcoming living room centered around a cozy fireplace. The spacious kitchen features warm cabinetry, granite countertops, a generous island with seating, and an easy flow into the dining and living areas--perfect for everyday living and entertaining. The primary suite provides a relaxing retreat, while the convenient main-level laundry adds to the home's thoughtful layout. Step outside to enjoy both a charming covered front porch and an expansive rear patio with a covered seating area overlooking the pond--an ideal spot for morning coffee, outdoor dining, or unwinding at the end of the day. A large unfinished basement with daylight windows offers tremendous storage and exciting potential for future living space, while pull-down attic access in the garage provides even more storage. HOA fees include access to the community clubhouse, swimming pool, and fitness center. With beautiful indoor spaces, exceptional outdoor living, and resort-style amenities, this lovely home offers the lifestyle you've been waiting for!
Pending
$484,900
3074 Indian Summer Cir, Valparaiso, IN 46383
2beds
3,550sqft
Single Family Residence
Built in 2011
0.31 Acres Lot
$484,600 Zestimate®
$137/sqft
$386/mo HOA
What's special
Cozy fireplaceCharming covered front porchPeaceful pond settingConvenient main-level laundryComfortable one-level livingBright open-concept designGranite countertops
- 13 days
- 374
- 20
Zillow last checked:
Listing updated:
Listed by:
Geri Rose,
Century 21 Affiliated 219-405-4112
Source: NIRA as distributed by MLS GRID,MLS#: 844478
Facts & features
Interior
Bedrooms & bathrooms
- Bedrooms: 2
- Bathrooms: 2
- Full bathrooms: 1
- 3/4 bathrooms: 1
Rooms
- Room types: Bedroom 2, Primary Bedroom, Living Room, Laundry, Kitchen, Dining Room, Den
Primary bedroom
- Level: Main
- Area: 240
- Dimensions: 16.0 x 15.0
Bedroom 2
- Level: Main
- Area: 132
- Dimensions: 12.0 x 11.0
Den
- Level: Main
- Area: 120
- Dimensions: 12.0 x 10.0
Dining room
- Level: Main
- Area: 204
- Dimensions: 17.0 x 12.0
Kitchen
- Level: Main
- Area: 144
- Dimensions: 12.0 x 12.0
Laundry
- Level: Main
- Area: 132
- Dimensions: 12.0 x 11.0
Living room
- Description: fireplace
- Level: Main
- Area: 285
- Dimensions: 19.0 x 15.0
Heating
- Forced Air
Appliances
- Included: Built-In Gas Range, Water Softener Owned, Range Hood, Refrigerator, Range, Microwave, Gas Water Heater, Gas Cooktop, Dishwasher, Disposal
Features
- Entrance Foyer, Country Kitchen, Walk-In Closet(s), Tray Ceiling(s), Open Floorplan, Eat-in Kitchen
- Basement: Bath/Stubbed,Unfinished,Storage Space,Sump Pump,Full
- Number of fireplaces: 1
- Fireplace features: Gas
Interior area
- Total structure area: 3,550
- Total interior livable area: 3,550 sqft
- Finished area above ground: 1,775
Property
Parking
- Total spaces: 2.5
- Parking features: Attached, Paved, On Street, Kitchen Level, Garage Faces Front, Driveway, Concrete, Garage Door Opener
- Attached garage spaces: 2.5
- Has uncovered spaces: Yes
Features
- Levels: One
- Patio & porch: Covered, Rear Porch, Porch, Patio, Front Porch, Deck
- Exterior features: Private Yard, Lighting
- Pool features: In Ground
- Has view: Yes
- View description: Neighborhood, Trees/Woods, Pond
- Has water view: Yes
- Water view: Pond
- Waterfront features: Pond
Lot
- Size: 0.31 Acres
- Features: Back Yard, Landscaped, Front Yard, Few Trees
Details
- Parcel number: 640910378007000004
- Special conditions: None
Construction
Type & style
- Home type: SingleFamily
- Property subtype: Single Family Residence
Condition
- New construction: No
- Year built: 2011
Utilities & green energy
- Electric: 200+ Amp Service
- Sewer: Public Sewer
- Water: Public
- Utilities for property: Cable Available, Water Connected, Sewer Connected, Natural Gas Connected, Electricity Connected, Cable Connected
Community & HOA
Community
- Subdivision: Courtyards/Pepper Crk Condos
HOA
- Has HOA: Yes
- Amenities included: Clubhouse, Snow Removal, Pool, Park, Management, Maintenance Grounds, Landscaping, Jogging Path
- Services included: Maintenance Grounds, Trash, Snow Removal, Maintenance Structure
- HOA fee: $386 monthly
- HOA name: 1st American Management
Location
- Region: Valparaiso
Financial & listing details
- Price per square foot: $137/sqft
- Tax assessed value: $418,000
- Annual tax amount: $5,149
- Date on market: 8/28/2026
- Listing agreement: Exclusive Right To Sell
- Listing terms: Cash,VA Loan,FHA,Conventional
Estimated market value
$484,600
$460,000 - $509,000
$2,141/mo
Price history
| Date | Event | Price |
|---|---|---|
| 8/30/2026 | Pending sale | $484,900$137/sqft |
Source:  NIRA as distributed by MLS GRID #844478 Report a problem NIRA as distributed by MLS GRID #844478 Report a problem | ||
| 8/28/2026 | Listed for sale | $484,900$137/sqft |
Source: NIRA as distributed by MLS GRID #844478 Report a problem | ||
Public tax history
| Year | Property taxes | Tax assessment |
|---|---|---|
| 2025 | $5,149 +4% | $421,400 +0.8% |
| 2024 | $4,953 +6.6% | $418,000 +4.5% |
| 2023 | $4,648 +0.8% | $400,000 +8.8% |
| 2022 | $4,612 +2.6% | $367,800 +4.6% |
| 2021 | $4,497 -0.4% | $351,500 +3.8% |
| 2020 | $4,513 +3.3% | $338,500 +1% |
| 2019 | $4,371 +2.5% | $335,100 +3.5% |
| 2018 | $4,265 | $323,700 +2.3% |
| 2017 | $4,265 +12% | $316,500 +2.5% |
| 2016 | $3,810 +1.4% | $308,800 +16.6% |
| 2014 | $3,757 +49.9% | $264,800 +5.7% |
| 2013 | $2,506 -7% | $250,600 -7% |
| 2012 | $2,696 +26860% | $269,600 +53820% |
| 2011 | $10 +25% | $500 +25% |
| 2010 | $8 | $400 |
| 2009 | $8 | $400 |
Find assessor info on the county website
Monthly payment
Est. payment
Payment breakdown
Explore the cost of this home by adjusting the details. Changes won't be saved.Climate risks
Neighborhood: 46383
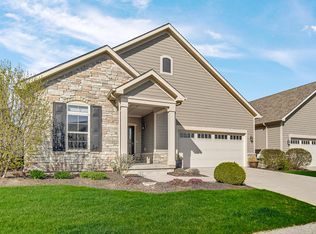
- $464,9002 bd2 ba1.7k sqft3072 Indian Summer Cir, Valparaiso, IN 46385Sold
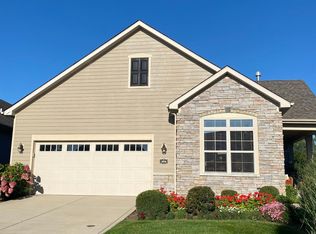
- $368,0002 bd2 ba1.6k sqft2848 Rustic Crooked Cir, Valparaiso, IN 46385Sold

- $545,0002 bd2 ba3.3k sqft3050 Indian Summer Cir, Valparaiso, IN 46383Sold
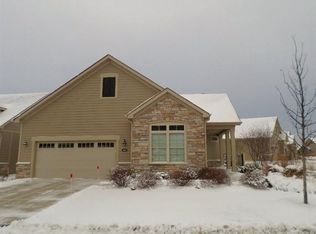
- $508,1003 bd3 ba3.6k sqft2847 Rustic Crooked Cir, Valparaiso, IN 46383Off Market
Similar homes
- $464,9003 bd3 ba3.8k sqft85 Tanglewood Trl, Valparaiso, IN 46385For Sale

 MLS ID #844816, Charles Vanderstelt, Listing Leaders. NIRA as distributed by MLS GRID
 - $469,0004 bd3 ba2.7k sqft1305 Roosevelt Rd, Valparaiso, IN 46383For Sale
 MLS ID #844232, Caleb Key, New Chapter Real Estate. NIRA as distributed by MLS GRID
 - $449,9004 bd3 ba2.4k sqft361 Sandwood Ct, Valparaiso, IN 46383For Sale
 MLS ID #841563, Jason Lynn, Realty Executives Premier. NIRA as distributed by MLS GRID
 - $599,9003 bd5 ba4k sqft552 Fleetwood Dr N, Valparaiso, IN 46385For Sale
 MLS ID #845015, Tiffany Wallen, Listing Leaders Stately, LLC. NIRA as distributed by MLS GRID
 - $499,0004 bd3 ba2k sqft3304 Blue Grouse St, Valparaiso, IN 46383For SaleMLS ID #843570, Janine Henry, New Chapter Real Estate. NIRA as distributed by MLS GRID
- $449,9003 bd3 ba3.6k sqft2499 Willowwood Ave, Valparaiso, IN 46383For SaleMLS ID #840801, Susie Jaskowiak, @properties/Christie's Intl RE. NIRA as distributed by MLS GRID
- $449,9004 bd3 ba2.9k sqft901 Campbell St, Valparaiso, IN 46385For SaleMLS ID #844225, Claudia Forrest, Century 21 Circle. NIRA as distributed by MLS GRID
- $425,0003 bd2 ba1.9k sqft2906 Gable Dr, Valparaiso, IN 46383For SaleMLS ID #844373, Jacquelyn Brubaker, Coldwell Banker Real Estate Gr. NIRA as distributed by MLS GRID
- $519,9003 bd3 ba2.5k sqft803 Audubon Dr, Valparaiso, IN 46383For SaleMLS ID #842015, Julie Dube, New Chapter Real Estate. NIRA as distributed by MLS GRID
- $574,9004 bd3 ba3.9k sqft406 Lafayette St, Valparaiso, IN 46383For SaleMLS ID #843418, Elizabeth Sheeran, @properties/Christie's Intl RE. NIRA as distributed by MLS GRID
- $424,8004 bd3 ba2k sqft3203 Parker Dr, Valparaiso, IN 46383For SaleMLS ID #840664, Lisa Nemcek, Key Realty Indiana, LLC. NIRA as distributed by MLS GRID
- $460,0005 bd4 ba3.5k sqft428 Pickwick Pl, Valparaiso, IN 46385For SaleMLS ID #843827, Mitzi Wingenroth, BHHS Indiana Realty. NIRA as distributed by MLS GRID
- $649,9004 bd4 ba3.7k sqft130 Kinsale Ave, Valparaiso, IN 46385For SaleMLS ID #843846, Susie Jaskowiak, @properties/Christie's Intl RE. NIRA as distributed by MLS GRID
- $474,9003 bd2 ba2.2k sqft474 S 200 W, Valparaiso, IN 46385For SaleMLS ID #843779, Wendy Van Denburgh, McColly Real Estate. NIRA as distributed by MLS GRID
- $429,9003 bd3 ba2.7k sqft2253 Blarney Stone Dr, Valparaiso, IN 46385For SaleMLS ID #843507, Lesley Sweeney, Encore Sotheby's International. NIRA as distributed by MLS GRID
- $439,9004 bd3 ba2.1k sqft65 Steinbeck Dr, Valparaiso, IN 46383For SaleMLS ID #836757, Jarrod Carr, @properties/Christie's Intl RE. NIRA as distributed by MLS GRID
- $599,9005 bd4 ba4.1k sqft1156 Smallwood Trl, Valparaiso, IN 46385For SaleMLS ID #841924, Jason Lynn, Realty Executives Premier. NIRA as distributed by MLS GRID
- $582,5005 bd3 ba3.7k sqft1054 Smallwood Trl, Valparaiso, IN 46385For SaleMLS ID #829583, David Gring, Century 21 Alliance Group. NIRA as distributed by MLS GRID
- $399,9003 bd3 ba2.1k sqft353 Taylor Ln, Valparaiso, IN 46383For SaleMLS ID #844217, Jennifer Walker, Real Broker, LLC. NIRA as distributed by MLS GRID
- $609,9993 bd3 ba3.3k sqft97 Scotscraig Dr, Valparaiso, IN 46385For SaleMLS ID #836184, Crystal Soliday, @properties/Christie's Intl RE. NIRA as distributed by MLS GRID
