Discover your own private retreat at 85 Tanglewood! This impressive Valparaiso ranch offers nearly 4,000 square feet of living space, 3 bedrooms, 3 bathrooms, a fantastic finished basement, and a gorgeous park-like backyard. Step through the wide foyer and take in the dramatic sunken living room with soaring knotty-pine ceilings and a wood-burning fireplace--a warm, memorable space made for gathering. The large dining room leads to an open, well-appointed kitchen featuring granite countertops, tile backsplash, built-in pantry, bar sink, coffee bar, and direct backyard access for effortless outdoor cooking and entertaining. The primary suite feels like a retreat of its own with an ensuite bath, walk-in closet, and private slider to the backyard. Two additional bedrooms and a full bath complete the main level. Downstairs, the finished basement takes this home to another level! Enjoy a huge recreation room, second kitchen, finished laundry room, and another full bathroom perfect for entertaining, guests, hobbies, or simply having room to spread out. There is a den or home office room in the basement, too! Outside may be the showstopper. Beautiful landscaping, wide side yards, storage shed, fenced backyard, and a paver patio create your own peaceful private oasis. Four sets of sliding doors throughout the home make indoor/outdoor living easy. Located on Valparaiso's northwest side with convenient access to Valparaiso and Chesterton, less than 20 minutes from the Dune Park South Shore station, and about an hour from Chicago. Award-winning Duneland Schools! All appliances stay, including washer and dryer. Conventional, FHA and VA financing welcome, and contingent-on-sale offers will be considered. Space, privacy, versatility, and an incredible setting--85 Tanglewood has it all! The Home's Best Features: 1) Large, open kitchen, 2) Four sliding doors create seamless indoor-outdoor living 3) Private backyard, 4) Excellent finished basement layout and features.
Pending
$464,900
85 Tanglewood Trl, Valparaiso, IN 46385
3beds
3,856sqft
Single Family Residence
Built in 1980
0.53 Acres Lot
$458,400 Zestimate®
$121/sqft
$10/mo HOA
What's special
Fantastic finished basementHuge recreation roomWood-burning fireplaceFenced backyardFinished laundry roomStorage shedEnsuite bath
- 45 days
- 471
- 28
Likely to sell faster than
Zillow last checked:
Listing updated:
Listed by:
Charles Vanderstelt,
Listing Leaders 219-462-5478,
Julia Keener,
Listing Leaders
Source: NIRA as distributed by MLS GRID,MLS#: 844816
Facts & features
Interior
Bedrooms & bathrooms
- Bedrooms: 3
- Bathrooms: 3
- Full bathrooms: 2
- 3/4 bathrooms: 1
Rooms
- Room types: Bedroom 2, Primary Bedroom, Office, Living Room, Laundry, Kitchen, Family Room, Dining Room, Bedroom 3
Primary bedroom
- Description: En-suite bathroom, walk-in closet, slider door to exterior
- Level: Main
- Area: 182
- Dimensions: 13.0 x 14.0
Bedroom 2
- Level: Main
- Area: 154
- Dimensions: 14.0 x 11.0
Bedroom 3
- Level: Main
- Area: 154
- Dimensions: 14.0 x 11.0
Dining room
- Level: Main
- Area: 169
- Dimensions: 13.0 x 13.0
Family room
- Level: Basement
- Area: 900
- Dimensions: 30.0 x 30.0
Kitchen
- Description: Island
- Level: Main
- Area: 266
- Dimensions: 14.0 x 19.0
Kitchen
- Level: Basement
- Area: 132
- Dimensions: 11.0 x 12.0
Laundry
- Description: Wash sink
- Level: Basement
- Area: 77
- Dimensions: 11.0 x 7.0
Living room
- Description: Wood burning fireplace
- Level: Main
- Area: 312
- Dimensions: 13.0 x 24.0
Office
- Level: Basement
- Area: 120
- Dimensions: 10.0 x 12.0
Heating
- Natural Gas
Appliances
- Included: Dryer, Water Softener Owned, Washer, Refrigerator, Range, Microwave, Dishwasher, Disposal
- Laundry: Laundry Room
Features
- Ceiling Fan(s), Walk-In Closet(s), Soaking Tub, Recessed Lighting, Pantry, Open Floorplan, Kitchen Island, High Ceilings, Granite Counters, Entrance Foyer
- Basement: Bath/Stubbed,Storage Space,Sump Pump,Full,Finished
- Number of fireplaces: 1
- Fireplace features: Living Room, Wood Burning
Interior area
- Total structure area: 3,856
- Total interior livable area: 3,856 sqft
- Finished area above ground: 2,056
Video & virtual tour
Property
Parking
- Total spaces: 2
- Parking features: Attached, Kitchen Level, Driveway, Garage Door Opener
- Attached garage spaces: 2
- Has uncovered spaces: Yes
Features
- Levels: One
- Has view: Yes
- View description: Neighborhood
Lot
- Size: 0.53 Acres
- Features: Back Yard, Rectangular Lot, Private, Landscaped, Front Yard
Details
- Parcel number: 640635304007000006
- Special conditions: None
Construction
Type & style
- Home type: SingleFamily
- Property subtype: Single Family Residence
Condition
- New construction: No
- Year built: 1980
Utilities & green energy
- Sewer: Septic Tank
- Water: Well
Community & HOA
Community
- Subdivision: Winding Crk Un 4
HOA
- Has HOA: Yes
- Amenities included: Playground
- HOA fee: $125 annually
- HOA name: Woods of the Winding Creek HOA
Location
- Region: Valparaiso
Financial & listing details
- Price per square foot: $121/sqft
- Tax assessed value: $402,700
- Annual tax amount: $3,130
- Date on market: 9/4/2026
- Listing agreement: Exclusive Right To Sell
- Listing terms: Cash,VA Loan,FHA,Conventional
Estimated market value
$458,400
$435,000 - $481,000
$3,307/mo
Price history
| Date | Event | Price |
|---|---|---|
| 9/27/2026 | Pending sale | $464,900$121/sqft |
Source:  NIRA as distributed by MLS GRID #844816 Report a problem | ||
| 9/4/2026 | Listed for sale | $464,900+4.5%$121/sqft |
Source: NIRA as distributed by MLS GRID #844816 Report a problem | ||
| 12/3/2024 | Sold | $445,000-1.1%$115/sqft |
Source:  MRED as distributed by MLS GRID #12160097 Report a problem | ||
| 10/29/2024 | Pending sale | $450,000$117/sqft |
Source: MRED as distributed by MLS GRID #12160097 Report a problem | ||
| 10/29/2024 | Contingent | $450,000$117/sqft |
Source: NIRA as distributed by MLS GRID #809862 Report a problem | ||
| 10/7/2024 | Price change | $450,000-1.1%$117/sqft |
Source: NIRA as distributed by MLS GRID #809862 Report a problem | ||
| 9/10/2024 | Listed for sale | $454,900$118/sqft |
Source: NIRA as distributed by MLS GRID #809862 Report a problem | ||
Public tax history
| Year | Property taxes | Tax assessment |
|---|---|---|
| 2025 | $3,175 +3.2% | $402,700 -1.2% |
| 2024 | $3,077 +10.1% | $407,700 +2.9% |
| 2023 | $2,796 +15.9% | $396,200 +16.3% |
| 2022 | $2,411 -0.1% | $340,700 +8.5% |
| 2021 | $2,415 +6.9% | $313,900 +2.1% |
| 2020 | $2,258 +0.7% | $307,500 +10.1% |
| 2019 | $2,243 +3.4% | $279,300 +4.6% |
| 2018 | $2,170 | $266,900 -0.1% |
| 2017 | $2,170 +8.9% | $267,200 +7% |
| 2016 | $1,992 +1% | $249,800 +4.4% |
| 2014 | $1,972 +8.4% | $239,300 +4.9% |
| 2013 | $1,819 -4.9% | $228,200 -3.1% |
| 2012 | $1,913 +5.1% | $235,400 -7.3% |
| 2011 | $1,820 +5% | $253,900 +3% |
| 2010 | $1,734 +9.6% | $246,500 |
| 2009 | $1,582 | $246,500 +4.8% |
| 2006 | -- | $235,300 +12% |
| 2005 | -- | $210,100 |
Find assessor info on the county website
Monthly payment
Est. payment
Payment breakdown
Explore the cost of this home by adjusting the details. Changes won't be saved.Climate risks
Neighborhood: 46385
Nearby schools
Schools provided by the listing agent
- Elementary: Liberty Elementary
- Middle: Liberty Intermediate
- High: Chesterton High School
Source: NIRA as distributed by MLS GRID. This data may not be complete. We recommend contacting the local school district to confirm school assignments for this home.
- $350,4005 bd3 ba2.8k sqft623 Woodstone Path, Valparaiso, IN 46385Off Market
- $355,5003 bd3 ba2.6k sqft624 Deer Meadow Trl, Valparaiso, IN 46385Off Market
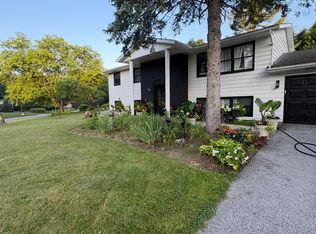
- $485,7003 bd3 ba3.5k sqft622 Woodstone Path, Valparaiso, IN 46385Off Market
- $359,6004 bd4 ba2.5k sqft626 Deer Meadow Trl, Valparaiso, IN 46385Off Market
Similar homes
- $446,0004 bd3 ba2.5k sqft628 Hazelwood Path, Valparaiso, IN 46385For Sale

 MLS ID #846289, Alisha Fowler, Seramur Properties, LLC. NIRA as distributed by MLS GRID
- $589,9003 bd5 ba4k sqft552 Fleetwood Dr N, Valparaiso, IN 46385For Sale
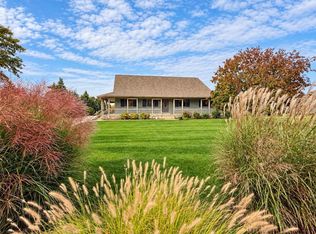 MLS ID #845015, Tiffany Wallen, Listing Leaders Stately, LLC. NIRA as distributed by MLS GRID
- $449,9994 bd3 ba2.8k sqft423 Shorewood Ct, Valparaiso, IN 46385For Sale
 MLS ID #846402, Samantha Fisher, Compass Indiana, LLC. NIRA as distributed by MLS GRID
- $399,9003 bd2 ba2.9k sqft1805 Clover Ln, Valparaiso, IN 46385For Sale
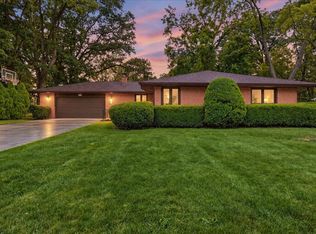 MLS ID #845086, Melissa Capellari, Coldwell Banker Real Estate Gr. NIRA as distributed by MLS GRID
- $340,0003 bd2 ba2.1k sqft314 Jodi Ln, Valparaiso, IN 46385For SaleMLS ID #846989, Diana Franz, Brokerworks Group. NIRA as distributed by MLS GRID
- $600,0003 bd2 ba2.3k sqft4307 Campbell St, Valparaiso, IN 46385For SaleMLS ID #846077, Megan Mellis, Realty Executives Premier. NIRA as distributed by MLS GRID
- $425,0003 bd3 ba3.6k sqft2499 Willowwood Ave, Valparaiso, IN 46383For SaleMLS ID #840801, Susie Jaskowiak, @properties/Christie's Intl RE. NIRA as distributed by MLS GRID
- $497,5004 bd3 ba2.3k sqft559 N 450 E, Valparaiso, IN 46383For SaleMLS ID #845506, Robert McDaniel, McColly Real Estate. NIRA as distributed by MLS GRID
- $525,0005 bd5 ba2.3k sqft247 Westgate Dr, Valparaiso, IN 46385For SaleMLS ID #845656, Rebecca Wright, Better Homes and Gardens Real. NIRA as distributed by MLS GRID
- $535,0005 bd4 ba3.3k sqft37 Covington Dr, Valparaiso, IN 46385For SaleMLS ID #843290, Paul Boyter, McColly Real Estate. NIRA as distributed by MLS GRID
- $524,9003 bd4 ba3.1k sqft435 W 300 S, Valparaiso, IN 46385For SaleMLS ID #845393, Jennifer Beauchamp, Crown Executive Realty. NIRA as distributed by MLS GRID
- $399,0004 bd4 ba2k sqft555 Lake Park Dr, Valparaiso, IN 46385For SaleMLS ID #841430, Gordana Rzharev, McColly Real Estate. NIRA as distributed by MLS GRID
- $424,9954 bd3 ba3.2k sqft1424 Island Rd, Valparaiso, IN 46383For SaleMLS ID #841517, Claudia Forrest, Century 21 Circle. NIRA as distributed by MLS GRID
- $495,0004 bd4 ba3.6k sqft2550 Honelee Ct, Valparaiso, IN 46385For SaleMLS ID #839456, Craig Welsh, Platinum Realty Group. NIRA as distributed by MLS GRID
- $424,9003 bd2 ba2.2k sqft474 S 200 W, Valparaiso, IN 46385For SaleMLS ID #843779, Wendy Van Denburgh, McColly Real Estate. NIRA as distributed by MLS GRID
- $390,0003 bd2 ba2.5k sqft228 Joliet Rd, Valparaiso, IN 46385For SaleMLS ID #842903, Kristen Stemple, Seramur Properties, LLC. NIRA as distributed by MLS GRID
- $374,9003 bd2 ba2.1k sqft3104 Churchview Dr, Valparaiso, IN 46383For SaleMLS ID #846258, Brian Rossi, Listing Leaders Northwest. NIRA as distributed by MLS GRID
- $444,0004 bd3 ba2.4k sqft361 Sandwood Ct, Valparaiso, IN 46383For SaleMLS ID #841563, Jason Lynn, Realty Executives Premier. NIRA as distributed by MLS GRID
- $425,0003 bd3 ba2k sqft425 Rolling Meadows Dr, Valparaiso, IN 46385For SaleMLS ID #841617, Lisa Yarbrough, New Chapter Real Estate. NIRA as distributed by MLS GRID
- $445,0004 bd3 ba2.9k sqft1808 Briam Dr, Valparaiso, IN 46383For SaleMLS ID #845426, Claudia Forrest, Century 21 Circle. NIRA as distributed by MLS GRID
