Welcome home to this commanding estate on nearly 5 acres in Historic Ravensdale. Custom built with attention to detail throughout w/ nearly 6,000 sq. ft. of living space. Enter the grand foyer and notice the ceiling height and craftsmanship. Large living room with gas fireplace and built-ins lead you to the chef's kitchen + eat-in nook. Formal dining w/ adjacent wet bar. Office/den + main floor bed/full bath! Luxurious primary suite w/ gas fireplace, 5-piece ensuite + WIC. 3 more bedrooms upstairs + theater room w/ wet bar. Backyard oasis has hot tub, firepit + extended patio leading you to vast lawn space. 4,000 sq. ft. heated garage is perfect for your toys + attached 3 car garage. Experience unrivaled elegance and sophistication!
Sold
Listed by: John L. Scott, Inc. • Bradley Hanson
Bought with: Windermere RE/South, Inc.
$1,800,000
30721 SE Kent Kangley Road, Ravensdale, WA 98051
5beds
5,960sqft
Single Family Residence
Built in 2005
4.88 Acres Lot
$1,944,200 Zestimate®
$302/sqft
$7,338 Estimated rent
Home value
$1,944,200
$1.79M - $2.12M
$7,338/mo
Zestimate® history
Owner options
List your home for rent
$7,338/mo
Rent Zestimate®
Find your next renter with Zillow Rental Manager. Plus, with online applications, you can quickly screen prospective tenants – for free.
$7,338/mo
Rent Zestimate®
Refinance and save
$10,820/mo
Est. payment
Refinancing to a lower rate could help reduce your monthly payments and save thousands over the life of the loan.
$10,820/mo
Est. payment
Explore your selling options
Work with a Zillow partner agent
Leverage their expertise and Zillow's premium Showcase listings to get your home seen by more buyers.
Get startedList with your own agent
Get your home in front of millions of buyers by listing it on Zillow.
Learn how to do itSell it yourself
Take full control of how buyers see your home on Zillow by listing For Sale by Owner (FSBO).
List your homeWhat's special
Gas fireplaceExtended patioHot tubBackyard oasisHeated garageLuxurious primary suiteGrand foyer
Zillow last checked:
Listing updated:
Listed by:
Bradley Hanson,
John L. Scott, Inc.,
Lisa Holle,
John L. Scott, Inc.
Bought with:
Torisa Brewer, 131848
Windermere RE/South, Inc.
Source: NWMLS as distributed by MLS GRID,MLS#: 2149743
Facts & features
Interior
Bedrooms & bathrooms
- Bedrooms: 5
- Bathrooms: 5
- Full bathrooms: 3
- 3/4 bathrooms: 1
- 1/2 bathrooms: 1
- Main level bedrooms: 1
Primary bedroom
- Level: Second
Bedroom
- Level: Main
Bedroom
- Level: Second
Bedroom
- Level: Second
Bedroom
- Level: Second
Bathroom full
- Level: Second
Bathroom full
- Level: Second
Bathroom full
- Level: Second
Bathroom three quarter
- Level: Main
Other
- Level: Main
Bonus room
- Level: Second
Den office
- Level: Main
Dining room
- Level: Main
Kitchen with eating space
- Level: Main
Utility room
- Level: Main
Heating
- Fireplace, Forced Air, Heat Pump, Electric, Natural Gas, Propane
Cooling
- Forced Air
Appliances
- Included: Dishwasher_, Double Oven, Dryer, Microwave_, Refrigerator_, StoveRange_, Washer, Dishwasher, Microwave, Refrigerator, StoveRange, Water Heater: Propane, Water Heater Location: Garage
Features
- Bath Off Primary, Central Vacuum, Ceiling Fan(s), Dining Room, High Tech Cabling
- Flooring: Ceramic Tile, Hardwood, Slate, Carpet
- Doors: French Doors
- Windows: Double Pane/Storm Window
- Basement: None
- Number of fireplaces: 2
- Fireplace features: Gas, Main Level: 1, Upper Level: 1, Fireplace
Interior area
- Total structure area: 5,960
- Total interior livable area: 5,960 sqft
Property
Parking
- Total spaces: 12
- Parking features: RV Parking, Driveway, Attached Garage, Detached Garage
- Attached garage spaces: 12
Features
- Levels: Two
- Stories: 2
- Patio & porch: Ceramic Tile, Hardwood, Wall to Wall Carpet, Wet Bar, Wired for Generator, Bath Off Primary, Built-In Vacuum, Ceiling Fan(s), Elevator, Double Pane/Storm Window, Dining Room, Fireplace (Primary Bedroom), French Doors, High Tech Cabling, Jetted Tub, Security System, Vaulted Ceiling(s), Walk-In Pantry, Walk-In Closet(s), Fireplace, Water Heater
- Has spa: Yes
- Spa features: Bath
Lot
- Size: 4.88 Acres
- Features: Dead End Street, Paved, Secluded, Value In Land, Cable TV, High Speed Internet, Hot Tub/Spa, Outbuildings, Patio, Propane, RV Parking, Shop
- Topography: Level,PartialSlope,Sloped
- Residential vegetation: Brush, Wooded
Details
- Parcel number: 3222079167
- Zoning description: Jurisdiction: County
- Special conditions: Standard
- Other equipment: Wired for Generator
Construction
Type & style
- Home type: SingleFamily
- Architectural style: Craftsman,2 Story
- Property subtype: Single Family Residence
Materials
- Cement Planked, Stone, Wood Siding
- Foundation: Poured Concrete
- Roof: Composition,Metal
Condition
- Very Good
- Year built: 2005
- Major remodel year: 2005
Details
- Builder name: Seablom Construction
Utilities & green energy
- Electric: Company: PSE
- Sewer: Septic Tank, Company: Septic
- Water: Individual Well, Company: Well
- Utilities for property: Comcast, Xfinity/Starlink
Community & HOA
Community
- Security: Security System
- Subdivision: Ravensdale
Location
- Region: Ravensdale
Financial & listing details
- Price per square foot: $302/sqft
- Tax assessed value: $2,099,000
- Annual tax amount: $19,500
- Date on market: 9/8/2023
- Cumulative days on market: 1048 days
- Listing terms: Conventional
- Inclusions: Dishwasher, DoubleOven, Dryer, Microwave, Refrigerator, StoveRange, Washer
Price history
| Date | Event | Price |
|---|---|---|
| 12/6/2023 | Sold | $1,800,000-5.3%$302/sqft |
Source:  NWMLS as distributed by MLS GRID #2149743 Report a problem NWMLS as distributed by MLS GRID #2149743 Report a problem | ||
| 11/8/2023 | Pending sale | $1,899,950$319/sqft |
Source: NWMLS as distributed by MLS GRID #2149743 Report a problem | ||
| 9/9/2023 | Price change | $1,899,950-5%$319/sqft |
Source: NWMLS as distributed by MLS GRID #2149743 Report a problem | ||
| 8/10/2023 | Listed for sale | $1,999,950+122.2%$336/sqft |
Source: NWMLS as distributed by MLS GRID #2149743 Report a problem | ||
| 5/2/2013 | Listing removed | $899,999$151/sqft |
Source: Windermere Real Estate/Renton, Inc. #404045 Report a problem | ||
| 3/31/2013 | Pending sale | $899,999+7.1%$151/sqft |
Source: Windermere Real Estate/Renton, Inc. #404045 Report a problem | ||
| 3/29/2013 | Sold | $840,000-6.7%$141/sqft |
Source: NWMLS as distributed by MLS GRID #404045 Report a problem | ||
| 2/22/2013 | Price change | $899,999-5.3%$151/sqft |
Source: Windermere Real Estate/Renton, Inc. #404045 Report a problem | ||
| 11/17/2012 | Price change | $949,999-5%$159/sqft |
Source: Windermere Real Estate/Renton, Inc. #404045 Report a problem | ||
| 10/7/2012 | Price change | $999,998-11.2%$168/sqft |
Source: Windermere Real Estate/Renton, Inc. #404045 Report a problem | ||
| 9/14/2012 | Listed for sale | $1,126,000+13.9%$189/sqft |
Source: Windermere Real Estate/Renton, Inc. #404045 Report a problem | ||
| 9/15/2006 | Sold | $989,000+339.6%$166/sqft |
Source: NWMLS as distributed by MLS GRID #26050013 Report a problem | ||
| 3/23/2005 | Sold | $225,000+25%$38/sqft |
Source: Public Record Report a problem | ||
| 10/18/2001 | Sold | $180,000$30/sqft |
Source: Public Record Report a problem | ||
Public tax history
| Year | Property taxes | Tax assessment |
|---|---|---|
| 2025 | $23,617 +3.9% | $2,099,000 +3.7% |
| 2024 | $22,740 +13.1% | $2,025,000 +15.8% |
| 2023 | $20,107 +3.1% | $1,749,000 -11.4% |
| 2022 | $19,500 +5.3% | $1,975,000 +27.3% |
| 2021 | $18,510 +9.7% | $1,552,000 +20.8% |
| 2020 | $16,866 +9.4% | $1,285,000 +0.9% |
| 2019 | $15,424 -4.3% | $1,274,000 -7.2% |
| 2018 | $16,119 -8% | $1,373,000 +12.6% |
| 2017 | $17,522 +33.5% | $1,219,000 +9.1% |
| 2016 | $13,125 | $1,117,000 +12.9% |
| 2015 | $13,125 | $989,000 +15.5% |
| 2014 | $13,125 | $856,000 +7.5% |
| 2013 | $13,125 | $796,000 +32.7% |
| 2012 | -- | $600,000 -14.4% |
| 2011 | -- | $701,000 -12.3% |
| 2010 | -- | $799,000 |
| 2009 | -- | $799,000 +23.9% |
| 2007 | -- | $645,000 +424.4% |
| 2006 | -- | $123,000 +4.2% |
| 2005 | -- | $118,000 +1093.1% |
| 2001 | $147 -1% | $9,890 |
| 2000 | $148 | $9,890 |
Find assessor info on the county website
Neighborhood: 98051
Nearby homes
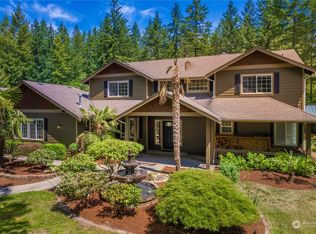
- $1,350,0004 bd3 ba2.9k sqft27216 304th Ave SE, Ravensdale, WA 98051Sold
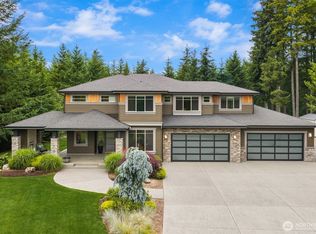
- $2,195,0004 bd4 ba4.8k sqft31538 SE 278th Pl, Ravensdale, WA 98051Pending
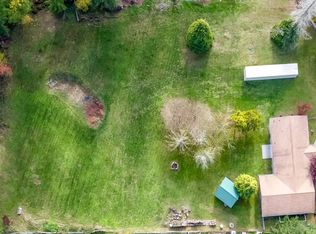
- $560,0001 bd1 ba960 sqft27026 309th Ave SE, Ravensdale, WA 98051Sold
- $1,300,0003 bd3 ba2.3k sqft27305 304th Ave SE, Ravensdale, WA 98051Sold
- $880,0003 bd4 ba2.5k sqft27333 304th Ave SE, Ravensdale, WA 98051Sold
- $1,995,0004 bd4 ba4.6k sqft31563 SE 275th Pl, Ravensdale, WA 98051Sold
- $2,350,0007 bd6 ba5.1k sqft30601 SE Lake Retreat North Dr, Ravensdale, WA 98051For Sale
- $710,0003 bd2 ba1.5k sqft26911 312th Ave SE, Ravensdale, WA 98051Sold
Nearby schools
GreatSchools rating
- 7/10Tahoma ElementaryGrades: PK-5Distance: 5.2 mi
- 9/10Summit Trail Middle SchoolGrades: 6-8Distance: 3.3 mi
- 9/10Tahoma Senior High SchoolGrades: 9-12Distance: 4.4 mi
Get a cash offer in 3 minutes
Find out how much your home could sell for in as little as 3 minutes with a no-obligation cash offer.
Estimated market value
$1,944,200
Get a cash offer in 3 minutes
Find out how much your home could sell for in as little as 3 minutes with a no-obligation cash offer.
Estimated market value
$1,944,200
- Washington
- King County
- Ravensdale
- 98051
- 30721 SE Kent Kangley Road
Nearby cities
Nearby zip codes
Other Ravensdale Topics
