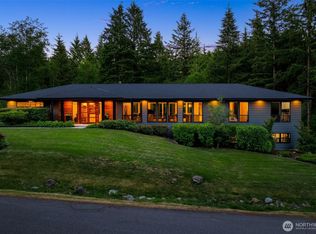
Set on a shy 6-acre parcel in the sought-after Estates at Sugarloaf Mountain, this exceptional 4,863 SF Curtis Lange home offers stunning Mt. Rainier views and thoughtfully designed luxury throughout. Featuring 4 bedrooms plus a den/office (or 5th bedroom) and 3.5 baths, the layout is anchored by a luxurious main-floor primary suite w/ custom tile shower & free-standing soaking tub. The grand open-concept kitchen and living area is built for both everyday living and entertaining, complete with island seating, butler’s pantry, 6-burner gas range, double ovens, and a casual dining area with direct access to the heated covered back deck. A soaring great room with gas fireplace and a dramatic two-story wall of windows frame the surrounding acreage. Upstairs, you’ll find three additional bedrooms & full guest bath, an expansive bonus room-wired for sound, plus a junior suite with its own private full bath—every bedroom features a walk-in closet. Outdoor living shines with a covered front, built-in fireplace, spacious seating areas, and an expansive concrete back patio. The heated 4-car garage stands out with filtered glass doors, epoxy floors, and extensive built-in storage, complemented by a well-designed mudroom & custom storage. Mature grounds with a private trail system offer unmatched privacy and a true estate feel—this property delivers on every level.
Pending
Listed by: KW Mountains to Sound Realty • Todd V. Huizenga
$2,195,000
31538 SE 278th Place, Ravensdale, WA 98051
4beds
4,863sqft
:
Get pre-qualified$12,933/mo
Single Family Residence
Built in 2016
5.88 Acres Lot
$-- Zestimate®
$451/sqft
$161/mo HOA
What's special
Island seatingLuxurious main-floor primary suiteFree-standing soaking tubCustom tile showerWell-designed mudroomDouble ovensSpacious seating areas
- 29 days |
- 151 |
- 5 |
Zillow last checked:
Listing updated:
Listed by:
Todd V. Huizenga,
KW Mountains to Sound Realty,
Trenton V. Huizenga,
KW Mountains to Sound Realty
Source: NWMLS as distributed by MLS GRID,MLS#: 2552409
Facts & features
Interior
Bedrooms & bathrooms
- Bedrooms: 4
- Bathrooms: 4
- Full bathrooms: 3
- 1/2 bathrooms: 1
- Main level bathrooms: 2
- Main level bedrooms: 1
Primary bedroom
- Level: Main
Bedroom
- Level: Second
Bedroom
- Level: Second
Bedroom
- Level: Second
Bathroom full
- Level: Second
Bathroom full
- Level: Second
Bathroom full
- Level: Main
Other
- Level: Main
Bonus room
- Level: Second
Den office
- Level: Main
Dining room
- Level: Main
Entry hall
- Level: Main
Great room
- Level: Main
Kitchen with eating space
- Level: Main
Utility room
- Level: Second
Heating
- Fireplace, 90%+ High Efficiency, Fireplace Insert, Forced Air, Heat Pump, Electric, Propane
Cooling
- 90%+ High Efficiency, Forced Air, Heat Pump
Appliances
- Included: Dishwasher, Disposal, Double Oven, Dryer, Microwave, Refrigerator, Stove(s)/Range(s), Washer, Dishwasher(s), Dryer(s), Garbage Disposal, Microwave(s), Refrigerator(s), Washer(s), Water Heater: Tankless - Propane, Water Heater Location: Garage
Features
- Bath Off Primary, Ceiling Fan(s), Dining Room, High Tech Cabling, Pantry
- Flooring: Ceramic Tile, Hardwood, Vinyl Plank, Carpet
- Doors: French Doors
- Windows: Dbl Pane/Storm Window
- Basement: None
- Number of fireplaces: 1
- Fireplace features: Gas, Main Level: 1, Fireplace
Interior area
- Total structure area: 4,863
- Total interior livable area: 4,863 sqft
Video & virtual tour
Property
Parking
- Total spaces: 14
- Parking features: Driveway, Attached Garage, Off Street, RV Parking
- Has attached garage: Yes
- Covered spaces: 4
- Uncovered spaces: 10
Features
- Levels: Two
- Stories: 2
- Entry location: Main
- Patio & porch: Second Primary Bedroom, Bath Off Primary, Ceiling Fan(s), Dbl Pane/Storm Window, Dining Room, Fireplace, French Doors, High Tech Cabling, Pantry, Vaulted Ceiling(s), Walk-In Closet(s), Water Heater, Wine/Beverage Refrigerator, Wired for Generator
- Has view: Yes
- View description: Mountain(s), See Remarks, Territorial
Lot
- Size: 5.88 Acres
- Features: Cul-De-Sac, Dead End Street, Paved, Secluded, Cable TV, Deck, Electric Car Charging, Gas Available, Gated Entry, High Speed Internet, Outbuildings, Outdoor Fireplace, Patio, Propane, RV Parking, Sprinkler System
- Topography: Level
- Residential vegetation: Wooded
Details
- Parcel number: 2385700040
- Special conditions: Standard
- Other equipment: Wired for Generator
Construction
Type & style
- Home type: SingleFamily
- Architectural style: Contemporary,2 Story
- Property subtype: Single Family Residence
Materials
- Cement Planked, Stone, Wood Siding, Cement Plank
- Foundation: Poured Concrete
- Roof: Composition
Condition
- Very Good
- Year built: 2016
Details
- Builder name: Curtis Lange
Utilities & green energy
- Electric: Company: Puget Sound Energy
- Sewer: Septic Tank, Company: Private Septic
- Water: Public, Company: Covington Water
- Utilities for property: Xfinity, Xfinity
Community & HOA
Community
- Features: CCRs, Gated
- Subdivision: Sugarloaf
HOA
- Services included: Common Area Maintenance, Road Maintenance, Snow Removal
- HOA fee: $1,930 annually
- HOA phone: 253-236-3552
Location
- Region: Ravensdale
Financial & listing details
- Price per square foot: $451/sqft
- Tax assessed value: $2,266,000
- Annual tax amount: $23,356
- Date on market: 5/5/2026
- Cumulative days on market: 98 days
- Listing terms: Conventional,VA Loan
- Inclusions: Dishwasher(s), Double Oven, Dryer(s), Garbage Disposal, Microwave(s), Refrigerator(s), Stove(s)/Range(s), Washer(s)
Estimated market value
Not available
Estimated sales range
Not available
Not available
Price history
| Date | Event | Price |
|---|---|---|
| 7/13/2026 | Pending sale | $2,195,000$451/sqft |
Source:  NWMLS as distributed by MLS GRID #2552409 Report a problem NWMLS as distributed by MLS GRID #2552409 Report a problem | ||
| 7/13/2026 | Listed for sale | $2,195,000-3.5%$451/sqft |
Source: NWMLS as distributed by MLS GRID #2552409 Report a problem | ||
| 4/30/2024 | Sold | $2,275,000$468/sqft |
Source: NWMLS as distributed by MLS GRID #2207313 Report a problem | ||
| 3/17/2024 | Pending sale | $2,275,000$468/sqft |
Source: NWMLS as distributed by MLS GRID #2207313 Report a problem | ||
| 3/16/2024 | Listed for sale | $2,275,000$468/sqft |
Source: NWMLS as distributed by MLS GRID #2207313 Report a problem | ||
| 3/10/2024 | Pending sale | $2,275,000$468/sqft |
Source: NWMLS as distributed by MLS GRID #2207313 Report a problem | ||
| 3/7/2024 | Listed for sale | $2,275,000+79.2%$468/sqft |
Source: NWMLS as distributed by MLS GRID #2207313 Report a problem | ||
| 11/22/2016 | Sold | $1,269,634$261/sqft |
Source: NWMLS as distributed by MLS GRID #932304 Report a problem | ||
Public tax history
| Year | Property taxes | Tax assessment |
|---|---|---|
| 2025 | $23,356 +3.7% | $2,266,000 +3.7% |
| 2024 | $22,520 +26.5% | $2,186,000 +30.7% |
| 2023 | $17,800 +1.4% | $1,673,000 -11.4% |
| 2022 | $17,561 +8.4% | $1,889,000 +31.1% |
| 2021 | $16,197 +9.1% | $1,441,000 +20.8% |
| 2020 | $14,851 +6.1% | $1,193,000 -2.9% |
| 2019 | $13,994 -1.6% | $1,228,000 -3% |
| 2018 | $14,218 -9% | $1,266,000 +12.6% |
| 2017 | $15,619 | $1,124,000 +58.3% |
| 2016 | -- | $710,000 |
Find assessor info on the county website
Monthly payment
Est. payment
Payment breakdown
Explore the cost of this home by adjusting the details. Changes won't be saved.Climate risks
Neighborhood: 98051
Nearby schools
GreatSchools rating
- 7/10Tahoma ElementaryGrades: PK-5Distance: 5.4 mi
- 9/10Summit Trail Middle SchoolGrades: 6-8Distance: 3.5 mi
- 9/10Tahoma Senior High SchoolGrades: 9-12Distance: 4.6 mi
Schools provided by the listing agent
- Elementary: Tahoma Elementary
- Middle: Summit Trail Middle School
- High: Tahoma Snr High
Source: NWMLS as distributed by MLS GRID. This data may not be complete. We recommend contacting the local school district to confirm school assignments for this home.
- $1,995,0004 bd4 ba4.6k sqft31563 SE 275th Pl, Ravensdale, WA 98051Sold
- $1,800,0005 bd5 ba5.9k sqft30721 SE Kent Kangley Rd, Ravensdale, WA 98051Sold
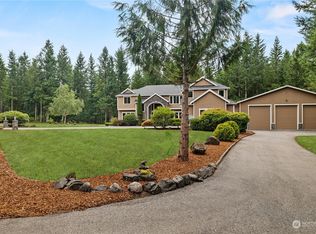
- $2,350,0007 bd6 ba5.1k sqft30601 SE Lake Retreat North Dr, Ravensdale, WA 98051For Sale
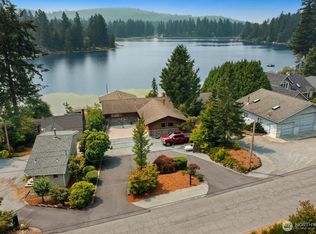
- $1,350,0004 bd3 ba2.9k sqft27216 304th Ave SE, Ravensdale, WA 98051Sold
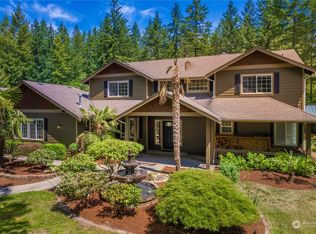
- $1,577,0003 bd3 ba3.1k sqft31618 SE 278th Pl, Ravensdale, WA 98051Sold
- $560,0001 bd1 ba960 sqft27026 309th Ave SE, Ravensdale, WA 98051Sold
- $1,423,1003 bd3 ba3.1k sqft273 Xx SE #278, Ravensdale, WA 98051Off Market
- $1,719,2004 bd4 ba4.1k sqft272 Xx SE #280, Ravensdale, WA 98051Off Market
A local agent can set up tours, give advice and negotiate with sellers.
Similar homes
- $1,735,0004 bd3 ba3.8k sqft22420 270th Avenue SE, Maple Valley, WA 98038Active
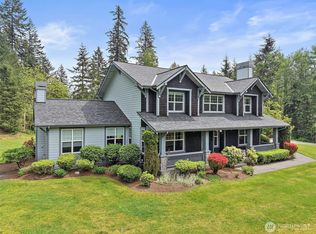 MLS ID #2541322, Joe Perkins. NWMLS as distributed by MLS GRID
 - $2,350,0004 bd6 ba5.1k sqft10350 348th Avenue SE, Snoqualmie, WA 98065Active
 MLS ID #2557463, John A. Kritsonis. NWMLS as distributed by MLS GRID
 - $1,400,0004 bd3 ba3.5k sqftMaplewood Estates, Maple Valley, WA 98038Active
 MLS ID #2552945, Wes Jones. NWMLS as distributed by MLS GRID
 - $1,649,5004 bd4 ba3.9k sqft20121 SE 344th Street, Auburn, WA 98092Active
 MLS ID #2530508, Ronny Wilson. NWMLS as distributed by MLS GRID
 - $2,695,0004 bd5 ba4.1k sqft26218 SE Old Black Nugget Road, Issaquah, WA 98029ActiveMLS ID #2556880, Ashley Odland Bennett. NWMLS as distributed by MLS GRID
- $1,600,0005 bd3 ba3.7k sqftMirrormont Div, Issaquah, WA 98027ActiveMLS ID #2564768, Bess Carter. NWMLS as distributed by MLS GRID
- $1,129,5004 bd3 ba3k sqft27401 239th Place SE, Maple Valley, WA 98038ActiveMLS ID #2564284, Heather Maddox. NWMLS as distributed by MLS GRID
- $2,735,0004 bd3 ba5.2k sqftUplands, North Bend, WA 98045ActiveMLS ID #2536750, Jay H Kipp. NWMLS as distributed by MLS GRID
- $2,495,0004 bd4 ba3.4k sqft23013 SE 41st Place, Sammamish, WA 98075ActiveMLS ID #2564136, Bob Richards. NWMLS as distributed by MLS GRID
- $2,200,0004 bd4 ba3.8k sqftWisteria Park, Issaquah, WA 98029ActiveMLS ID #2525357, Krista Mehr. NWMLS as distributed by MLS GRID
- $1,398,8004 bd4 ba3.5k sqftLot 2 Of Kc Short Plat No 287046, Issaquah, WA 98027ActiveMLS ID #2556430, George Moorhead. NWMLS as distributed by MLS GRID
- $1,798,0004 bd5 ba4k sqft13617 436th Avenue SE, North Bend, WA 98045ActiveMLS ID #2556135, Scott Sorenson. NWMLS as distributed by MLS GRID
- $2,975,0004 bd5 ba5.9k sqft20225 230th Avenue SE, Maple Valley, WA 98038ActiveMLS ID #2548644, Sam Cunningham. NWMLS as distributed by MLS GRID
- $2,250,0005 bd4 ba3.6k sqft20125 SE 24th Street, Sammamish, WA 98075ActiveMLS ID #2541530, Erin Hoppe. NWMLS as distributed by MLS GRID
- $2,100,0004 bd4 ba3.6k sqft1213 267th Place SE, Sammamish, WA 98075ActiveMLS ID #2558000, Michele Schweizer. NWMLS as distributed by MLS GRID
- $1,750,0003 bd3 ba2.8k sqftBurnett Landing, Buckley, WA 98321ActiveMLS ID #2556928, Stephen D. Heuer. NWMLS as distributed by MLS GRID
- $1,950,0004 bd4 ba3.5k sqftWindstone, Renton, WA 98059ActiveMLS ID #2561796, Georgia Stevens. NWMLS as distributed by MLS GRID
- $1,785,0005 bd3 ba3.1k sqftRenaissance Div 01, Sammamish, WA 98075ActiveMLS ID #2567148, Duke Young. NWMLS as distributed by MLS GRID
- $2,698,0004 bd4 ba4.1k sqftLancaster Ridge, Sammamish, WA 98075ActiveMLS ID #2549607, Shane A Coulter. NWMLS as distributed by MLS GRID
- $1,499,9904 bd3 ba3.8k sqft23670 SE 448th Street, Enumclaw, WA 98022ActiveMLS ID #2543724, Todd V. Huizenga. NWMLS as distributed by MLS GRID
