A rare opportunity to own one of Lake Retreat’s most unique waterfront properties. Offered as a package, this exceptional property includes 4 homes across 3 tax parcels, featuring a combined 151 feet of waterfront frontage, with each parcel served by its own private well and septic system. The main residence is a 3,200 sq. ft. rambler with a fully finished daylight basement, perfectly positioned above the lake to capture breathtaking west-facing panoramic water views. The open setting maximizes the scenery while the surrounding lake is framed by the natural beauty of the Pacific Northwest. Also included are 3 charming cabin-style homes plus a 34’ x 40’ detached shop, creating outstanding flexibility. Create a private family compound, generate income through short-term or long-term rentals, or explore the potential to sell the parcels individually. A truly one-of-a-kind offering with endless possibilities for investors, multi-generational living, or anyone seeking an exceptional waterfront lifestyle. With 151 feet of waterfront, captivating lake views, and endless possibilities, opportunities like this are exceptionally rare.
Active
Listed by: Windermere Real Estate/PSR Inc • Joe A. Bernasconi
$2,350,000
30601 SE Lake Retreat North Drive, Ravensdale, WA 98051
7beds
5,170sqft
Single Family Residence
Built in 1967
0.27 Acres Lot
$2,249,400 Zestimate®
$455/sqft
$-- HOA
What's special
Fully finished daylight basement
- 27 days
- 753
- 15
Zillow last checked:
Listing updated:
Listed by:
Joe A. Bernasconi,
Windermere Real Estate/PSR Inc
Source: NWMLS as distributed by MLS GRID,MLS#: 2565612
Facts & features
Interior
Bedrooms & bathrooms
- Bedrooms: 7
- Bathrooms: 6
- Full bathrooms: 4
- 3/4 bathrooms: 2
- Main level bathrooms: 2
- Main level bedrooms: 2
Primary bedroom
- Level: Main
Bedroom
- Level: Main
Bedroom
- Level: Lower
Bedroom
- Level: Lower
Bathroom full
- Level: Main
Bathroom three quarter
- Level: Main
Bathroom three quarter
- Level: Lower
Entry hall
- Level: Main
Family room
- Level: Main
Great room
- Level: Main
Kitchen with eating space
- Level: Main
Rec room
- Level: Lower
Utility room
- Level: Lower
Heating
- Fireplace, Baseboard, Radiant, Electric, Oil
Cooling
- None
Appliances
- Included: Dishwasher, Dryer, Microwave, Refrigerator, Stove(s)/Range(s), Washer, Dishwasher(s), Dryer(s), Microwave(s), Refrigerator(s), Washer(s), Water Heater: Electric, Water Heater Location: Garage
Features
- Flooring: Ceramic Tile, Engineered Hardwood, Hardwood, Laminate, Vinyl, Carpet
- Basement: Finished
- Number of fireplaces: 3
- Fireplace features: Gas, See Remarks, Lower Level: 1, Main Level: 2, Fireplace
Interior area
- Total structure area: 3,210
- Total interior livable area: 5,170 sqft
Property
Parking
- Total spaces: 6
- Parking features: Driveway, Attached Garage, Detached Garage
- Has attached garage: Yes
- Covered spaces: 2
- Uncovered spaces: 4
Features
- Levels: One
- Stories: 1
- Entry location: Main
- Patio & porch: Fireplace, Water Heater
- Has view: Yes
- View description: Lake, Territorial
- Has water view: Yes
- Water view: Lake
- Waterfront features: Bulkhead, Lake, No Bank
Lot
- Size: 0.27 Acres
- Features: Dead End Street, Paved, Secluded
- Topography: Partial Slope,Terraces
Details
- Additional structures: ADU Beds: 1, ADU Baths: 1
- Parcel number: 4169600015
- Zoning description: Jurisdiction: County
- Special conditions: Standard
Construction
Type & style
- Home type: SingleFamily
- Architectural style: 1 Story w/Bsmnt.
- Property subtype: Single Family Residence
Materials
- Stone, Wood Siding, Wood Products
- Foundation: Poured Concrete
- Roof: Composition
Condition
- Average
- Year built: 1967
Utilities & green energy
- Electric: Company: PSE
- Sewer: Septic Tank, Company: Septic
- Water: Individual Well, Company: Private Well
Community & HOA
Community
- Subdivision: Lake Retreat
Location
- Region: Ravensdale
Financial & listing details
- Price per square foot: $455/sqft
- Tax assessed value: $1,059,000
- Annual tax amount: $12,113
- Date on market: 8/5/2026
- Cumulative days on market: 29 days
- Listing terms: Conventional
- Inclusions: Dishwasher(s), Dryer(s), Microwave(s), Refrigerator(s), Stove(s)/Range(s), Washer(s)
Estimated market value
$2,249,400
$2.14M - $2.36M
$5,750/mo
Price history
| Date | Event | Price |
|---|---|---|
| 8/7/2026 | Listed for sale | $2,350,000$455/sqft |
Source:  NWMLS as distributed by MLS GRID #2565612 Report a problem NWMLS as distributed by MLS GRID #2565612 Report a problem | ||
Public tax history
| Year | Property taxes | Tax assessment |
|---|---|---|
| 2025 | $12,113 +3.8% | $1,059,000 +3.6% |
| 2024 | $11,664 +12% | $1,022,000 +14.7% |
| 2023 | $10,410 +3.1% | $891,000 -11.4% |
| 2022 | $10,099 +8.4% | $1,006,000 +31% |
| 2021 | $9,314 +9.6% | $768,000 +20.8% |
| 2020 | $8,502 +10.1% | $636,000 +1.8% |
| 2019 | $7,722 -0.3% | $625,000 -3.3% |
| 2018 | $7,744 -7.6% | $646,000 +12.5% |
| 2017 | $8,384 +33.3% | $574,000 +9.1% |
| 2016 | $6,291 | $526,000 +12.9% |
| 2015 | $6,291 | $466,000 +15.3% |
| 2014 | $6,291 | $404,000 +2% |
| 2013 | $6,291 | $396,000 +23% |
| 2012 | -- | $322,000 -4.5% |
| 2011 | -- | $337,000 -12.2% |
| 2010 | -- | $384,000 |
| 2009 | -- | $384,000 +1.3% |
| 2007 | -- | $379,000 +5.9% |
| 2006 | -- | $358,000 +5% |
| 2005 | -- | $341,000 +34.8% |
| 2001 | $3,670 +6.8% | $253,000 +8.1% |
| 2000 | $3,437 | $234,000 |
Find assessor info on the county website
Monthly payment
Est. payment
Payment breakdown
Explore the cost of this home by adjusting the details. Changes won't be saved.Climate risks
Neighborhood: 98051
Similar homes
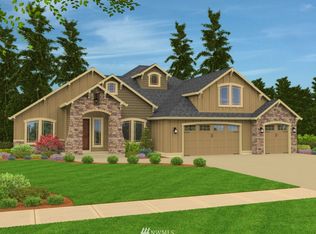
- $1,590,0005 bd4 ba4.3k sqft30217 Retreat Kanaskat Road SE, Ravensdale, WA 98051Active
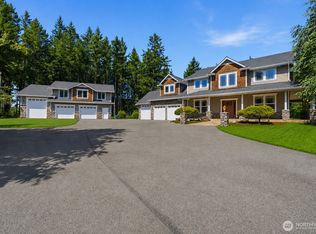 MLS ID #2570570, Stanley Lam. NWMLS as distributed by MLS GRID
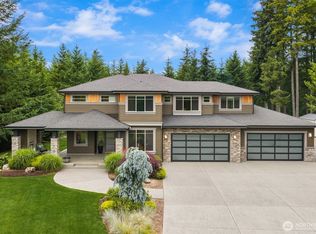
 - $1,489,0006 bd7 ba4.3k sqft33625 SE 303rd Lane, Ravensdale, WA 98051Active
 MLS ID #2538936, Tina McDonough. NWMLS as distributed by MLS GRID
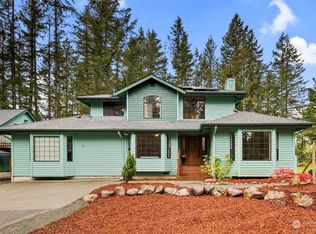
 - $2,399,9505 bd4 ba5.2k sqft17151 SE Petrovitsky Road, Renton, WA 98058Active
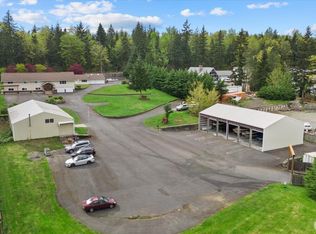 MLS ID #2515585, Jaime Carroll. NWMLS as distributed by MLS GRID
 - $2,275,0004 bd4 ba4.6k sqftLake Front Estates, Kent, WA 98042Active
 MLS ID #2569481, Jason Winecka. NWMLS as distributed by MLS GRID
